Andover RE
Powered by 
- 0
- 2
- Overview
- Description
- Property Details
- Location
- Facts & Features
- Getting Around
- Nearby Homes



$589,900
Monthly Est:$2,936
 3 Beds
 2 Baths
2 full baths
 1,419sqft
709 Indianola Ave, Ann Arbor, MI 48105
$589,900
$2,936/moEst:
Get Pre-Approved
Single Family Residence
Built in 1951
$-- HOA
5,662.8 sqft lot
$416/sq.ft
Description
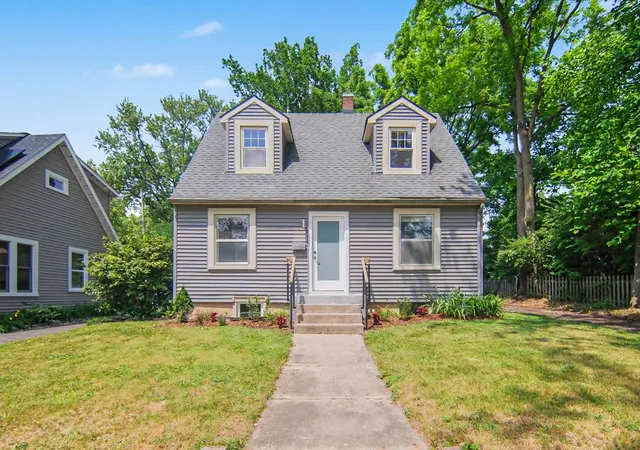
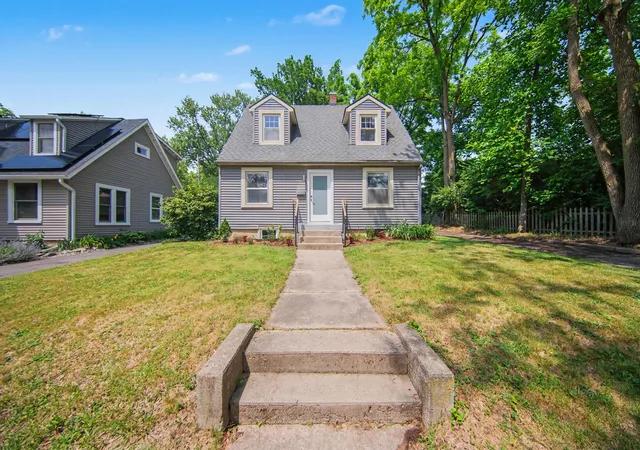
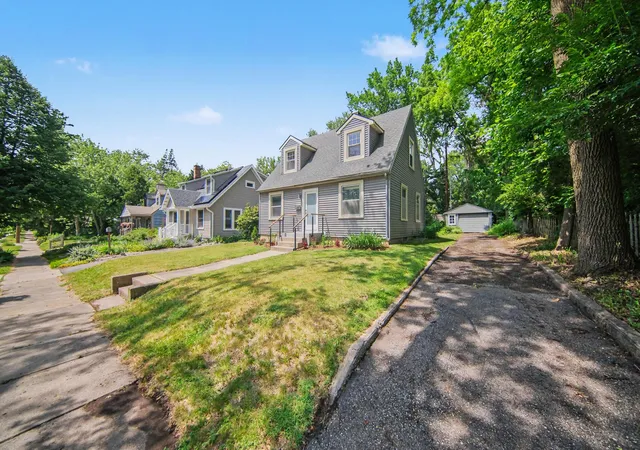
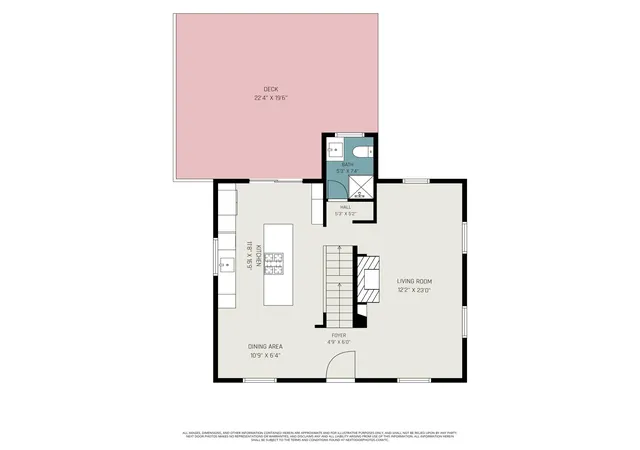
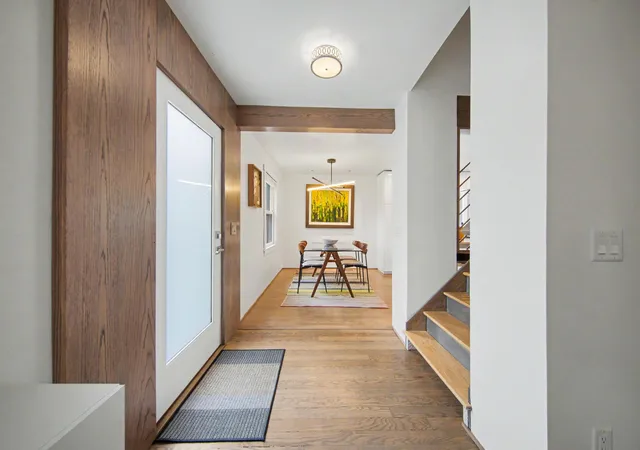
Classic Northside Cape Cod with a stunning modern twist! Thoughtfully and extensively renovated from top to bottom, this one-of-a-kind home seamlessly blends original character and repurposed materials with sleek contemporary design. Ideally located in one of Ann Arbor's most desirable neighborhoods, just steps from Argo Nature Area, the Cascades, parks, trails, and the Huron River, you'll enjoy the perfect balance of natural beauty and city convenience. A newly constructed front porch with custom oak and metal railings welcomes you inside, where the main level has been completely reimagined into an open, light-filled living space ideal for everyday living and entertaining. The spacious living room features abundant natural light, refinished original oak floors, and a wood-burning fireplace showcasing the home's original brickwork, now stained and sealed for a striking modern look. Across the open floorplan, the spectacular kitchen and dining area boast sleek white cabinetry, quartzcountertops, premium Bosch appliances including a double oven, and an impressive 10'8" island with cooktop and breakfast bar seating. New oak flooring and extensive LED recessed and accent lighting complete the space. A doorwall leads to the refurbished deck and private backyard, perfect for summer grilling and outdoor gatherings. The main level also includes a beautifully renovated full bathroom with custom tile, glass-enclosed shower, new vanity, and updated fixtures. A dramatic staircase featuring refinished oak treads, perforated metal risers, and a custom metal railing leads upstairs, where two charming dormered bedrooms with refinished oak flooring share a renovated full bath. The partially finished lower level offers a third bedroom with egress window, generous closet, and recessed lighting, making it ideal as a guest room, home office, playroom, or creative studio. The remaining basement space provides laundry with newer washer and dryer, abundant storage, and utilities. Polished concrete floors that expose the home's original
- Houzeo last checked: 5 hours ago
- Listing updated: June 15, 2026 at 10:25 pm
- Listing Provided by: Aleksandr Milshteyn (734) 417-3560 , Dawn Yerkes | Real Estate One Inc (734) 662-8600
- Source: Realcomp MLS-MI | MLS#: 81026028771

- Originating MLS: Greater Metropolitan Association of REALTORS
Property Details
Status
Active Under Contract
Type
Single Family Residence
No. of Stories
2
County
City
Neighborhood
Year Built
1951
HOA Fees
-
Finished Area
1,419 sqft
Lot Size
5,662.8 sqft lot
Basement Area
- sqft
MLS Name
Realcomp MLS
MLS Number
81026028771
MLS Status
Active Backup
Days on Market
120

Continue Your Journey in App
Find your dream home, receive real-time updates, and many more!
Download App
Continue Your Journey in App
Find your dream home, receive real-time updates, and many more!
Location
Facts & Features
Rooms
Bedrooms & bathrooms
Bedrooms: 3
Bathrooms: 2
Interior
Interior Features
Window Treatments
Flooring
Ceramic Tile, Other, Tile, Wood
Sewer
Public Sewer, Storm Drain
Window Features
Insulated Windows, Screens
Exterior Features
Garden
Appliances
Cooktop, Dishwasher, Disposal, Double Oven, Dryer, Microwave, Refrigerator, Washer
Cooling
Central Air
Heating
Forced Air, Natural Gas
Construction
Year Built
Year Built: 1951
Home type
Single Family Residence
Construction Materials
Vinyl Siding
Foundation Details
Basement
Roof
Composition, Shingle
Architectural Style
Cape Cod
Utilities & Energy
Security Features
Smoke Detectors
Basement
Full, Partially Finished
Parking Features
Detached, Garage Faces Front, Unpaved
Fireplace Features
Living Room, Wood Burning
Water Source
Public
Utilities
Cable Connected, Natural Gas Connected
Laundry Features
In Basement, Laundry Room, Sink, Washer Hookup
Other Features
Patio And Porch Features
Deck, Porch
Community Features
Sidewalks
Price History
| Date | Event | Price |
|---|---|---|
07/14/2026 Source: | Sold | $610,000 +3.41% $430/sqft |
06/15/2026 Source: | Contingent (Active Under Contract) | $589,900 $416/sqft |
06/11/2026 Source: | Listed for Sale | $589,900 $416/sqft |


Nearby Homes






Find Homes by Property Features in Ann Arbor, MI
Nearby New Homes For Sale


Based on information from the Board/Association of REALTORS® (alternatively, from the Realcomp II Ltd. MLS) through Oct 09, 2026, 02:30PM. All information provided is deemed reliable, but is not guaranteed to be accurate and should be independently verified. IDX provided courtesy of Realcomp II Ltd. via Andover Real Estate & Houzeo, Copyright 2026 Realcomp II Ltd. Shareholders Any use of search facilities of data on the site, other than by a consumer looking to purchase real estate, is prohibited. IDX information is provided exclusively for consumers' personal, noncommercial use and may not be used for any purpose other than to identify prospective properties consumers may be interested in purchasing. The accuracy of all information, regardless of source, is not guaranteed or warranted. All information should be independently verified. Listing Information presented by local MLS brokerage: Andover Real Estate, local REALTOR®- Scott Rubin - (248)206-3666 . Any use of search facilities of data on the site, other than by a consumer looking to purchase real estate, is prohibited. © 2024 Realcomp II Ltd. MLS. All Rights Reserved.
 Advertising Broker: Andover Real Estate | Andover Real Estate