- Overview
- Description
- Property Details
- Location
- Facts & Features
- Getting Around
- Nearby Homes
 Hot
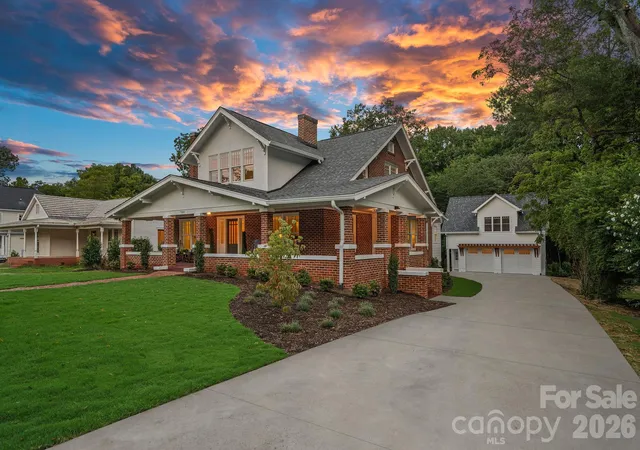

Street View
$1,895,000
Monthly Est:$9,432
 5 Beds
 6 Baths
5 full baths + 1 half bath
 4,603sqft
709 N Main St, Davidson, NC 28036
$1,895,000
$9,432/moEst:
Get Pre-Approved
Single Family Residence
Built in 1926
$-- HOA
0.4 acre lot
$412/sq.ft
Description
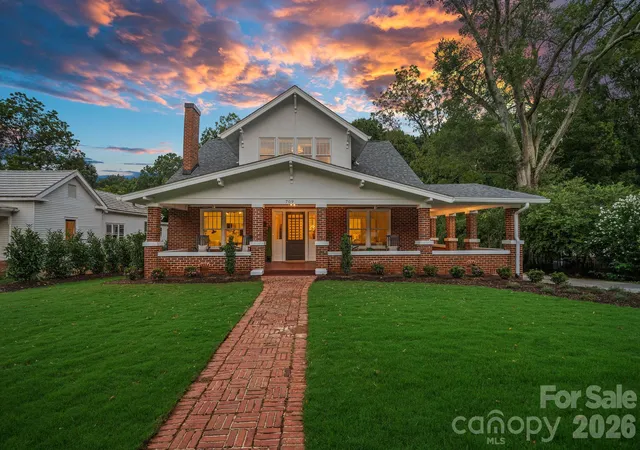
A landmark address. An extraordinary restoration. A rare opportunity to experience luxury living in the heart of historic Davidson. Welcome to the iconic John Raymer House, circa 1925, where nearly a century of architectural character has been thoughtfully preserved, completely restored, and expanded to create what is truly the pinnacle of modern luxury within a historic home. Perfectly positioned on prestigious Main Street, this exceptional residence offers an unparalleled combination of timeless elegance, sophisticated design, and one of the most sought-after locations in the Charlotte region.
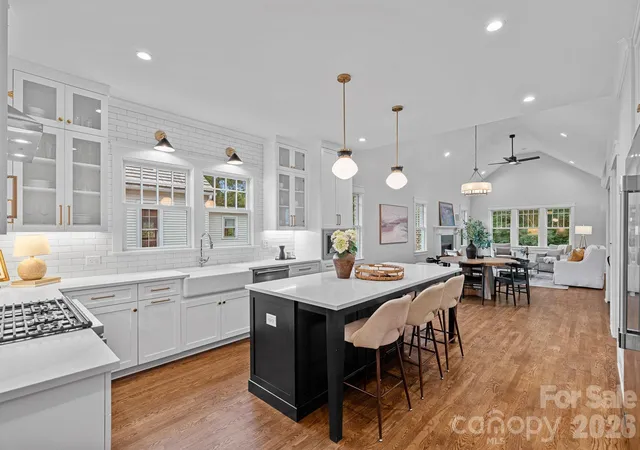
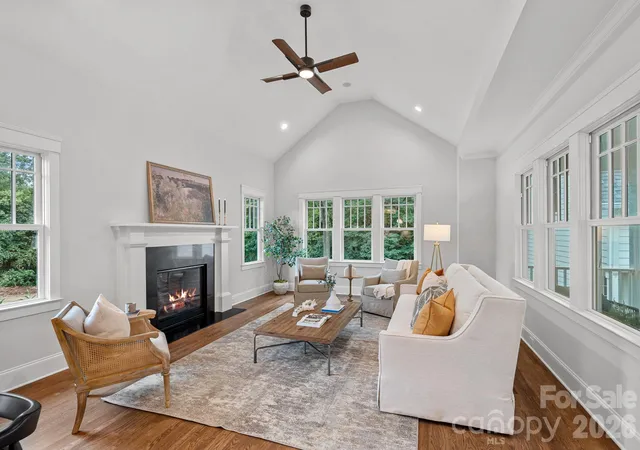
From the inviting wraparound front porch to the beautifully refinished original hardwood floors and four fireplaces, every detail celebrates the home's rich history while embracing the comforts and conveniences of modern living. At the heart of the home, a spectacular chef's kitchen features an expansive statement island, premium finishes, and a dedicated scullery, opening seamlessly to casual dining and an impressive living room with soaring vaulted ceilings. Designed for both everyday living and exceptional entertaining, the home effortlessly balances grand spaces with warmth and character.
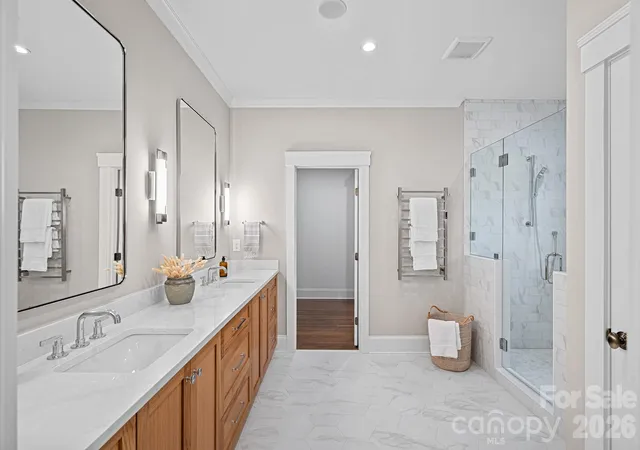
The main level also features an elegant formal dining room, dedicated home office, convenient drop zone, laundry room, and a remarkable primary retreat complete with its own fireplace, private sitting area, spa-inspired bathroom, and custom walk-in closet. Upstairs, a spacious loft connects three beautifully appointed ensuite bedrooms, offering privacy and comfort. The finished walkout lower level, complete with a full bathroom, provides versatile space for entertaining, recreation, or guests. A detached two-car garage with unfinished space above presents additional possibilities.
Beyond the architecture lies a lifestyle that is nearly impossible to replicate. Step outside and enjoy the charm of downtown Davidson, where tree-lined streets lead to locally owned boutiques, coffee shops, acclaimed dining, Davidson College, and the vibrant community that makes this town so special. Enjoy being within walking distance of MICHELIN Guide-recognized dining, including Kindred, while the beauty and recreation of Lake Norman are just minutes away. Consistently recognized among the nation's most desirable suburbs, Davidson offers an exceptional blend of small-town charm, culture, and convenience.
Historic character without compromise. Modern luxury without sacrificing authenticity. An iconic Main Street address in one of North Carolina's most celebrated communities. The John Raymer House is more than a home. It is a legacy, reimagined.
- Houzeo last checked: 1 hour ago
- Listing updated: October 29, 2026 at 2:48 pm
- Listing Provided by: Logan Ruffin (615) 598-7547 | SERHANT (704) 763-2477
- Source: Canopy MLS as distributed by MLS GRID | MLS#: 4435811

Property Details
Status
Active
Type
Single Family Residence
No. of Stories
-
County
City
Neighborhood
--
Year Built
1926
HOA Fees
-
Finished Area
4,603 sqft
Lot Size
0.4 acre lot
Basement Area
- sqft
MLS Name
Canopy MLS as distributed by MLS GRID
MLS Number
4435811
MLS Status
Active
Days on Market
14
Cumulative Days on Market
6

Continue Your Journey in App
Find your dream home, receive real-time updates, and many more!
Continue Your Journey in App
Find your dream home, receive real-time updates, and many more!
Location
Facts & Features
Rooms
Bedrooms & bathrooms
Bedrooms: 5
Bathrooms: 6
Interior
Flooring
Tile, Vinyl, Wood
Heating
Central
Exterior Features
In Ground Irrigation
Sewer
Public Sewer
Appliances
Dishwasher, Disposal, Exhaust Hood, Freezer, Gas Oven, Gas Range, Refrigerator
Interior Features
Breakfast Bar, Built In Features, Drop Zone, Entrance Foyer, Kitchen Island, Open Floorplan, Pantry, Storage, Walk In Closet(s), Walk In Pantry
Cooling
Central Air
Construction
Year Built
Year Built: 1926
Home type
Single Family Residence
Roof
Architectural Shingle
Foundation Details
Basement, Crawl Space
Construction Materials
Brick Full, Hard Stucco, Hardboard Siding
Utilities & Energy
Fireplace Features
Electric, Gas Log, Insert, Living Room, Primary Bedroom
Water Source
City
Laundry Features
Electric Dryer Hookup, In Hall, Mud Room, Inside, Main Level, Multiple Locations, Sink, Upper Level, Washer Hookup
Basement
Daylight, Exterior Entry, Finished, Interior Entry, Storage Space, Sump Pump, Walk Out Access
Parking Features
Driveway, Detached Garage, Garage Door Opener
Other Features
Subdivision Name
Davidson
Lot Features
Cleared, Level, Wooded
Patio And Porch Features
Covered, Front Porch, Rear Porch, Side Porch
Community Features
Sidewalks
Price History
| Date | Event | Price |
|---|---|---|
10/23/2026 Source: | Listed for Sale | $1,895,000 $412/sqft |
10/19/2026 Source: | Coming Soon | $1,895,000 +2.43% $412/sqft |
06/25/2026 Source: | Sold | $1,850,000 -15.91% $402/sqft |
05/29/2026 Source: | Contingent (Active Under Contract) | $2,200,000 $478/sqft |
05/27/2026 Source: | Price Increased | $2,200,000 +10.00% $478/sqft |

Show more
Nearby Homes
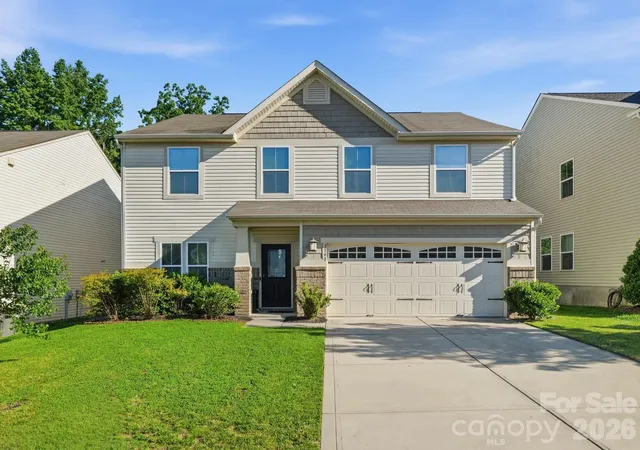
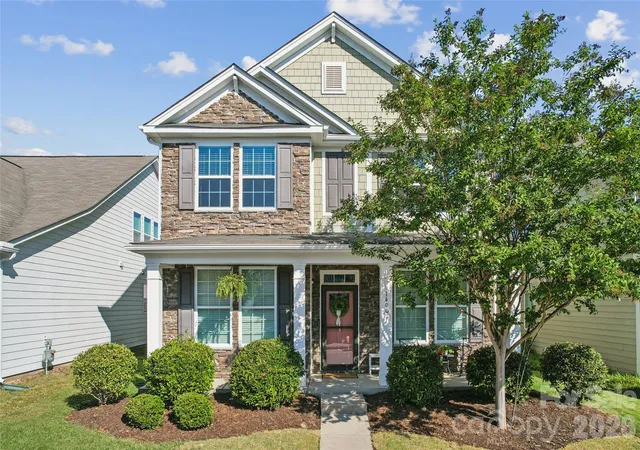
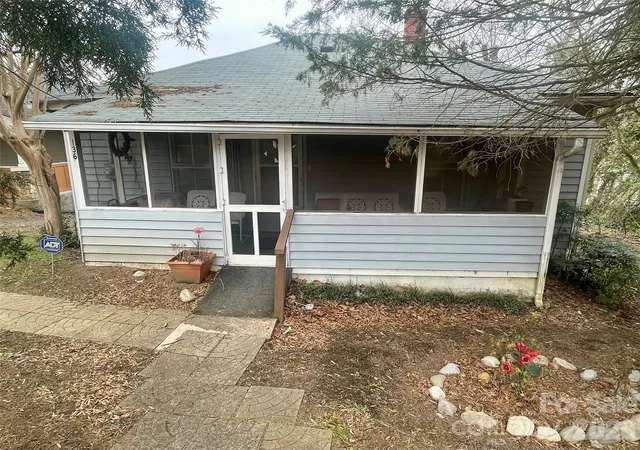
Find Homes by Property Features in Davidson, NC
Nearby New Homes For Sale

Based on information from Canopy MLS through Nov 06, 2026, 07:00AM as submitted to and distributed by MLS GRID. All data is obtained from various sources and may not have been verified by the broker or MLS GRID. Supplied Open House Information is subject to change without notice. All information should be independently reviewed and verified for accuracy. Properties may or may not be listed by the office/agent presenting the information. IDX information is provided exclusively for consumers’ personal, noncommercial use. It may not be used for any purpose other than to identify prospective properties which the consumers may be interested in purchasing. The data is deemed reliable but is not guaranteed by MLS GRID. The use of the MLS GRID Data may be subject to an end-user license agreement prescribed by the Member Participant’s applicable MLS, if any, and as amended from time to time. ©2026 Canopy MLS. All Rights Reserved.
 Advertising Broker: Nicholas Huscroft | Chosen Realty
