- Overview
- Description
- Property Details
- Location
- HOA Management
- Facts & Features
- Getting Around
- Nearby Homes
 New Construction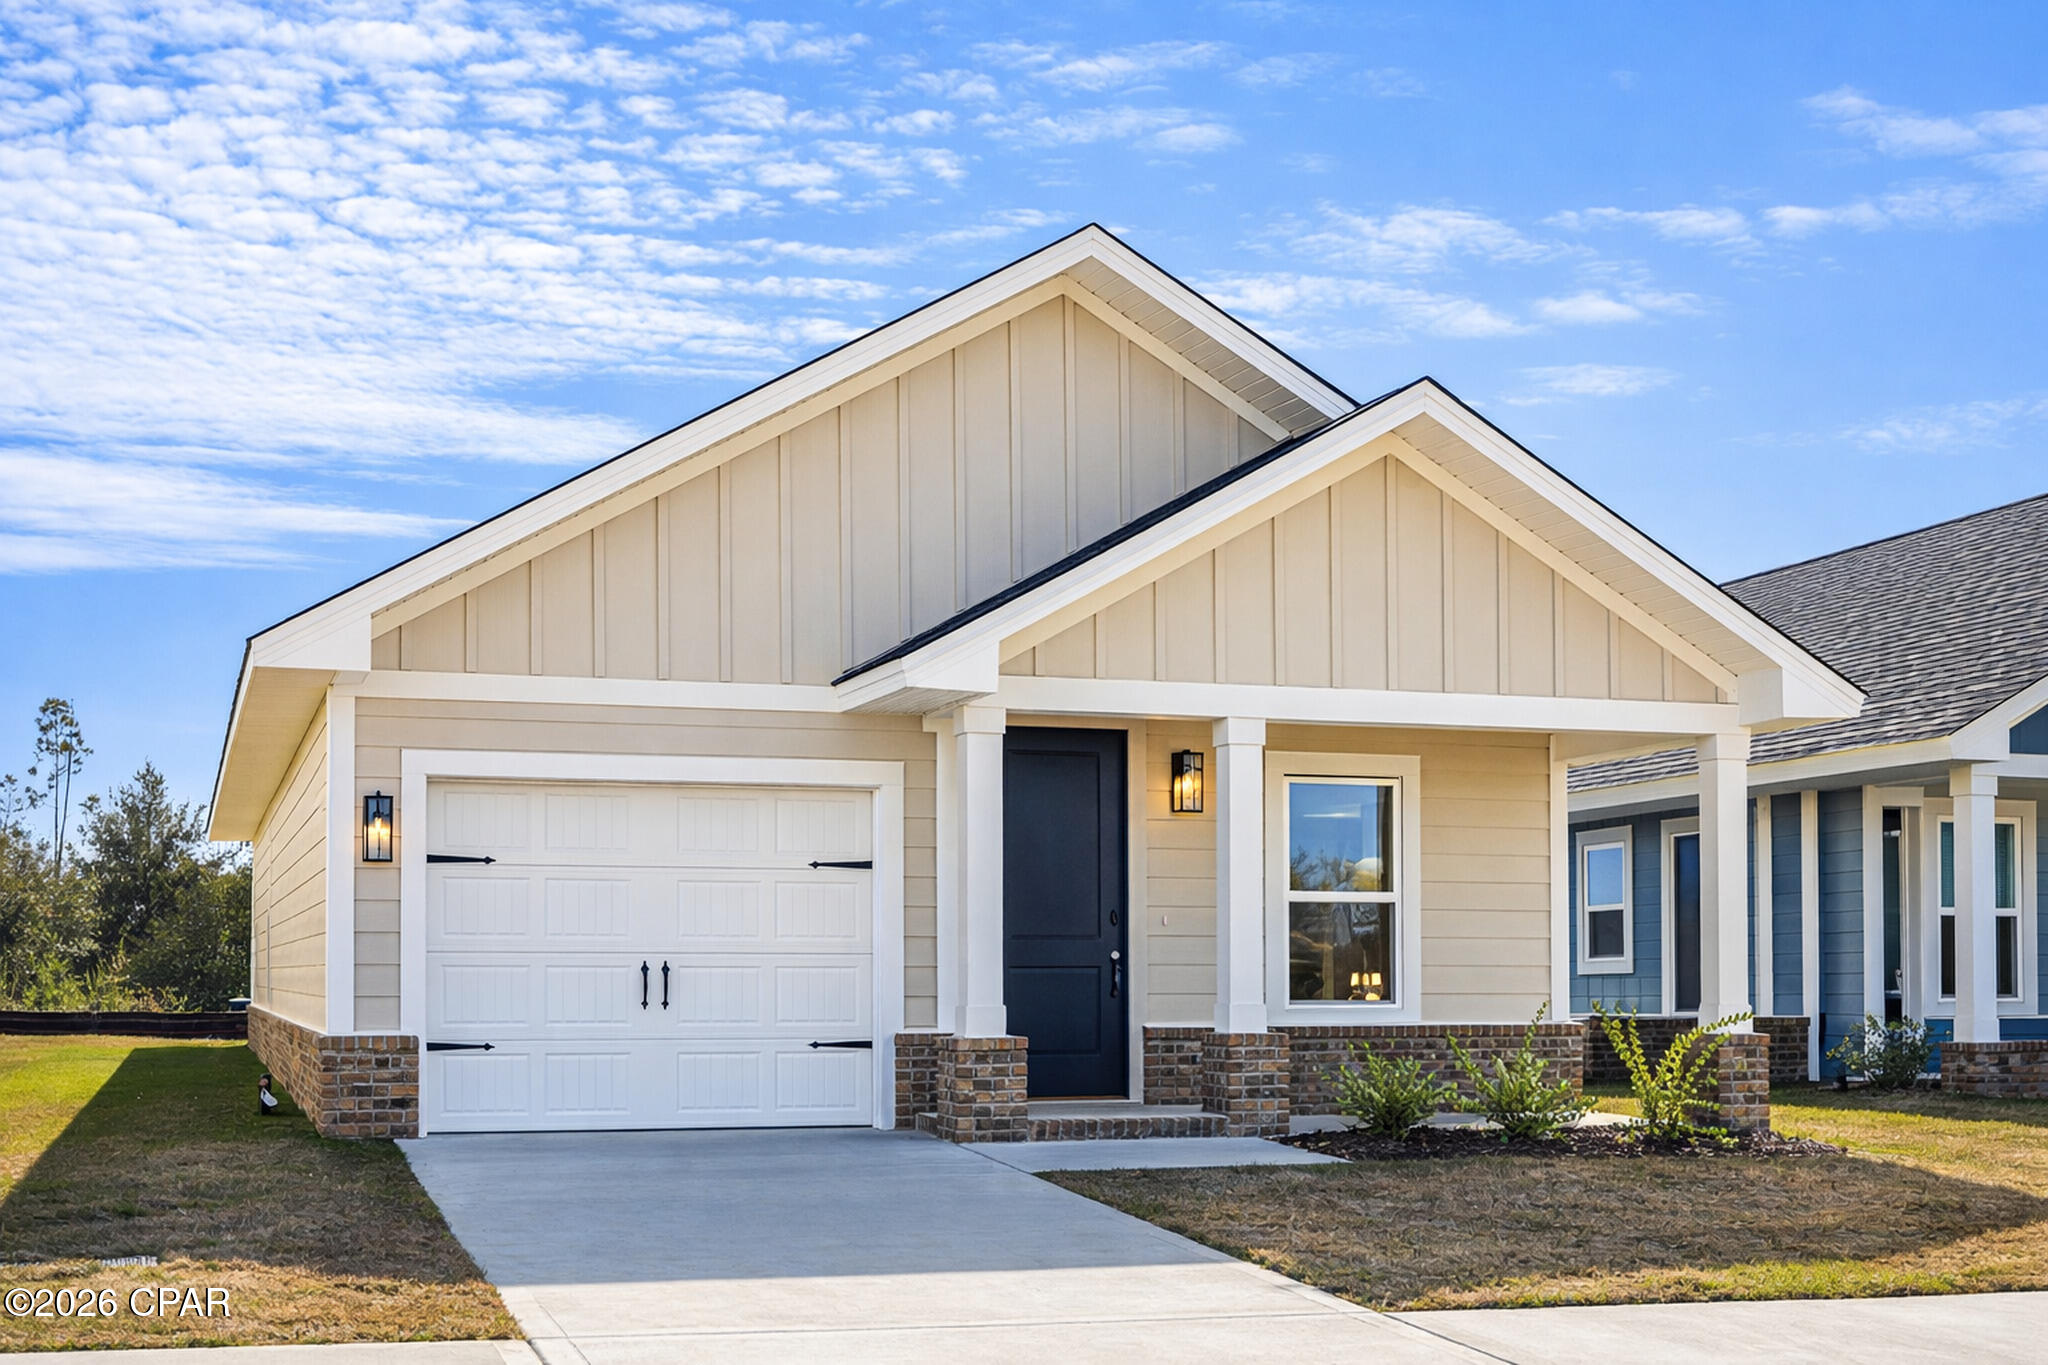



Street View
$255,900
Monthly Est:$1,274
 3 Beds
 2 Baths
2 full baths
 1,365sqft
7096 Traditions Dr, Panama City, FL 32404
$255,900
$1,274/moEst:
Get Pre-Approved
Single Family Residence
Built in 2025
$31/mo HOA
0.11 acre lot
$187/sq.ft
Description
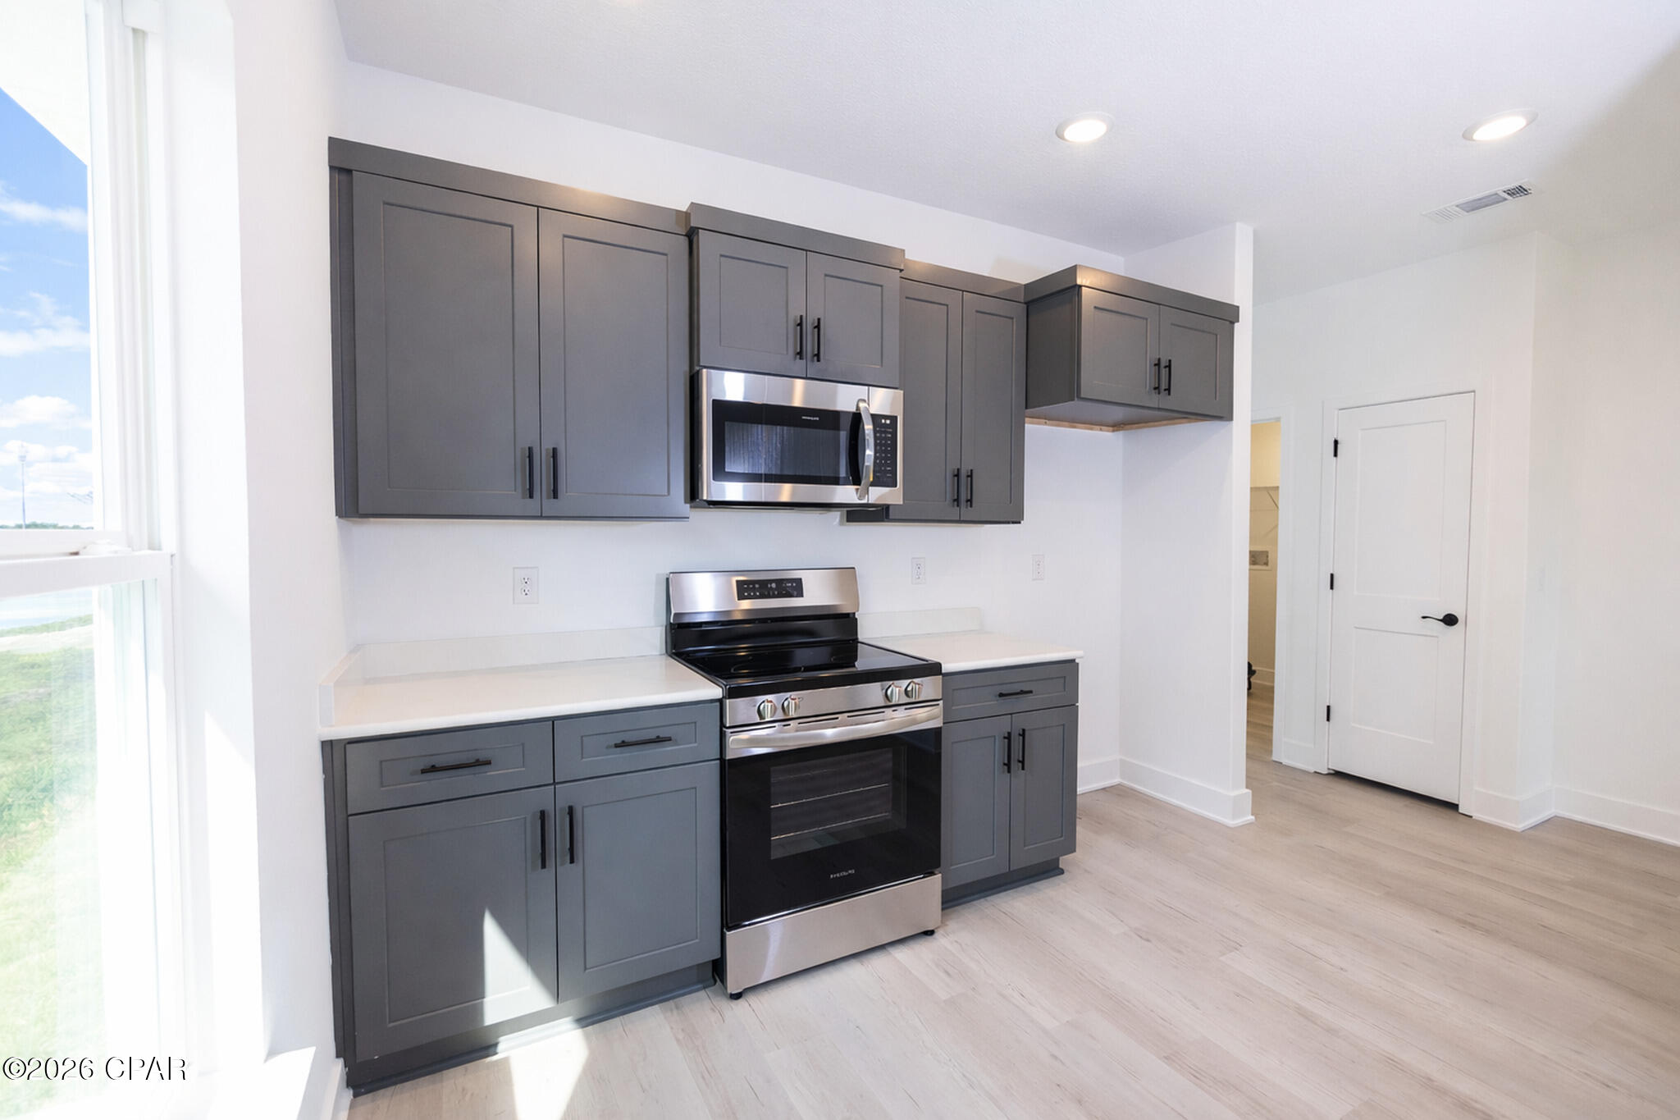
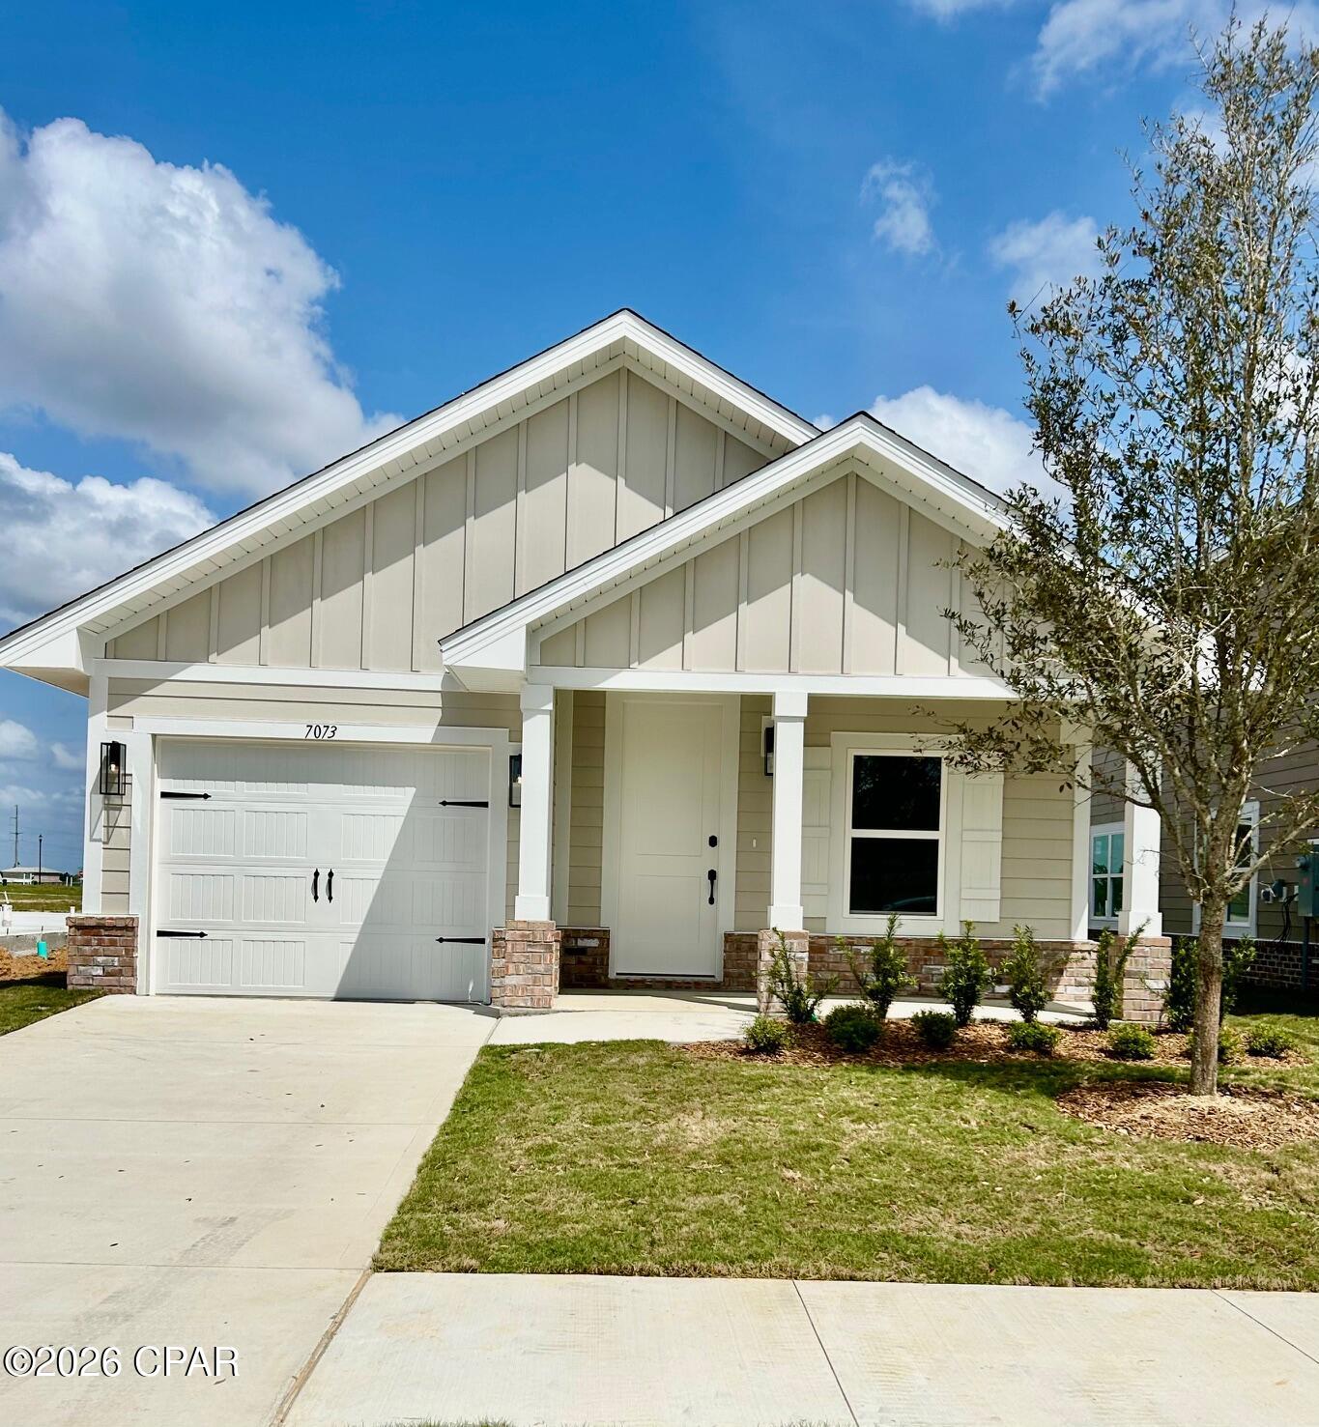
MOVE IN READY! Beautiful new construction home in the desirable Parkbrook community! This thoughtfully designed 1,365 sq ft home offers 3 bedrooms and 2 bathrooms with an open, functional layout. Durable Hardie® Board Plus siding provides long-lasting curb appeal, while Coretec flooring enhances all main living and wet areas, complemented by plush carpet in the bedrooms for added comfort. Images are a.i. enhanced.
The kitchen and bathrooms feature elegant quartz countertops, offering both style and durability. Enjoy the convenience of a full irrigation system and the added lifestyle benefit of being within walking distance to Majette Park.
Quality construction, modern finishes, and a prime location make this home an exceptional opportunity--schedule your showing today! 1K deposit
Actual finishes/colors may vary
- Houzeo last checked: 6 minutes ago
- Listing updated: October 17, 2026 at 7:30 pm
- Listing Provided by: Ryan A Barnes (850) 428-6405 DRE #SL3613827, Kimberly H Suppa (850) 323-7865 | Adams Homes Realty, Inc. (850) 842-4884
- Source: Bay/Panama City/Central Panhandle MLS-FL | MLS#: 784937

Property Details
Status
Active
Type
Single Family Residence
No. of Stories
-
County
City
Neighborhood
--
Year Built
2025
HOA Fees
$31/mo
Finished Area
1,365 sqft
Lot Size
0.11 acre lot
Basement Area
- sqft
MLS Name
Bay/Panama City/Central Panhandle MLS
MLS Number
784937
MLS Status
Active
Days on Market
250
Cumulative Days on Market
250

Continue Your Journey in App
Find your dream home, receive real-time updates, and many more!
Download App
Continue Your Journey in App
Find your dream home, receive real-time updates, and many more!
Location
HOA Management
N/A
HOA Fees
$372/ Annually
Amenities
 Amenities and services may be covered by one or multiple associations and service providers.
 Park Playground
Disclaimer: Amenities are based on third-party information and may vary; buyers must independently verify all amenities, as information is deemed reliable but not guaranteed.
Facts & Features
Rooms
Bedrooms & bathrooms
Bedrooms: 3
Bathrooms: 2
Bedroom
Level: First
Area: 10706.00 Square Feet
Dimensions: 101 x 106
Bedroom
Level: First
Area: 12508.00 Square Feet
Dimensions: 118 x 106
PrimaryBedroom
Level: First
Area: 19296.00 Square Feet
Dimensions: 144 x 134
Interior
Cooling
Central Air, Ceiling Fans
Heating
Central, Electric
Appliances
Electric Oven, Electric Range, Electric Water Heater
Interior Features
Double Vanity, Main Level Primary
Flooring
Plank, Vinyl
Construction
Year Built
Year Built: 2025
Home type
Single Family Residence
Roof
Shingle
Foundation Details
Slab
Architectural Style
Craftsman
Construction Materials
Hardiplank Type, Wood Frame
Other Features
Lot Features
Sprinkler System, Paved
Subdivision Name
Parkbrook
Price History
| Date | Event | Price |
|---|---|---|
10/03/2026 Source: | Price Decreased | $250,900 -15.21% $184/sqft |
04/29/2026 Source: | Price Increased | $295,900 +0.34% $217/sqft |
03/18/2026 Source: | Price Increased | $294,900 +6.50% $216/sqft |
03/13/2026 Source: | Price Increased | $276,900 +3.75% $203/sqft |
02/09/2026 Source: | Price Increased | $266,900 +4.30% $196/sqft |

Show more
Nearby Homes





Find Homes by Property Features in Panama City, FL
Nearby New Homes For Sale


Based on information from Central Panhandle Association of REALTORS® MLS through Oct 18, 2026, 12:00AM. IDX information is provided exclusively for consumers’ personal, non-commercial use, that it may not be used for any purpose other than to identify prospective properties consumers may be interested in purchasing. Data is deemed reliable but is not guaranteed accurate by the MLS. ©2026 Bay Central Panhandle Association of REALTORS®
 Advertising Broker: Moe Mossa (Savvy Avenue) | Savvy Avenue, LLC
