
- Overview
- Description
- Property Details
- Location
- Facts & Features
- Getting Around
- Nearby Homes
$1,199,900
Monthly Est:$5,972
 3 Beds

3 full baths
 1,740sqft
7097 7th Street, Surf City, NC 28445
$1,199,900
$5,972/moEst:
Single Family Residence
Built in 1999
$-- HOA
0.18 acre lot
$690/sq.ft
Description
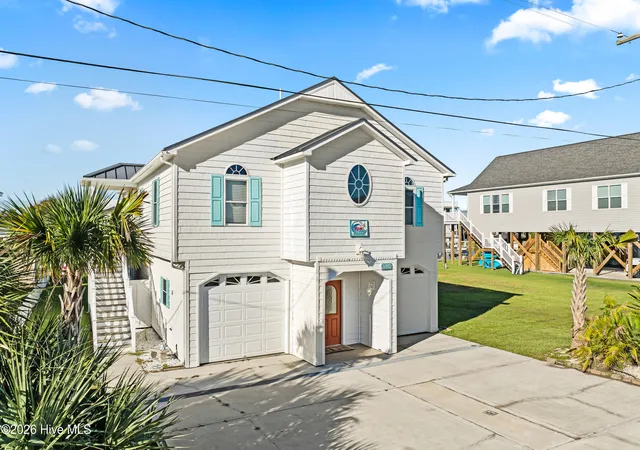
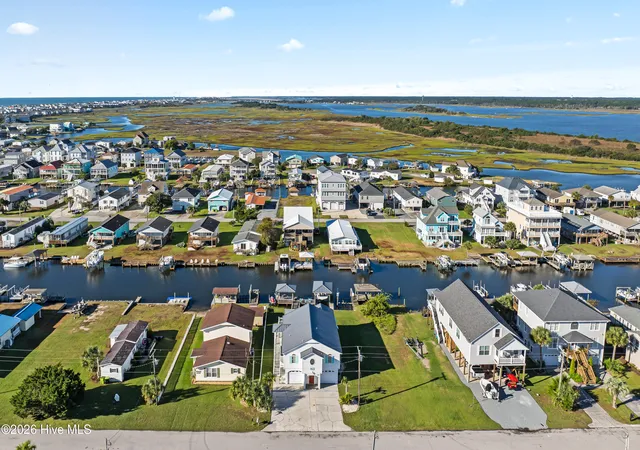
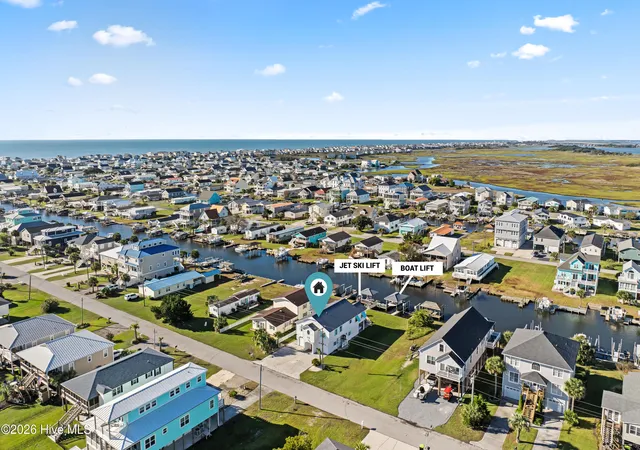
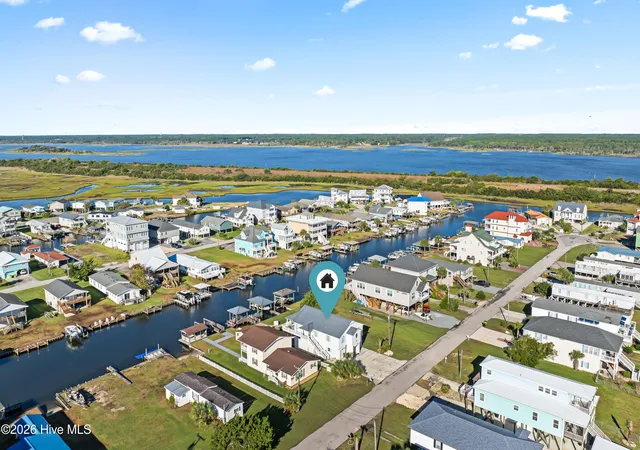
Experience waterfront coastal living in this beautifully maintained four-bedroom, three-bath Surf City home, where a deep-water canal, private boat slip, and backyard boat lift offer easy access to the Intracoastal Waterway--all just a short walk from Topsail's beautiful beach.
The open living and dining areas create an inviting setting for gathering, complemented by a recently updated kitchen featuring leathered granite countertops, updated cabinetry, stainless steel appliances, and a generous island. Just off the kitchen, a light-filled sunroom offers a peaceful retreat or inspiring home office, with beautiful water views to enjoy from sunrise to sunset. A recently updated primary bath adds a fresh, refined touch.
Outdoor living unfolds across multiple spaces designed for entertaining and unwinding. A deck connects the living room and sunroom to the coastal surroundings, inviting you to linger over morning coffee and watch the wildlife along the canal. Below, a covered patio with a bed swing, and hammock provides a relaxing escape, complemented by a spacious outdoor shower and separate paver patio. Expansive waterfront decking--including covered areas with fans, lighting, and wireless speakers--creates a welcoming setting for afternoons by the water. Cast a line from the dock, launch a paddleboard or kayak, or enjoy a swim, with a ladder providing convenient water access.
For boating enthusiasts, the private boat slip features a Tide Tamer lift accommodating a boat up to 25 feet in length and weighing up to 10,000 pounds, complete with a GEM remote and limit switch. A recently added jet ski lift makes spontaneous outings even easier.
Generous garage and driveway parking, dedicated storage, and a full bathroom at garage level add convenience. The garage also offers room for recreation and storage for for all your toys.
- Houzeo last checked: 8 minutes ago
- Listing updated: November 3, 2026 at 12:54 pm
- Listing Provided by: Savannah L Holman (760) 717-1079 DRE #290726 | SERHANT (704) 763-2477
- Source: Hive MLS-NC | MLS#:

Property Details
Status
Active
Type
Single Family Residence
No. of Stories
2
County
City
Neighborhood
--
Year Built
1999
HOA Fees
-
Finished Area
1,740 sqft
Lot Size
0.18 acre lot
Basement Area
- sqft
MLS Name
Hive MLS
MLS Number
100610782
MLS Status
Active
Days on Market
34
Continue Your Journey in App
Find your dream home, receive real-time updates, and many more!
Location
Facts & Features
Rooms
Bedrooms & bathrooms
Bedrooms: 3
Bathrooms: 3
Office
Level: Second
Area: Square Feet
Dimensions: 143.04
Living Room
Level: Second
Area: Square Feet
Dimensions: 271.89
Bedroom 3
Level: Second
Area: Square Feet
Dimensions: 112.21
Master Bedroom
Level: Second
Area: Square Feet
Dimensions: 177.41
Dining Room
Level: Second
Area: Square Feet
Dimensions: 139.01
Bedroom 4
Level: Second
Area: Square Feet
Dimensions: 135.72
Kitchen
Level: Second
Area: Square Feet
Dimensions: 190.39
Other
Level: Second
Area: Square Feet
Dimensions: 146.51
Bedroom 2
Level: Second
Area: Square Feet
Dimensions: 143.03
Interior
Heating
Heat Pump, Electric, Forced Air, Zoned
Flooring
Tile
Appliances
Electric Oven, Built In Microwave, Refrigerator, Dishwasher
Interior Features
Walk In Closet(s), High Ceilings, Solid Surface, Kitchen Island, Ceiling Fan(s), Furnished, Reverse Floor Plan, Walk In Shower, Blinds/shades, Walk In Closet(s), Wi Fi Thermostat
Exterior Features
Outdoor Shower, Irrigation System, Gas Grill, Thermal Doors
Cooling
Zoned, Ceiling Fan(s), Heat Pump
Construction
Year Built
Year Built: 1999
Home type
Single Family Residence
Construction Materials
Vinyl Siding, Wood Frame
Roof
Metal
Foundation Details
Other, Pilings
Utilities & Energy
Laundry Features
Dryer Hookup, Washer Hookup, In Hall
Water Source
Public
Utilities
Sewer Available, Water Available
Association Amenities
None
Basement
None
Parking Features
Garage Faces Front, Attached, Concrete, Garage Door Opener, On Site, Paved, Tandem, Storage
Other Features
Subdivision Name
Old Settlers Beach
Lot Features
Boat Slip, Boat Dock, Boat Lift, Bulkhead, Deeded Water Access, Deeded Water Rights, Deeded Waterfront, Navigable Water, Pier, Water Depth 4+
Patio And Porch Features
Open, Covered, Deck, Patio
Price History
| Date | Event | Price |
|---|---|---|
11/02/2026 Source: | Price Increased | $1,999,900 +59.99% $1,149/sqft |
10/16/2026 Source: | Listed for Sale | $1,250,000 +4.18% $718/sqft |
10/16/2026 Source: | Price Increased | $1,199,900 +23.07% $690/sqft |
11/17/2023 Source: #100407814 | Price Increased | $975,000 +2.04% $560/sqft |
11/17/2023 Source: #100407814 | Price Increased | $955,500 +99.06% $549/sqft |

Show more
Find Homes by Property Features in Surf City, NC
Nearby New Homes For Sale

Based on information from the Hive MLS, through Nov 19, 2026, 11:00PM. This website may not include listings or property addresses of sellers who have directed their listing brokers to withhold their listing or their property address from display on the Internet. The data relating to real estate on this web site comes in part from the Internet Data Exchange program of Hive MLS, and is updated as of Nov 19, 2026, 11:00PM. All information is deemed reliable but not guaranteed and should be independently verified. All properties are subject to prior sale, change, or withdrawal. Neither listing broker(s) nor Chosen Realty LLC nor Houzeo shall be responsible for any typographical errors, misinformation, or misprints, and shall be held totally harmless from any damages arising from reliance upon these data. IDX information is provided exclusively for personal, non-commercial use, and may not be used for any purpose other than to identify prospective properties consumers may be interested in purchasing. © 2026 Hive MLS. All Rights Reserved.
 Advertising Broker: Nicholas Huscroft | Chosen Realty