- Overview
- Description
- Property Details
- Location
- HOA Management
- Facts & Features
- Getting Around
- Nearby Homes



$335,000
Monthly Est:$1,667
 2 Beds
 2 Baths
2 full baths
 1,788sqft
7099 Pond View Ct, Spring Hill, FL 34606
$335,000
$1,667/moEst:
Get Pre-Approved
Single Family Residence
Built in 1988
$356/mo HOA
10,407 sqft lot
$187/sq.ft
Description
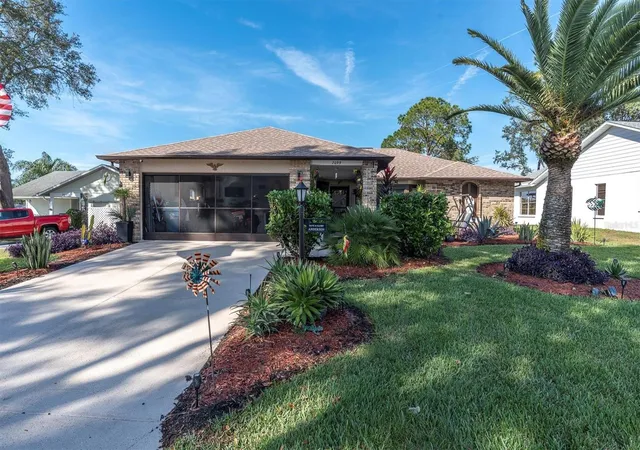
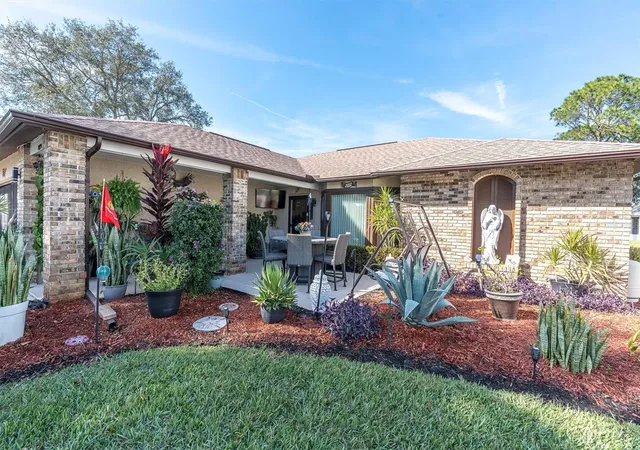
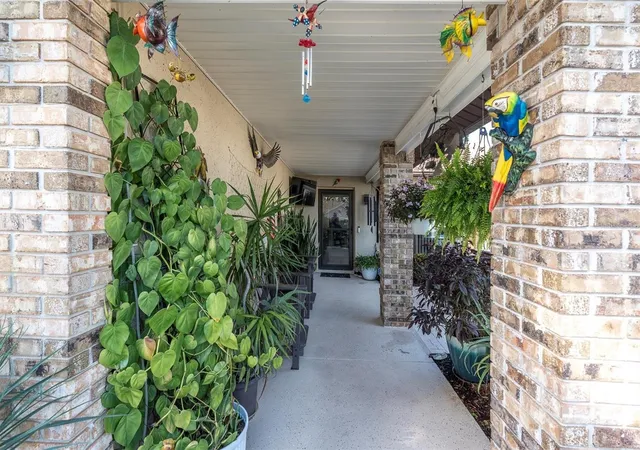
Welcome to 7099 Pond View Court—located on a peaceful cul-de-sac in the highly sought-after, gated 55+ golf community of Timber Pines. This beautifully maintained 2-bedroom, 2-bath residence offers comfort, style, and modern upgrades throughout, including a brand-new roof 2025, newer windows 2011. The home is beautifully landscaped, offering wonderful curb appeal, and features a charming front brick-paver patio—an ideal place to enjoy your morning coffee or relax in the evening. A private well for irrigation keeps the grounds lush and green year-round.
As you enter the home, you are greeted by a spacious living room with a bay window, flowing seamlessly into a dining room combo—perfect for entertaining or casual family meals. The bright kitchen features stainless steel appliances, ample cabinetry, and a cheerful breakfast nook with a bay window. The vaulted family room, enhanced with plantation shutters, adds both natural light control and a touch of elegance, while the split floorplan provides excellent privacy for owners and guests. At the rear of the home, the enclosed Florida room offers a relaxing space to enjoy the outdoors year-round and can also serve as a flex space, such as a home office, exercise room, or hobby area.
The spacious primary suite includes dual walk-in closets and an updated ensuite bath with dual vessel sinks, a makeup vanity, and a walk-in shower. On the opposite side of the home, a nice-sized second bedroom is located near an updated bath, ideal for guests or a home office. The inside laundry room includes a sink and cabinets, adding both functionality and storage. The 2-car garage is finished with painted floors, a garage screen, and ample storage space.
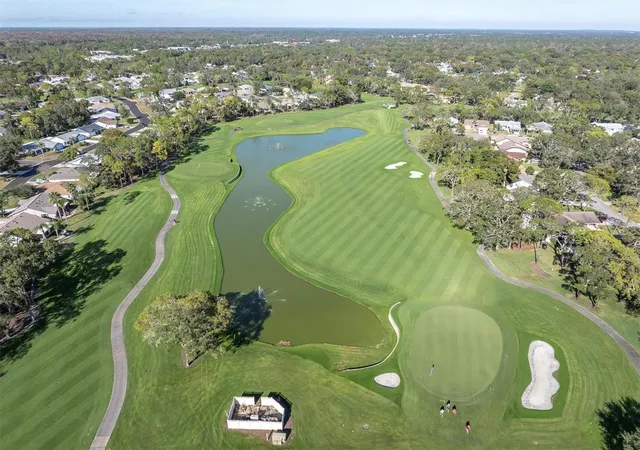
This incredible home is located within Timber Pines, a premier 55+ active-adult community offering resort-style amenities. Residents enjoy four private golf courses, a Country Club that offers a pool, casual and fine dining, a bar, and a pizza shop, a Performing Arts Hall, and The Lodge, which includes another pool, a media center, woodshop, and craft room. The 15,000-square-foot state-of-the-art Wellness Center features a 5,000-square-foot gym, pickleball courts, and a basketball court. The community also offers a dog park, 24-hour gated security, and clubs and activities for nearly anything you want to do, along with beautifully maintained surroundings. With all these exceptional amenities, you’re not just buying a home—you’re investing in a vibrant, active lifestyle. Schedule your private tour of 7099 Pond View Court today!
- Houzeo last checked: 12 hours ago
- Listing updated: September 13, 2026 at 5:24 pm
- Listing Provided by: JACKIE Palmer (727) 364-3764 , Susan McCarragher | BHHS FLORIDA PROPERTIES GROUP (727) 847-4444
- Source: Stellar MLS-FL | MLS#: W7881187

Property Details
Status
Active
Type
Single Family Residence
No. of Stories
-
County
City
Neighborhood
--
Year Built
1988
HOA Fees
$356/mo
Finished Area
1,788 sqft
Lot Size
10,407 sqft lot
Basement Area
- sqft
MLS Name
Stellar MLS
MLS Number
W7881187
MLS Status
Active
Days on Market
306
Cumulative Days on Market
281

Continue Your Journey in App
Find your dream home, receive real-time updates, and many more!
Download App
Continue Your Journey in App
Find your dream home, receive real-time updates, and many more!
Location
HOA Management
Timber Pines Community Association
HOA Fees
$356/ Monthly
Amenities
 Amenities and services may be covered by one or multiple associations and service providers.
 Storage
 Golf
Golf
 Club House
 Pool
Pool
 Tennis
 Security Gate
 Spa
Spa
 Security Guard
 Gym
Gym
 Maintenance
 Basket Ball
 Sports Court
Recreation Facilities
Disclaimer: Amenities are based on third-party information and may vary; buyers must independently verify all amenities, as information is deemed reliable but not guaranteed.
Facts & Features
Rooms
Bedrooms & bathrooms
Bedrooms: 2
Bathrooms: 2
Kitchen
Level: First
Area: 140.00 Square Feet
Dimensions: 14x10
Dinette
Level: First
Area: 90.00 Square Feet
Dimensions: 9x10
Family Room
Level: First
Area: 294.00 Square Feet
Dimensions: 21x14
Living Room
Level: First
Area: 304.00 Square Feet
Dimensions: 19x16
Dining Room
Level: First
Area: 99.00 Square Feet
Dimensions: 11x9
Primary Bedroom
Level: First
Area: 242.00 Square Feet
Dimensions: 22x11
Bedroom 2
Level: First
Area: 154.00 Square Feet
Dimensions: 14x11
Florida Room
Level: First
Area: 276.00 Square Feet
Dimensions: 23x12
Interior
Heating
Central, Electric
Appliances
Convection Oven, Disposal, Dryer, Electric Water Heater, Microwave, Refrigerator, Washer
Flooring
Carpet, Laminate, Tile
Interior Features
Ceiling Fans(s), Eat In Kitchen, Living Room/dining Room Combo, Split Bedroom, Thermostat, Walk In Closet(s), Window Treatments
Exterior Features
Rain Gutters
Sewer
Public Sewer
Cooling
Central Air
Construction
Year Built
Year Built: 1988
Home type
Single Family Residence
Construction Materials
Block, Brick, Stucco
Roof
Shingle
Foundation Details
Slab
Utilities & Energy
Water Source
Public
Laundry Features
Inside, Laundry Room
Association Amenities
Basketball Court, Clubhouse, Fence Restrictions, Fitness Center, Gated, Golf Course, Maintenance, Pickleball Court(s), Pool, Recreation Facilities, Security, Shuffleboard Court, Spa/hot Tub, Storage, Tennis Court(s)
Utilities
Cable Connected, Electricity Connected, Sewer Connected, Sprinkler Well, Water Connected
Other Features
Lot Features
Cul De Sac, Paved
Patio And Porch Features
Enclosed, Patio
Subdivision Name
Timber Pines Tr 8 Un 2a 3
Community Features
Clubhouse, Deed Restrictions, Dog Park, Fitness Center, Gated Community Guard, Golf Carts Ok, Golf, Pool, Restaurant, Sidewalks, Tennis Court(s)
Price History
| Date | Event | Price |
|---|---|---|
06/04/2026 Source: | Listing Removed | $344,900 $193/sqft |
06/04/2026 Source: | Listed for Sale | $344,900 +2.96% $193/sqft |
06/04/2026 Source: | Price Decreased | $335,000 -2.87% $187/sqft |
04/22/2026 Source: | Price Decreased | $344,900 -1.43% $193/sqft |
02/20/2026 Source: | Price Decreased | $349,900 -1.41% $196/sqft |

Show more
Getting Around 7099 Pond View Ct
Bike Score®

Somewhat Bikeable
14/100
Walk Score®

Car-Dependent
5/100
Data provided by Redfin
Nearby Homes
Find Homes by Property Features in Spring Hill, FL
Nearby New Homes For Sale

Based on information from Stellar MLS® through Oct 07, 2026, 06:00AM as submitted to and distributed by MLS GRID. All data is obtained from various sources and may not have been verified by the broker or MLS GRID. Supplied Open House Information is subject to change without notice. All information should be independently reviewed and verified for accuracy. Properties may or may not be listed by the office/agent presenting the information. IDX information is provided exclusively for consumers’ personal non-commercial use. It may not be used for any purpose other than to identify prospective properties consumers may be interested in purchasing. The data is deemed reliable but is not guaranteed by MLS GRID. The use of the MLS GRID Data may be subject to an end-user license agreement prescribed by the Member Participant’s applicable MLS, if any, and as amended from time to time. © 2026 Stellar MLS. All Rights Reserved.
 Advertising Broker: Fred McGill | Simple Showing, Inc