- Overview
- Description
- Property Details
- Location
- Facts & Features
- Getting Around
- Nearby Homes

Street View
Listed by: Ferrara Libby Team | Coldwell Banker Hickok and Boardman (802) 863-1500
$875,000
Monthly Est:$4,355
 2 Beds
 2 Baths
1 full bath + 1 half bath
 2,072sqft
71-73 Highlands Dr, Williston, VT 05495
$875,000
$4,355/moEst:
Get Pre-Approved
Single Family Residence
Built in 1986
$-- HOA
3.05 acres lot
$422/sq.ft
Description
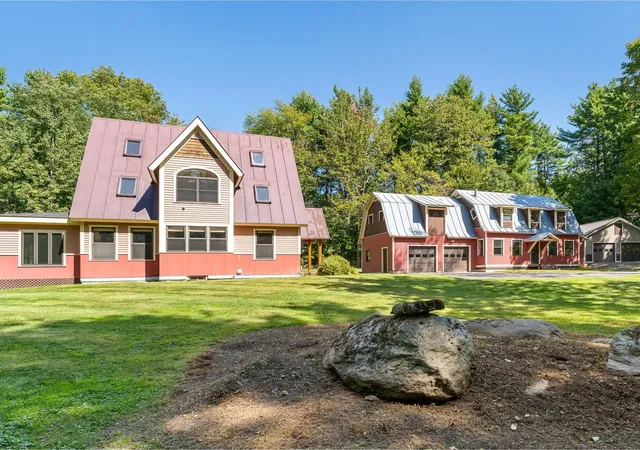
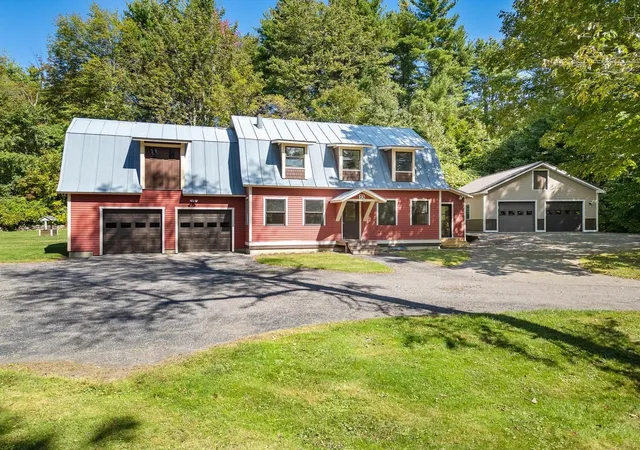
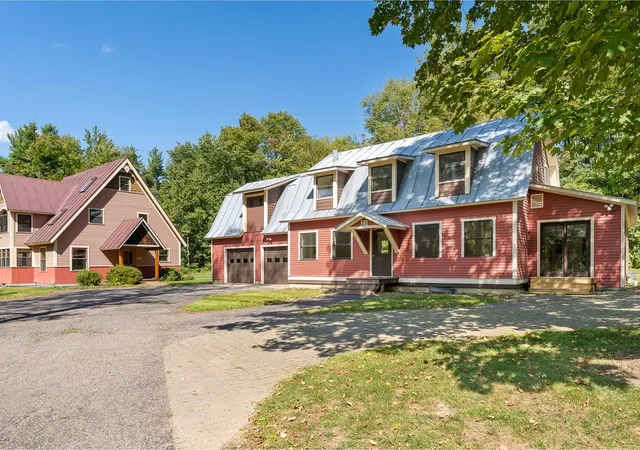
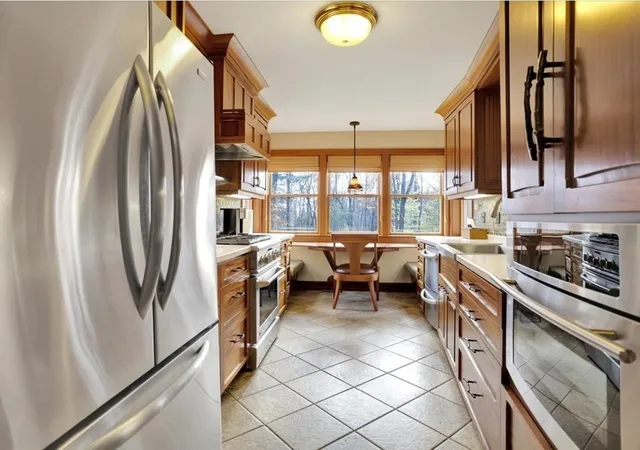
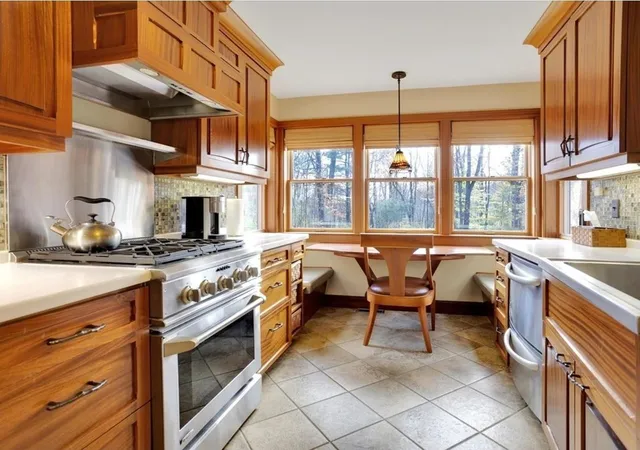
If you’ve been searching for a versatile property with room to live, work, and grow, 71–73 Highlands Drive in Williston delivers a truly rare opportunity. Whether you envision a mixed-use setup, multi-generational living, or simply need exceptional garage and storage space, this custom-built homestead offers unmatched flexibility. Crafted by its owner with extraordinary attention to detail, the property features three separate buildings showcasing beautiful handmade trim, doors, and cabinetry throughout—a true testament to pride of ownership. The main residence is warm, inviting, and thoughtfully designed for everyday living. The first floor offers a seamless blend of function and comfort, including a spacious living room, dining area, private office with built-ins, laundry, and a well-appointed kitchen with a cozy breakfast nook. A sun-filled sunroom with walls of windows opens directly to the patio, creating the perfect space to relax or entertain. Upstairs, you’ll find two bedrooms, a generously sized full bath, and additional bonus space, while the fully finished third floor provides even more flexibility with built-ins—ideal for a studio, office, or guest area. The impressive accessory building offers 1,986 finished square feet complete with a full bath, heating, updated electrical, new lighting, French doors, and an attached two-car garage. Whether used for a home business, recreation, creative studio, or potential apartment, the possibilities are endless. Above, a massive unfinished second level provides abundant storage. A durable standing seam roof completes the structure. A third building adds even more value with an oversized 24' x 40' garage—perfect for vehicles, equipment, or hobby space. All of this is privately set on over 3 acres, offering a peaceful setting just minutes from the conveniences and amenities of Williston.
- Houzeo last checked: 12 hours ago
- Listing updated: October 5, 2026 at 2:24 pm
- Source: NEREN/Prime MLS-NH | MLS#: 5080368

Property Details
Status
Active
Type
Single Family Residence
No. of Stories
-
County
City
Neighborhood
--
Year Built
1986
HOA Fees
-
Finished Area
2,072 sqft
Lot Size
3.05 acres lot
Basement Area
- sqft
MLS Name
NEREN/Prime MLS
MLS Number
5080368
MLS Status
(10) Active - Active
Days on Market
225

Continue Your Journey in App
Find your dream home, receive real-time updates, and many more!
Continue Your Journey in App
Find your dream home, receive real-time updates, and many more!
Location
Facts & Features
Rooms
Bedrooms & bathrooms
Bedrooms: 2
Bathrooms: 2
Interior
Sewer
Septic Tank
Flooring
Wood
Cooling
Mini Split
Exterior Features
Patio, Covered Porch
Appliances
Dishwasher, Dryer, Refrigerator, Washer, Natural Gas Water Heater, On Demand Water Heater
Heating
Natural Gas, Pellet Stove, Forced Air, Pellet Furnace, Mini Split
Interior Features
Central Vacuum, Ceiling Fan(s), Dining Area, Natural Light, 1st Floor Laundry
Construction
Year Built
Year Built: 1986
Home type
Single Family Residence
Architectural Style
Chalet, Gambrel
Roof
Metal
Construction Materials
Wood Frame, Clapboard
Foundation Details
Concrete
Property Condition
Existing
Utilities & Energy
Parking Features
Storage Above, Parking Spaces 6+, Paved, Detached
Basement
Crawl Space
Electric
Circuit Breakers
Utilities
Cable
Water Source
On Site Well Exists
Other Features
Lot Features
Landscaped, Level, Neighbor Business, Secluded, Wooded
Price History
| Date | Event | Price |
|---|---|---|
10/04/2026 Source: | Listed for Sale | $875,000 -5.41% $422/sqft |
01/09/2026 Source: | Off Market | $925,000 $446/sqft |
10/30/2025 Source: | Price Decreased | $925,000 -2.63% $446/sqft |
09/15/2025 Source: | Listed for Sale | $950,000 $458/sqft |

Nearby Homes
Find Homes by Property Features in Williston, VT


Based on information from PrimeMLS Inc. through Nov 02, 2026, 02:16PM. This display of listings may or may not be the entire Compilation from the PrimeMLS database, and PrimeMLS does not guarantee the accuracy of such information. The listing broker's offer of compensation is made only to other real estate licensees who are participant members of PrimeMLS. This information is deemed reliable, but not guaranteed. The data relating to real estate displayed on this display comes in part from the IDX Program of PrimeMLS. The information being provided is for consumers' personal, non- commercial use and may not be used for any purpose other than to identify prospective properties consumers may be interested in purchasing. Data last updated Nov 02, 2026, 02:16PM. © 2026 PrimeMLS, Inc. All Rights Reserved.
 Advertising Broker: Derek Greene | The Greene Realty Group
