- Overview
- Description
- Property Details
- Location
- HOA Management
- Facts & Features
- Getting Around
- Nearby Homes





$1,320,000
Monthly Est:$6,570
 3 Beds
 4 Baths
3 full baths + 1 half bath
 4,227sqft
71 Chestnut Hl Rd, Spruce Pine, NC 28777
$1,320,000
$6,570/moEst:
Get Pre-Approved
Single Family Residence
Built in 2003
$66.67/mo HOA
3.78 acres lot
$312/sq.ft
Description
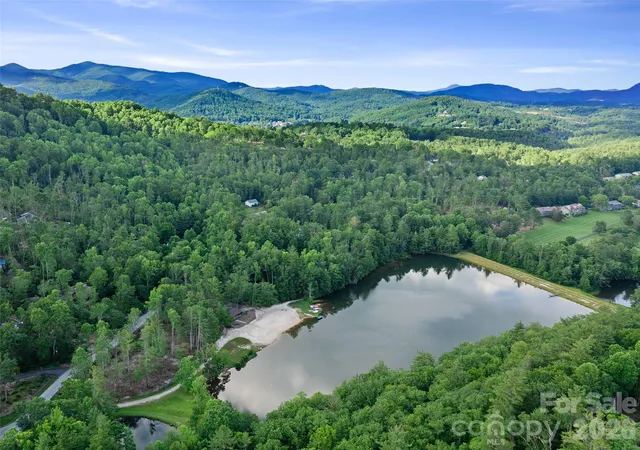
In the sought-after Swiss Pine Lake neighborhood, this renovated Contemporary Craftsman on a quiet hilltop
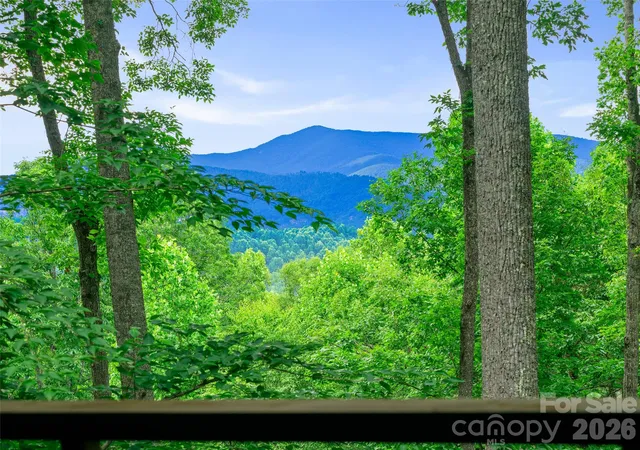
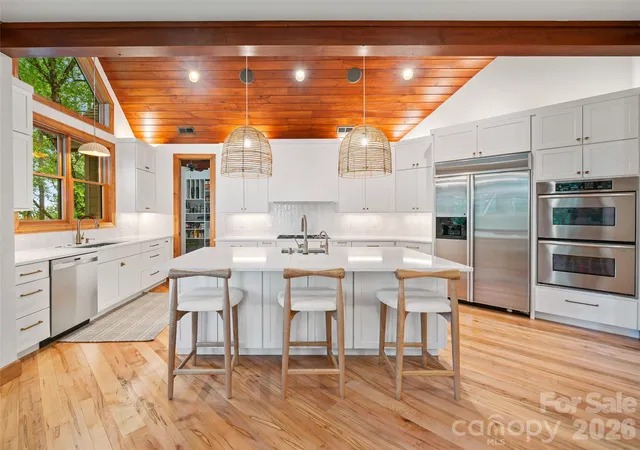
offers private, seasonal mountain views, with trails, waterfalls, a lake, and golf course nearby. Inside, ambrosia maple floors, vaulted cherry ceilings, and a stone fireplace define the great room. The reimagined main-level primary suite features a massive walk-in closet with an island and a spa-style bath with a garden tub, steam shower, and radiant heated floors. The gourmet kitchen opens to a screened porch with a built-in BBQ. The main floor also includes a spacious pantry, a flex room used as a nursery, and a private office above the garage. The lower level offers a family room with fireplace, two en-suite bedrooms, a playroom, and a home gym. A rare find just minutes from the Blue Ridge Parkway and downtown Spruce Pine.
- Houzeo last checked: 11 minutes ago
- Listing updated: September 24, 2026 at 2:48 pm
- Listing Provided by: Zarina Herdrick (336) 523-5284 | Howard Hanna Beverly-Hanks Burnville (828) 678-9944
- Source: Canopy MLS | MLS#: 4380652

Property Details
Status
Active
Type
Single Family Residence
No. of Stories
-
County
City
Neighborhood
--
Year Built
2003
HOA Fees
$66.67/mo
Finished Area
4,227 sqft
Lot Size
3.78 acres lot
Basement Area
- sqft
MLS Name
Canopy MLS
MLS Number
4380652
MLS Status
Active
Days on Market
161
Cumulative Days on Market
135

Continue Your Journey in App
Find your dream home, receive real-time updates, and many more!
Download App
Continue Your Journey in App
Find your dream home, receive real-time updates, and many more!
Location
HOA Management
Swiss Pine Lake
HOA Fees
$800/ Annually
Disclaimer: Amenities are based on third-party information and may vary; buyers must independently verify all amenities, as information is deemed reliable but not guaranteed.
Facts & Features
Rooms
Bedrooms & bathrooms
Bedrooms: 3
Bathrooms: 4
Interior
Appliances
Bar Fridge, Dishwasher, Disposal, Double Oven, Exhaust Fan, Filtration System, Gas Cooktop, Microwave, Propane Water Heater, Refrigerator, Washer/dryer, Wine Refrigerator
Flooring
Carpet, Laminate, Tile, Wood
Cooling
Central Air
Interior Features
Attic Stairs Fixed, Garden Tub, Kitchen Island, Storage, Walk In Closet(s), Walk In Pantry
Heating
Central
Sewer
Septic Installed
Construction
Year Built
Year Built: 2003
Home type
Single Family Residence
Construction Materials
Cedar Shake, Hardboard Siding, Stone, Wood
Architectural Style
Arts And Crafts
Foundation Details
Basement
Roof
Architectural Shingle
Utilities & Energy
Basement
Finished
Water Source
Shared Well
Parking Features
Driveway, Attached Garage
Laundry Features
Laundry Room, Main Level, Sink
Fireplace Features
Family Room, Gas, Great Room, Propane
Utilities
Underground Power Lines, Wired Internet Available
Security Features
Carbon Monoxide Detector(s), Radon Mitigation System, Smoke Detector(s)
Other Features
Community Features
Lake Access, Walking Trails
Subdivision Name
Swiss Pine Lake
Patio And Porch Features
Covered, Rear Porch, Screened
Lot Features
Paved, Private, Views, Wooded
Price History
| Date | Event | Price |
|---|---|---|
09/24/2026 Source: | Price Decreased | $1,320,000 -2.22% $312/sqft |
07/21/2026 Source: | Price Decreased | $1,350,000 -1.82% $319/sqft |
06/22/2026 Source: | Price Decreased | $1,375,000 -3.51% $325/sqft |
05/12/2026 Source: | Listed for Sale | $1,425,000 $337/sqft |
05/12/2026 Source: | Price Decreased | $1,425,000 -3.39% $337/sqft |

Show more
Nearby Homes

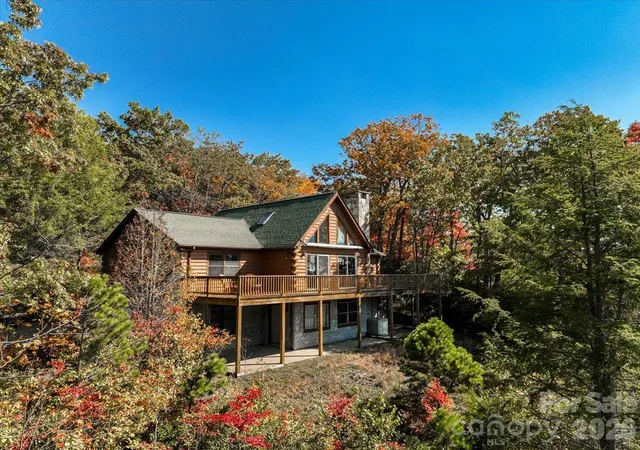
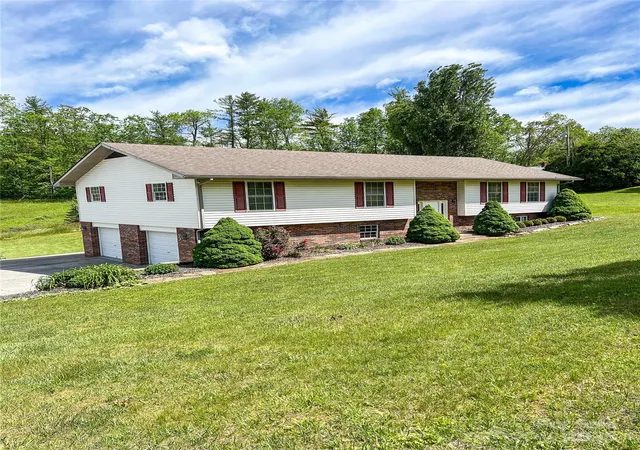
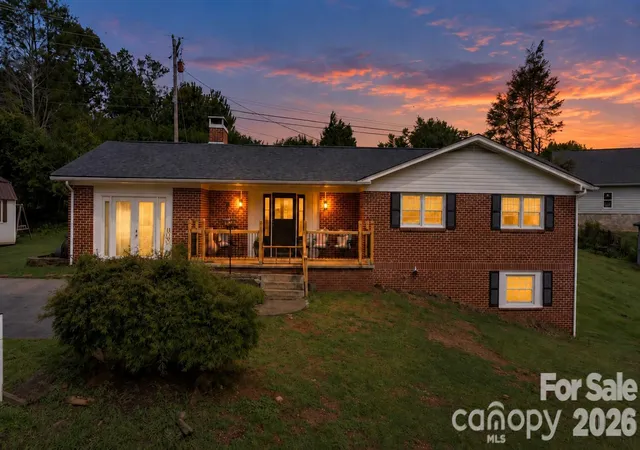
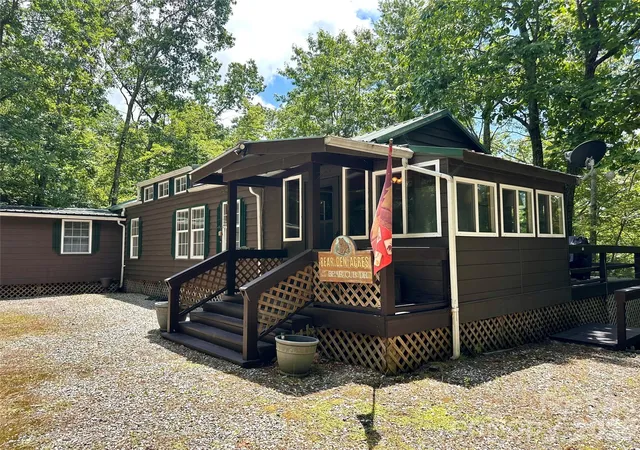

Find Homes by Property Features in Spruce Pine, NC

Based on information submitted to the MLS GRID from Canopy MLS through Oct 21, 2026, 03:00AM. All data is obtained from various sources and may not have been verified by the broker or MLS GRID. Supplied Open House Information is subject to change without notice. All information should be independently reviewed and verified for accuracy. Properties may or may not be listed by the office/agent presenting the information. IDX information is provided exclusively for consumers’ personal, noncommercial use. It may not be used for any purpose other than to identify prospective properties which the consumers may be interested in purchasing. The data is deemed reliable but is not guaranteed by MLS GRID. The use of the MLS GRID Data may be subject to an end-user license agreement prescribed by the Member Participant’s applicable MLS, if any, and as amended from time to time. ©2026 Canopy MLS. All Rights Reserved.
 Advertising Broker: Nicholas Huscroft | Chosen Realty
