- Overview
- Description
- Property Details
- Location
- HOA Management
- Facts & Features
- Getting Around
- Nearby Homes

Street View
$649,000
Monthly Est:$3,230
 3 Beds
 4 Baths
3 full baths + 1 half bath
 2,247sqft
71 Fairfield Pl, Beacon Falls, CT 06403
$649,000
$3,230/moEst:
Get Pre-Approved
Single Family Residence
Built in 2026
$-- HOA
14,026.32 sqft lot
$289/sq.ft
Description
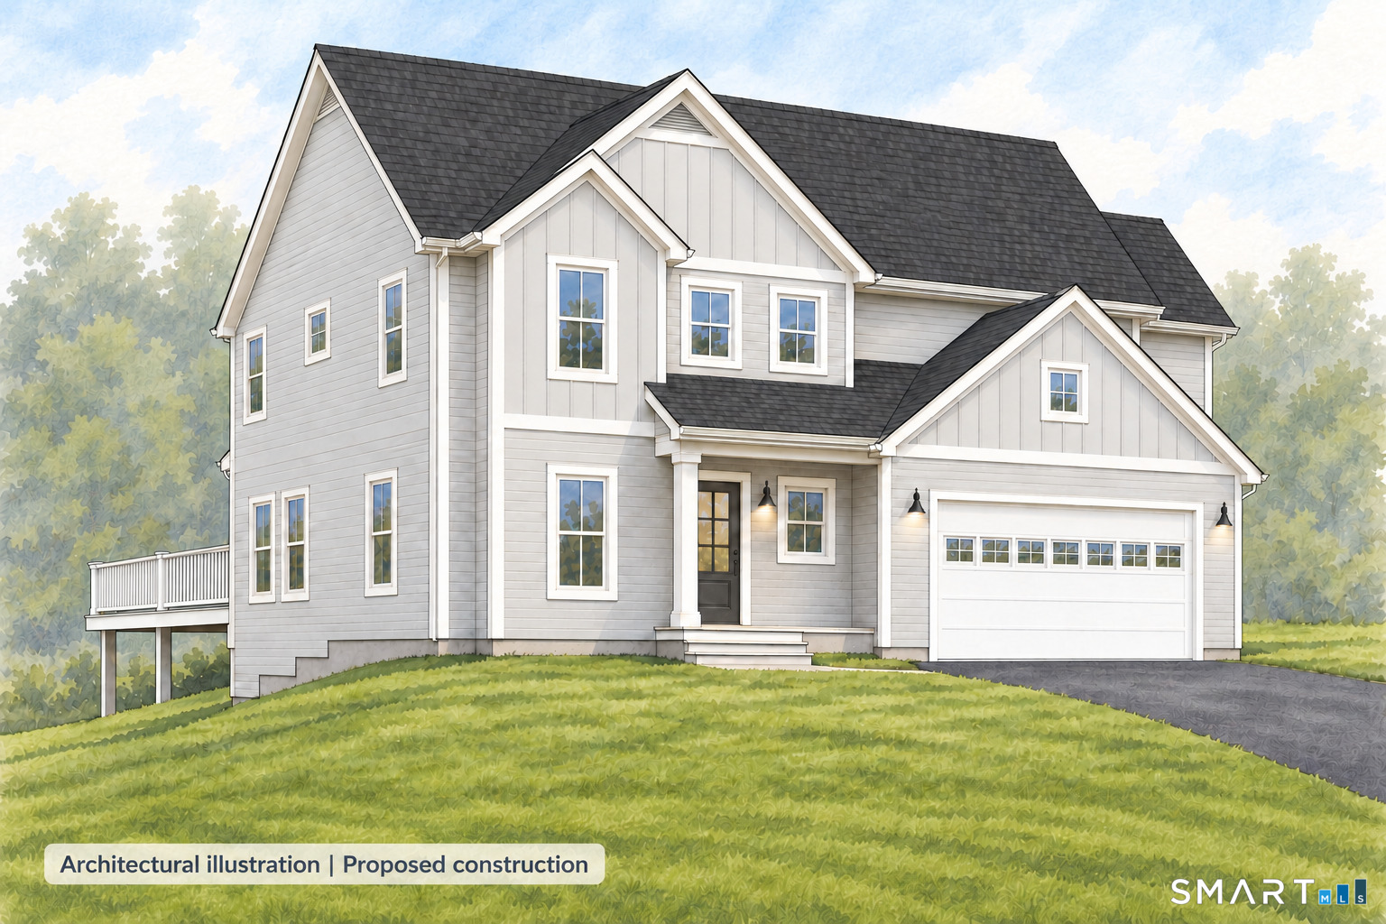
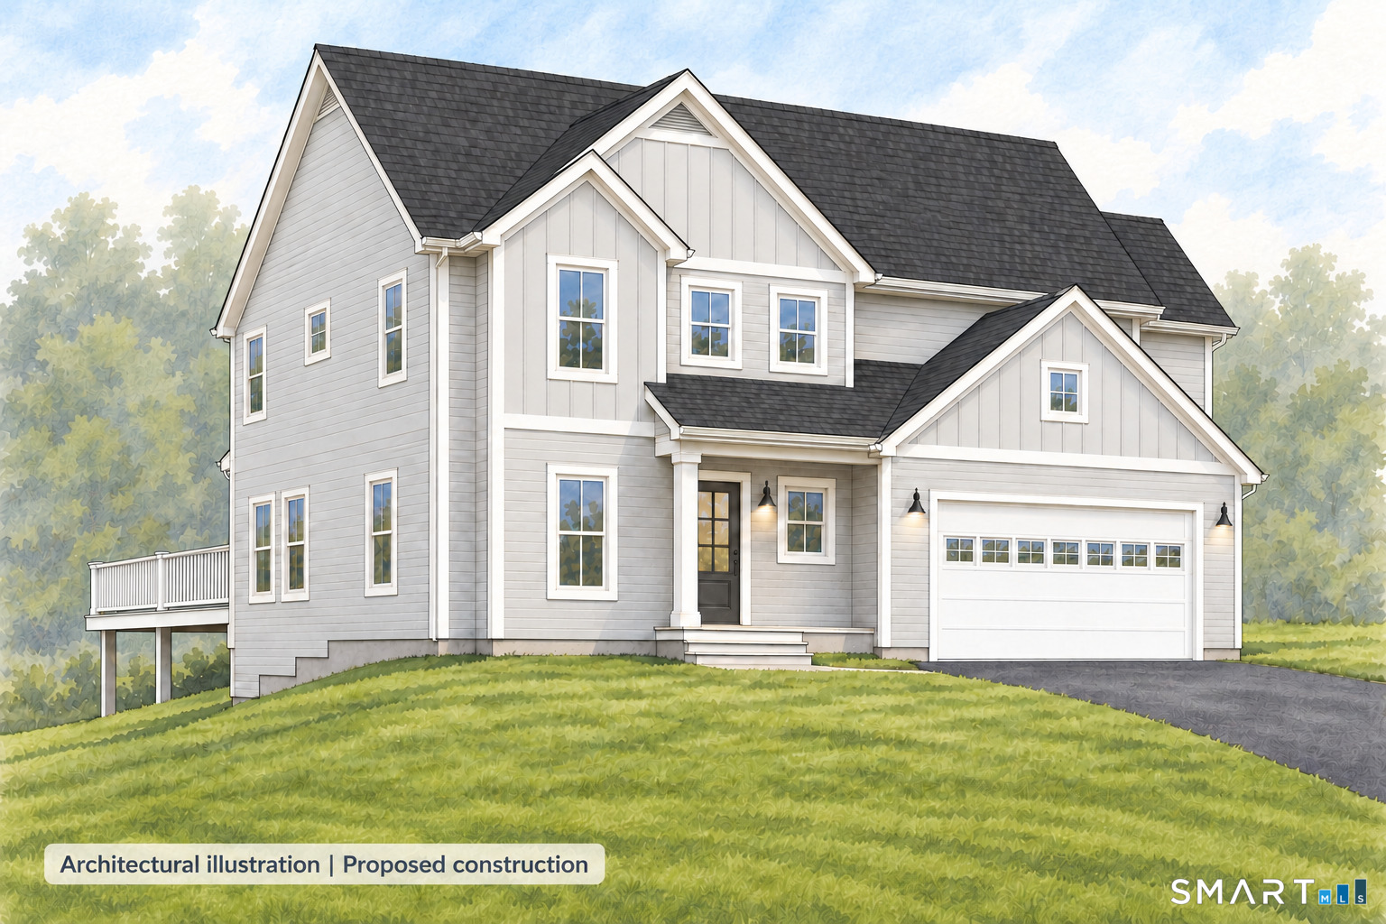
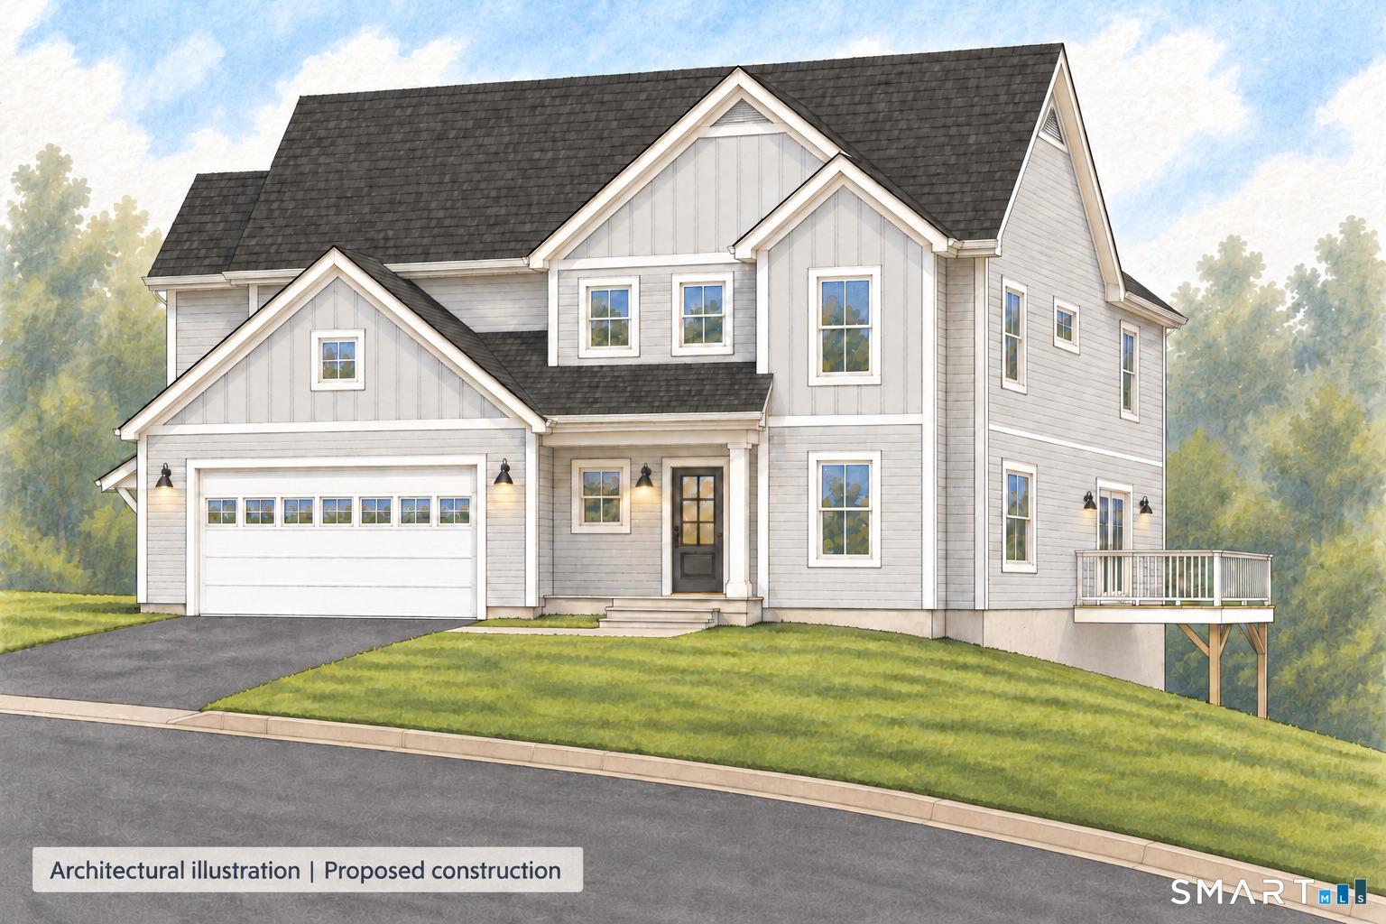
From the garage-entry bench to the upstairs laundry, this to-be-built home at 71 Fairfield Place puts thoughtful details where you'll appreciate them most. Come in from the attached two-car garage, leave coats and bags at the bench-and-hook entry, and head into an island kitchen with granite counters and a walk-in pantry. The dining area opens to a rear deck, ready for morning coffee or dinner outdoors, while hardwood flooring extends through the living spaces and bedrooms. Upstairs, a generous primary suite brings together a walk-in closet, double vanity, glass-enclosed tile shower and separate tub. Two additional bedrooms, walk-in closet storage and bedroom-level laundry round out a three-bedroom, three-and-a-half-bath design that balances gathering space with everyday convenience. The basement remains unfinished, with bathroom plumbing roughed in for the future. Public water and sewer are planned. Taxes reflect land only.
- Houzeo last checked: 0 minutes ago
- Listing updated: October 26, 2026 at 1:29 am
- Listing Provided by: Jason Piccirillo | Mark Tavares Realty, LLC
- Source: SMART MLS-CT | MLS#: 24214221

Property Details
Status
Active
Type
Single Family Residence
No. of Stories
-
County
City
Neighborhood
--
Year Built
2026
HOA Fees
-
Finished Area
2,247 sqft
Lot Size
14,026.32 sqft lot
Basement Area
- sqft
MLS Name
SMART MLS
MLS Number
24214221
MLS Status
Active
Days on Market
11

Continue Your Journey in App
Find your dream home, receive real-time updates, and many more!
Continue Your Journey in App
Find your dream home, receive real-time updates, and many more!
Location
HOA Management
0
HOA Fees
$-/
Disclaimer: Amenities are based on third-party information and may vary; buyers must independently verify all amenities, as information is deemed reliable but not guaranteed.
Facts & Features
Rooms
Bedrooms & bathrooms
Bedrooms: 3
Bathrooms: 4
Interior
Sewer
Public Sewer Connected
Cooling
Central Air
Heating
Propane
Appliances
Allowance
Construction
Year Built
Year Built: 2026
Home type
Single Family Residence
Architectural Style
Colonial
Foundation Details
Concrete
Roof
Asphalt Shingle
Utilities & Energy
Parking Features
Attached Garage
Basement
Full
Laundry Features
Upper Level
Water Source
Public Water Connected
Other Features
Subdivision Name
N/a
Lot Features
On Cul De Sac
Price History
| Date | Event | Price |
|---|---|---|
10/26/2026 Source: | Listed for Sale | $649,000 $289/sqft |

Nearby Homes

Find Homes by Property Features in Beacon Falls, CT


Based on information provided to and compiled by the SMART MLS, Inc. through Nov 07, 2026, 04:45AM. IDX information is provided exclusively for consumers’ personal, non-commercial use. It may not be used for any purpose other than to identify prospective properties consumers may be interested in purchasing. The data is deemed reliable but is not guaranteed accurate by the MLS. ©2026 SMART MLS, Inc. All Rights Reserved.
 Advertising Broker: Derek Greene | The Greene Realty Group
