- Overview
- Description
- Property Details
- Location
- HOA Management
- Facts & Features
- Getting Around
- Nearby Homes
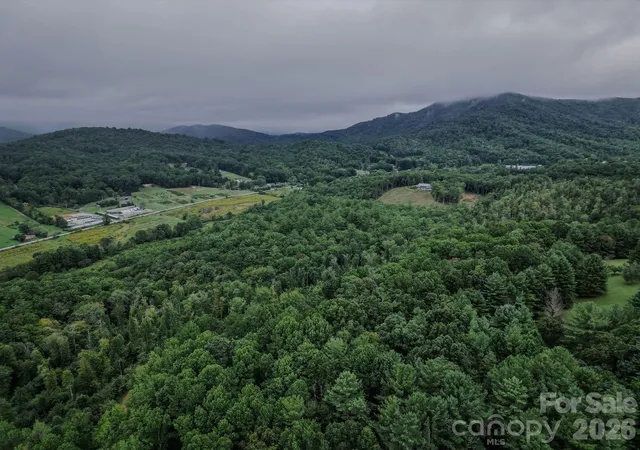

Street View
$598,000
Monthly Est:$2,976
 3 Beds
 4 Baths
4 full baths
 3,079sqft
71 Reserve Dr, Burnsville, NC 28714
$598,000
$2,976/moEst:
Get Pre-Approved
Single Family Residence
Built in 1988
$79.33/mo HOA
6.14 acres lot
$194/sq.ft
Description
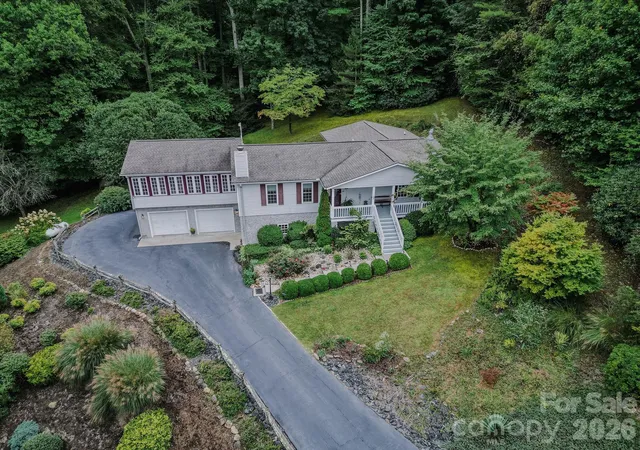
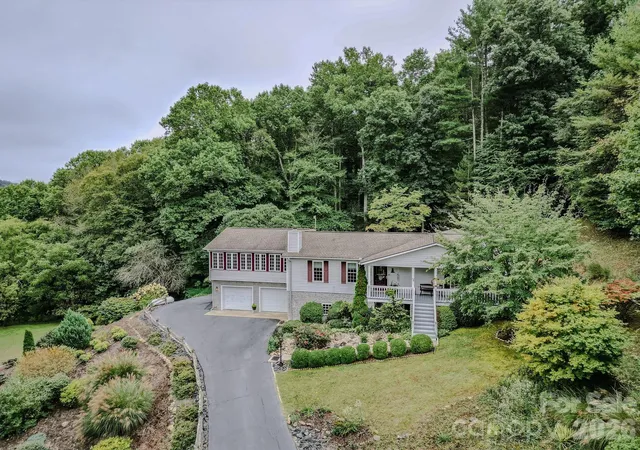
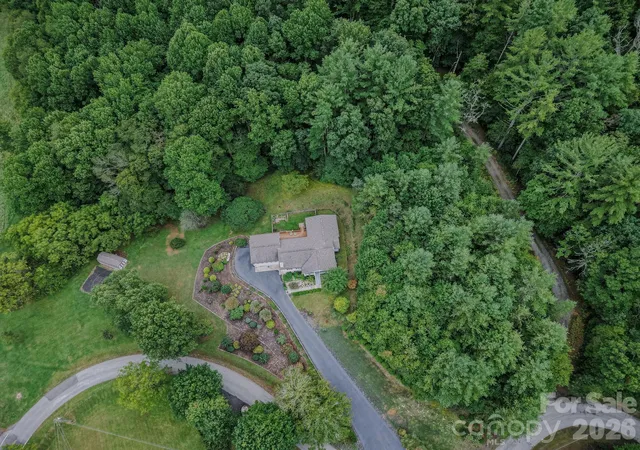
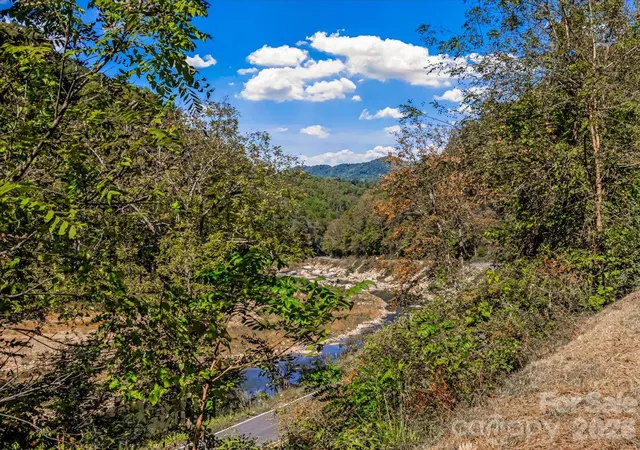
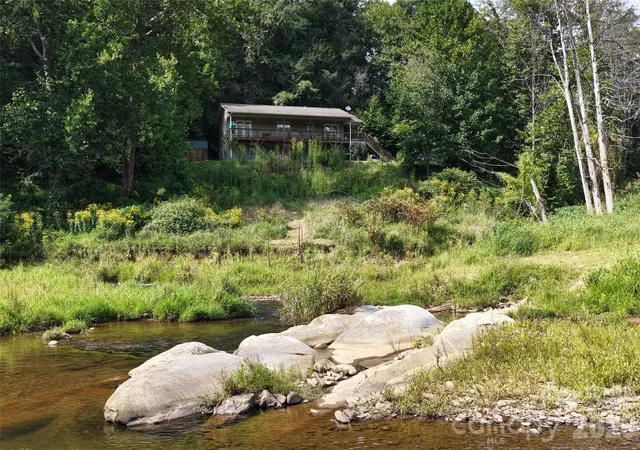
Rare opportunity to own a beautifully maintained private homestead on 6.4 acres in Western North Carolina. Set within the lovely community of The Reserve in Burnsville, this special property offers a peaceful blend of mountain views, established gardens, usable outdoor space, and a thoughtfully maintained home.
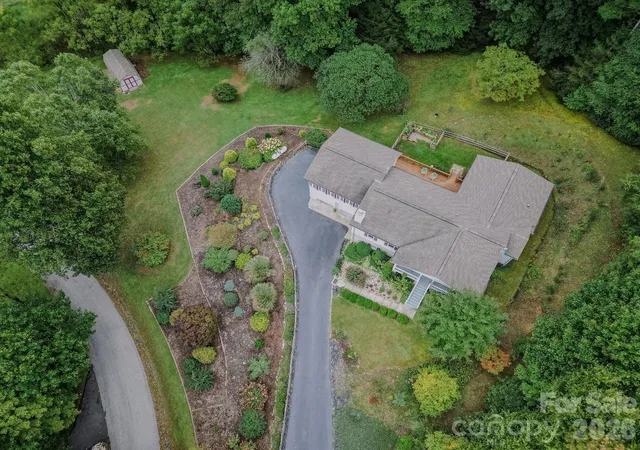
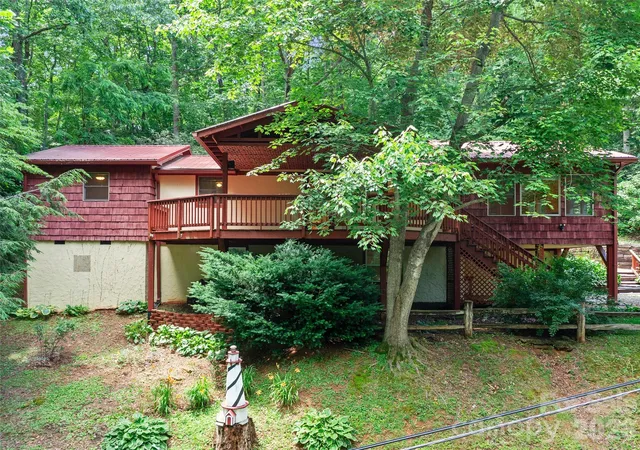
Enjoy your morning coffee from the welcoming front porch while taking in the views, or step onto the back deck overlooking the vegetable garden and surrounding forest. The grounds are a gardener’s delight, with established perennials including butterfly bush, hydrangeas, and wildflowers, along with a level area ideal for a vegetable garden. A fenced portion of the yard provides additional outdoor space for pets.
Inside, the home is sunny and bright, with a comfortable layout designed for both everyday living and entertaining. The main level features a primary bedroom with full bath and walk-in closet, two additional bedrooms, and an office. The updated kitchen, featuring granite countertops and appliances, opens to a lovely sunroom, while the formal dining room provides an inviting space for gatherings. A main-level laundry room, front porch, and rear deck add to the home’s convenience and enjoyment.
The lower level expands the possibilities with a spacious two-car garage, another one car garage, two large workshops, storage room, utility room, and a heated family room with a full bathroom. Whether you need space for projects, hobbies, equipment, or additional recreation space, this level offers exceptional flexibility with over 1400 square ft of additional unheated space.
A generously sized approximately 300-square-foot shed provides dedicated storage for a lawn tractor and garden equipment, keeping tools and outdoor necessities organized.
The extensive list of updates adds to the appeal and includes a 2018 roof, 2019 Bosch heat pump, 2019 on-demand water heater, remodeled bathrooms in 2018 and 2020, new back deck in 2021, remodeled kitchen with granite and appliances in 2021, replaced gas logs in 2021, 2023 radon mitigation system, 2026 septic pumping, and a spring-fed well with UV light treatment system added in 2026. Fencing was added in 2017. Please see the full list of repairs and renovations in the listing documents.
With acreage becoming increasingly sought after, properties offering this combination of privacy, views, established gardens, usable land, workshops, extensive updates, and a well-maintained home are truly special. This is more than a place to live—it is an opportunity to create your own Western North Carolina homestead and enjoy the land, gardens, views, and peaceful surroundings for years to come.
- Houzeo last checked: 2 hours ago
- Listing updated: October 2, 2026 at 5:18 pm
- Listing Provided by: Caroline Ericksen (803) 448-1374 | Coldwell Banker Advantage (828) 233-3100
- Source: Canopy MLS | MLS#: 4416631

Property Details
Status
Active
Type
Single Family Residence
No. of Stories
-
County
City
Neighborhood
--
Year Built
1988
HOA Fees
$79.33/mo
Finished Area
3,079 sqft
Lot Size
6.14 acres lot
Basement Area
- sqft
MLS Name
Canopy MLS
MLS Number
4416631
MLS Status
Active
Days on Market
10
Cumulative Days on Market
4

Continue Your Journey in App
Find your dream home, receive real-time updates, and many more!
Download App
Continue Your Journey in App
Find your dream home, receive real-time updates, and many more!
Location
HOA Management
Reserve HOA
HOA Fees
$952/ Annually
Disclaimer: Amenities are based on third-party information and may vary; buyers must independently verify all amenities, as information is deemed reliable but not guaranteed.
Facts & Features
Rooms
Bedrooms & bathrooms
Bedrooms: 3
Bathrooms: 4
Interior
Sewer
Septic Installed
Cooling
Ceiling Fan(s), Heat Pump
Flooring
Carpet, Slate, Tile, Vinyl, Wood
Heating
Heat Pump, Propane
Appliances
Dishwasher, Gas Oven, Gas Range, Gas Water Heater, Refrigerator
Construction
Year Built
Year Built: 1988
Home type
Single Family Residence
Foundation Details
Basement
Construction Materials
Fiber Cement
Utilities & Energy
Water Source
Spring
Basement
Exterior Entry, Full, Interior Entry, Partially Finished, Storage Space, Walk Out Access
Fireplace Features
Bonus Room, Living Room, Propane, Wood Burning Stove
Parking Features
Basement, Attached Garage, Parking Space(s)
Laundry Features
Laundry Room, Main Level
Other Features
Subdivision Name
The Reserve
Patio And Porch Features
Covered, Deck, Front Porch, Glass Enclosed, Rear Porch
Lot Features
Corner Lot, Sloped, Wooded
Price History
| Date | Event | Price |
|---|---|---|
09/28/2026 Source: | Listed for Sale | $598,000 +87.46% $194/sqft |
04/11/2017 Source: | Sold | $319,000 +4.08% $104/sqft |
04/11/2017 Source: | Price Decreased | $306,500 -21.17% $100/sqft |
07/03/2015 Source: | Price Decreased | $388,800 -11.44% $126/sqft |
12/02/2012 Source: | Price Decreased | $439,000 -4.36% $143/sqft |

Show more
Nearby Homes




Find Homes by Property Features in Burnsville, NC
Nearby New Homes For Sale

Based on information submitted to the MLS GRID from Canopy MLS through Oct 08, 2026, 11:00AM. All data is obtained from various sources and may not have been verified by the broker or MLS GRID. Supplied Open House Information is subject to change without notice. All information should be independently reviewed and verified for accuracy. Properties may or may not be listed by the office/agent presenting the information. IDX information is provided exclusively for consumers’ personal, noncommercial use. It may not be used for any purpose other than to identify prospective properties which the consumers may be interested in purchasing. The data is deemed reliable but is not guaranteed by MLS GRID. The use of the MLS GRID Data may be subject to an end-user license agreement prescribed by the Member Participant’s applicable MLS, if any, and as amended from time to time. ©2026 Canopy MLS. All Rights Reserved.
 Advertising Broker: Nicholas Huscroft | Chosen Realty