Andover RE
Powered by 
- 0
- 7
- Overview
- Description
- Property Details
- Location
- Facts & Features
- Getting Around
- Nearby Homes

Street View
$299,900
Monthly Est:$1,493
 3 Beds
 2 Baths
1 full bath + 1 half bath
 1,250sqft
71 Vernier Rd, Grosse Pointe Shores, MI 48236
$299,900
$1,493/moEst:
Get Pre-Approved
Single Family Residence
Built in 1940
$-- HOA
0.17 acre lot
$240/sq.ft
Description
Welcome to 71 Vernier! A beautifully updated and well maintained Colonial just a short walk to Lake St. Clair and the residents-only Grosse Pointe Shores Lakefront Park. This very comfortable 1250 sq. ft. home with lots of natural light throughout has 3 bedrooms, one full and one half bath (in basement), a two car detached garage, and an exceptional 150-foot-deep lot. The first floor features a circular layout ideal for entertaining, an inviting living room with hardwood floors, a natural wood burning fireplace with new stone tile surround and marble tile hearth. The dining room features wainscoting, hardwood floors and a French door that opens onto the rear deck with great views of the incredible fenced outdoor space, offering plenty of space to relax and entertain. The updated kitchen combines style and function with a tin-inspired ceiling, abundant custom cabinetry, granite countertops, newer appliances, a coffee and wine station, and a large bay-window with sink-base cabinetry overlooking the yard. Upstairs you will find newer neutral tone carpet and warm tone paints throughout making for a very comfortable and restful atmosphere. The remodeled full bath is a standout, featuring a new tub and fixtures, a white with black accent marble basketweave tile floor, and full-slab white marble tub and shower surrounds with dramatic black veining. Additional updates and amenities include replacement Wallside Windows throughout, a new roof on the house and garage (2018), air conditioning (2016), an updated electrical panel (2019), dedicated 220-volt electrical service in the garage, a whole-house water-filtration system, a wired home security and camera system, Cat 5 Ethernet and coaxial connections in every bedroom and primary living space. Also added for enjoyment and relaxation in 2020 was a large patio area and hot tub. The residents-only GP Shores Park features a marina with docks, swimming pool, tennis/pickleball courts, playscapes, and beautiful landscaped grounds.
- Houzeo last checked: 10 hours ago
- Listing updated: October 9, 2026 at 2:22 pm
- Listing Provided by: Andrew Tassopoulos (313) 268-4666 | Baker & Assoc REALTORS® (248) 701-0144
- Source: Realcomp MLS-MI | MLS#: 20261078922

- Originating MLS: Realcomp II Ltd
Property Details
Status
Active Under Contract
Type
Single Family Residence
No. of Stories
-
County
City
Neighborhood
--
Year Built
1940
HOA Fees
-
Finished Area
1,250 sqft
Lot Size
0.17 acre lot
Basement Area
- sqft
MLS Name
Realcomp MLS
MLS Number
20261078922
MLS Status
Accepting Backup Offers
Days on Market
10
Cumulative Days on Market
8

Continue Your Journey in App
Find your dream home, receive real-time updates, and many more!
Download App
Continue Your Journey in App
Find your dream home, receive real-time updates, and many more!
Location
Facts & Features
Rooms
Bedrooms & bathrooms
Bedrooms: 3
Bathrooms: 2
Interior
Sewer
Public Sewer
Appliances
Dishwasher, Dryer, Free Standing Gas Range, Free Standing Refrigerator, Microwave, Washer
Exterior Features
Spa Hottub
Heating
Forced Air, Natural Gas
Cooling
Ceiling Fans, Central Air
Construction
Year Built
Year Built: 1940
Home type
Single Family Residence
Foundation Details
Basement, Block
Architectural Style
Colonial
Roof
Asphalt
Construction Materials
Brick
Utilities & Energy
Pool Features
None
Fireplace Features
Living Room
Electric
Volts220, Circuit Breakers
Parking Features
Two Car Garage, Assigned2spaces, Detached, Electricityin Garage, Garage Door Opener
Water Source
Public
Security Features
Closed Circuit Cameras, Security System Owned
Basement
Unfinished
Other Features
Subdivision Name
Ej Hickey Vernier Highlands Gpte Shr
Disclosures
Taxes Homestead Exempt
Patio And Porch Features
Patio, Porch
Price History
| Date | Event | Price |
|---|---|---|
10/09/2026 Source: | Contingent (Active Under Contract) | $299,900 $240/sqft |
10/02/2026 Source: | Listed for Sale | $299,900 $240/sqft |
10/01/2026 Source: | Coming Soon | $299,900 $240/sqft |

Getting Around 71 Vernier Rd
Bike Score®

Somewhat Bikeable
28/100
Walk Score®

Car-Dependent
9/100
Data provided by Redfin
Nearby Homes
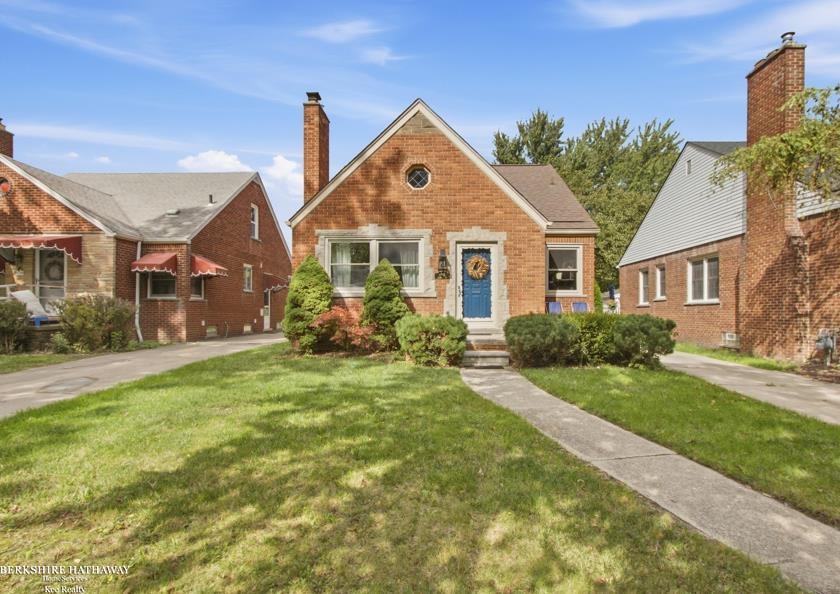
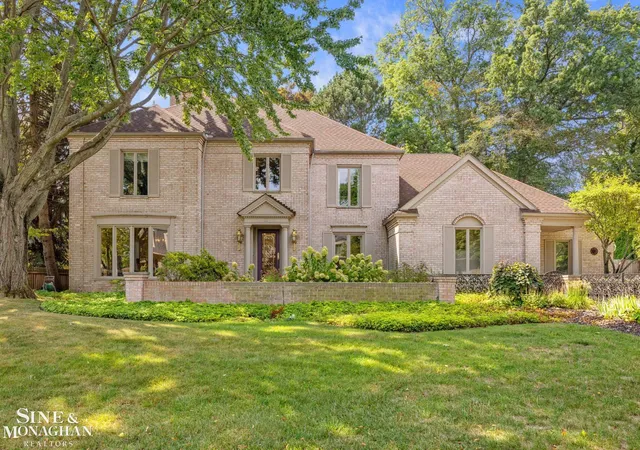

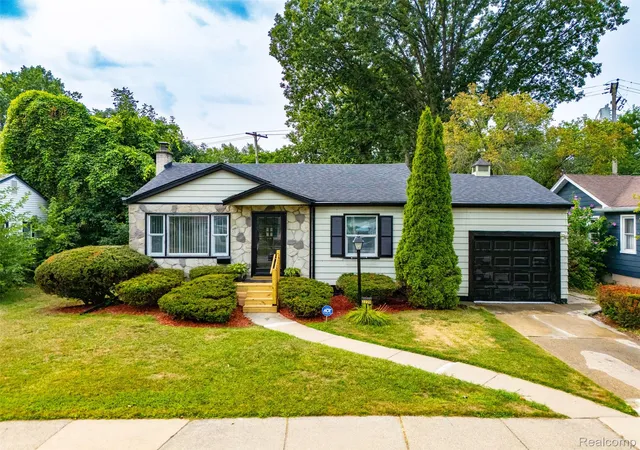
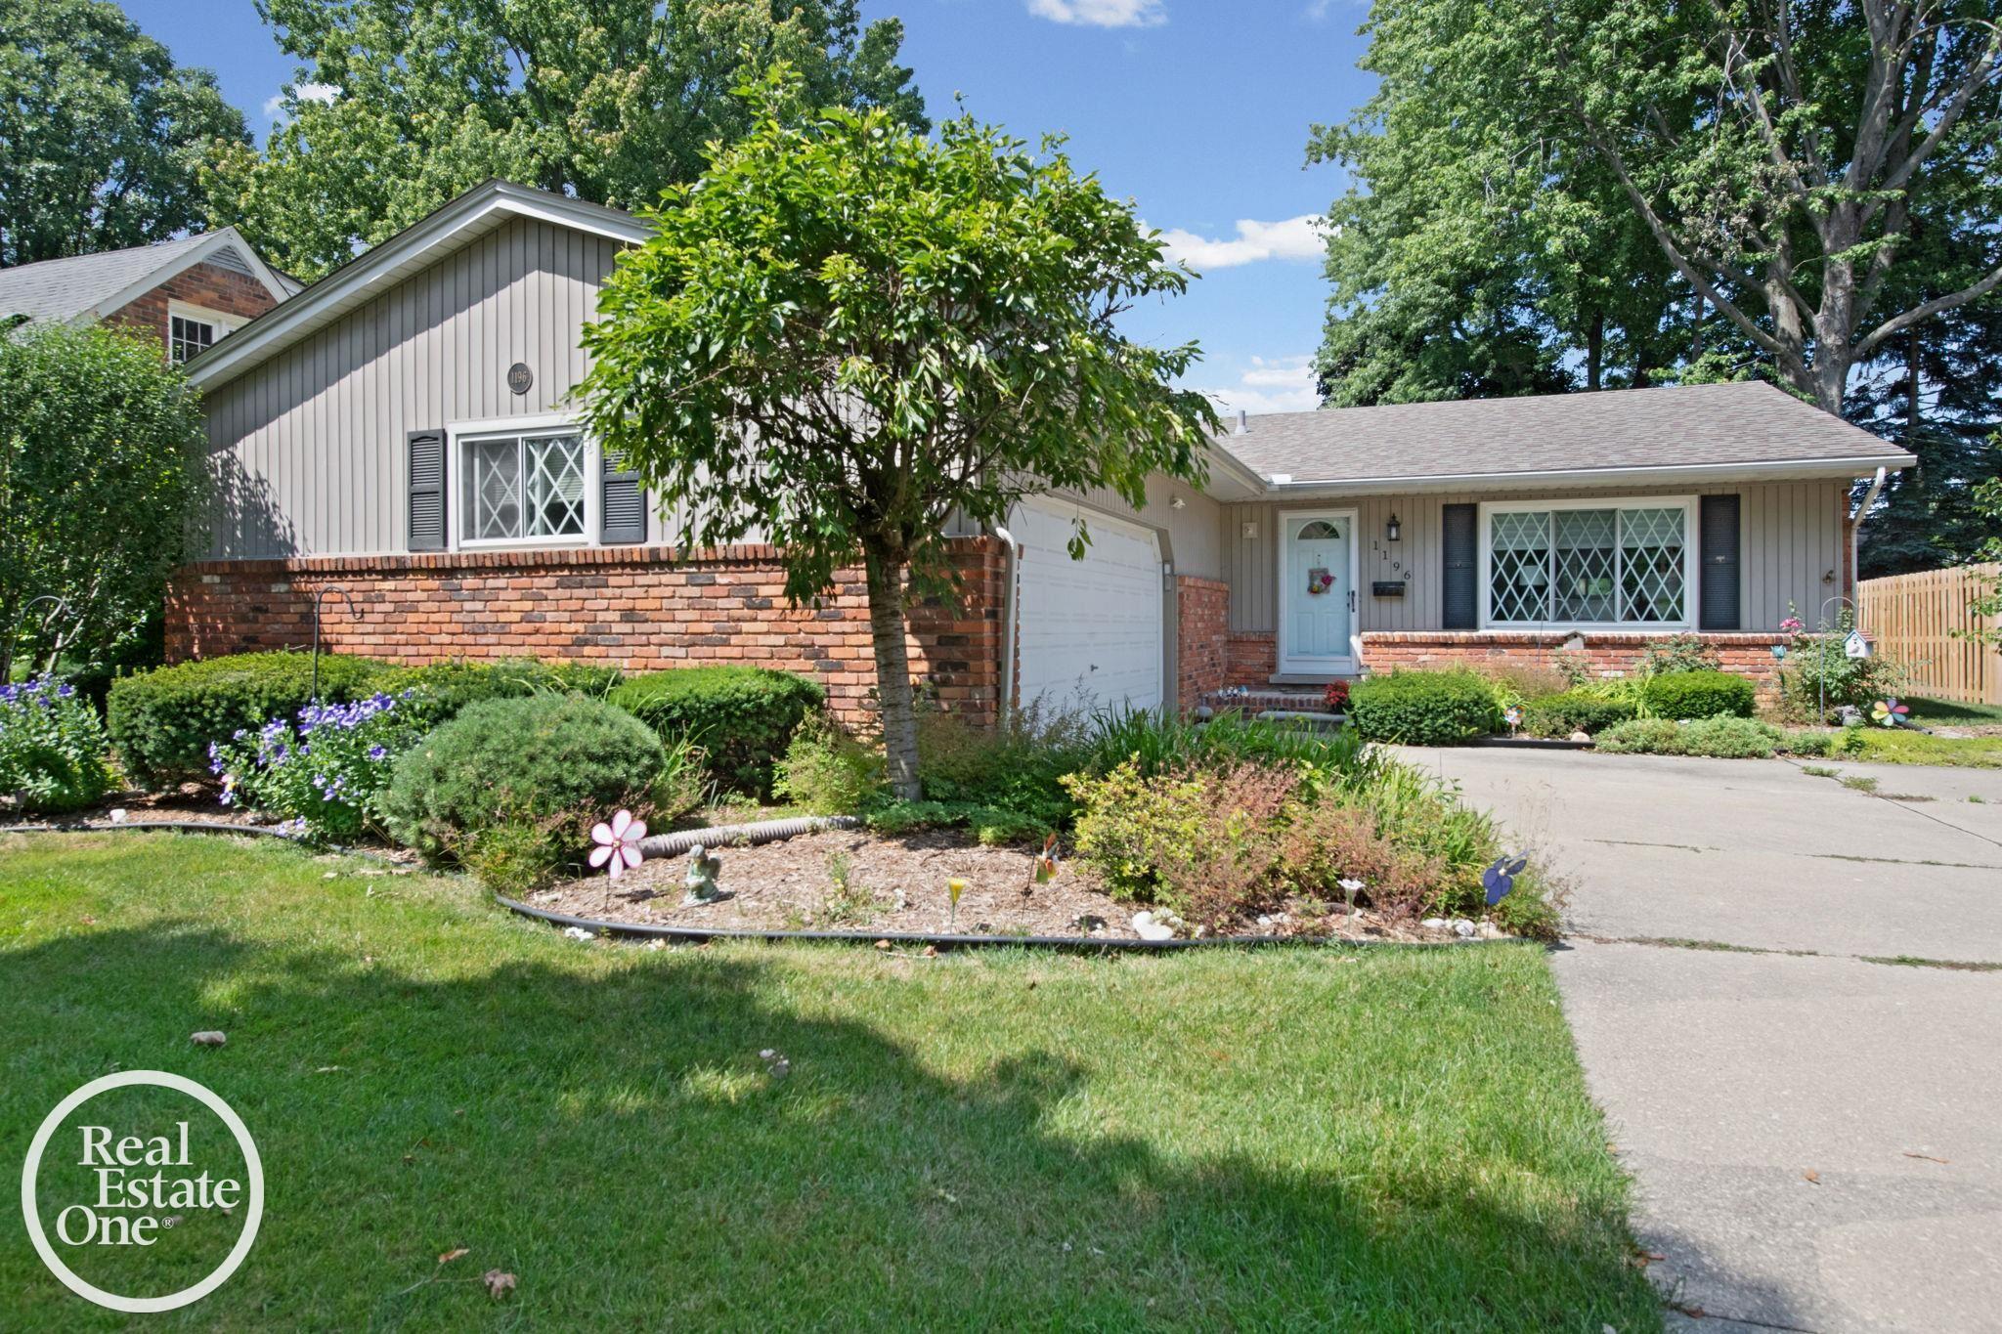
Find Homes by Property Features in Grosse Pointe Shores, MI


Based on information from the Board/Association of REALTORS® (alternatively, from the Realcomp II Ltd. MLS) through Oct 09, 2026, 02:30PM. All information provided is deemed reliable, but is not guaranteed to be accurate and should be independently verified. IDX provided courtesy of Realcomp II Ltd. via Andover Real Estate & Houzeo, Copyright 2026 Realcomp II Ltd. Shareholders Any use of search facilities of data on the site, other than by a consumer looking to purchase real estate, is prohibited. IDX information is provided exclusively for consumers' personal, noncommercial use and may not be used for any purpose other than to identify prospective properties consumers may be interested in purchasing. The accuracy of all information, regardless of source, is not guaranteed or warranted. All information should be independently verified. Listing Information presented by local MLS brokerage: Andover Real Estate, local REALTOR®- Scott Rubin - (248)206-3666 . Any use of search facilities of data on the site, other than by a consumer looking to purchase real estate, is prohibited. © 2024 Realcomp II Ltd. MLS. All Rights Reserved.
 Advertising Broker: Andover Real Estate | Andover Real Estate