- Overview
- Description
- Property Details
- Location
- HOA Management
- Facts & Features
- Getting Around
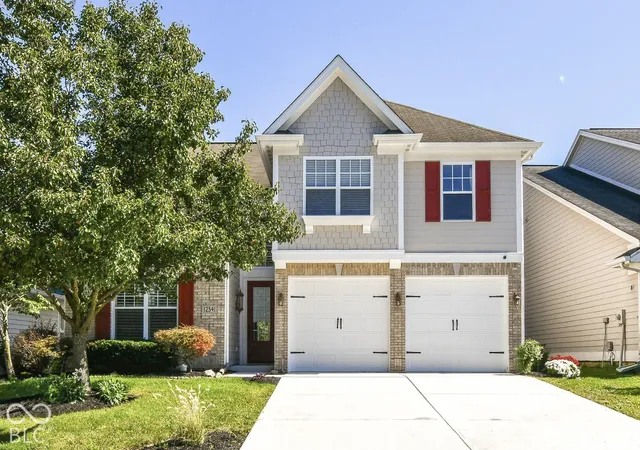
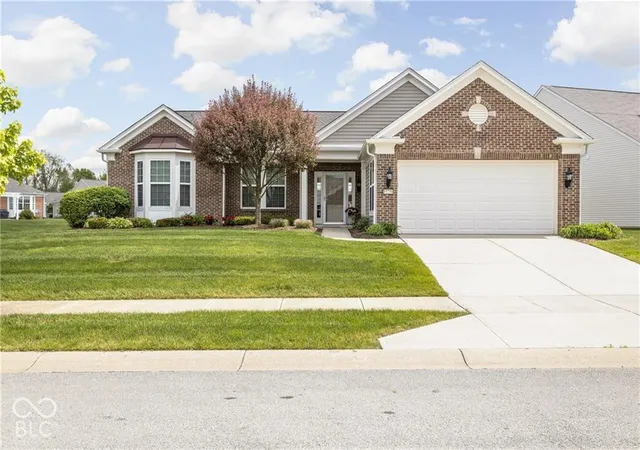
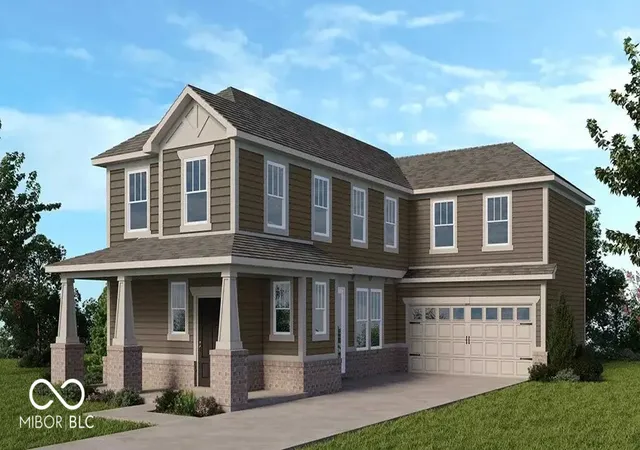
- Nearby Homes




$2,895,000
Monthly Est:$14,409
 5 Beds
 5 Baths
3 full baths + 2 half baths
 7,750sqft
710 Tamenend Tr, Fishers, IN 46037
$2,895,000
$14,409/moEst:
Get Pre-Approved
Single Family Residence
Built in 1994
$68.83/mo HOA
41,818 sqft lot
$374/sq.ft
Description
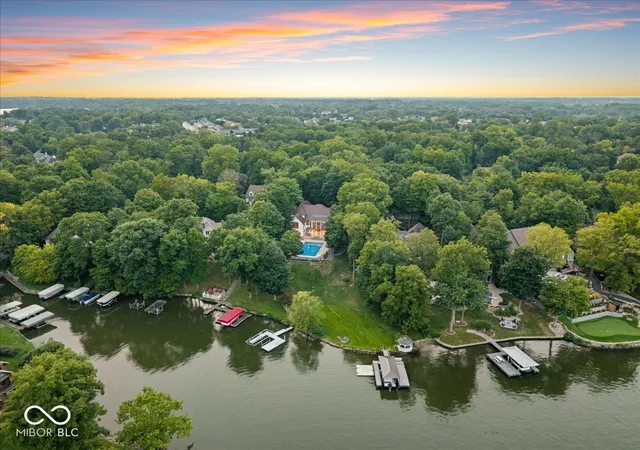
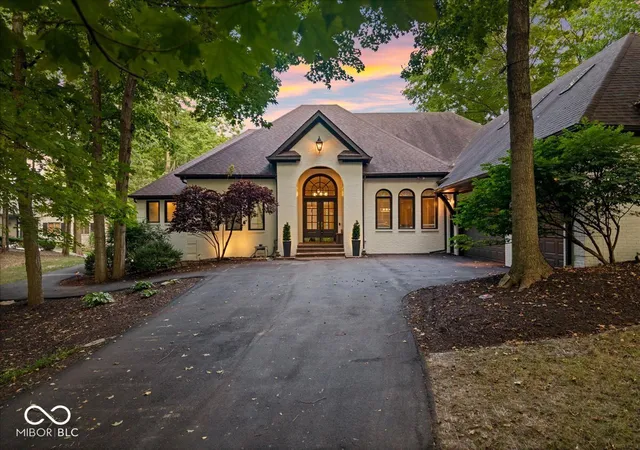
Welcome to this exceptional Geist home offering a truly rare combination of nearly 1 acre of land, approximately 150' of coveted main body Geist frontage, incredible outdoor living with a resort style pool and private beach, plus a beautiful home in a charming, convenient neighborhood. Mature trees create a private setting while generous grassy areas and expansive lake views provide the perfect backdrop. The backyard is spectacular featuring an oversized pool, covered and open patios, and plenty of space to enjoy the lake including your own private beach. Few Geist properties offer this combination of substantial acreage, resort style pool, and direct main body waterfront. Inside, the open floor plan features an amazing 2-story entry and great room, beautiful hardwood floors, main level primary suite, sunroom, private den/office, and updated kitchen open to a spacious hearth room with beautiful finishes and a stunning fireplace. Upstairs offers two additional bedrooms with a Jack-and-Jill bath plus a large bonus/5th bedroom ideal for guests, playroom, media room, or additional living space. The full walk out lower level is designed for entertaining with a spacious family room, wet bar/kitchen area, multiple game and recreation spaces, and a fourth bedroom. Extensive improvements include renovated bathrooms, updated flooring, refreshed interior and exterior finishes, remodeled basement, replacement windows, and more. A private boat dock with lift and dedicated jet ski ports provides easy access to the main body of Geist. The 3.5 car garage includes golf cart storage, with a convenient path leading to the rear yard and waterfront. Tucked within an established Geist neighborhood, this home offers the peace and privacy of a lake retreat while remaining close to shopping, dining, schools, and everyday amenities. Nearly an acre, 150' of main body frontage, a massive pool, private dock and beach- this is a Geist property you simply don't find every day!
- Houzeo last checked: 2 minutes ago
- Listing updated: October 2, 2026 at 2:47 pm
- Listing Provided by: Scott Chain (317) 777-1428 | Berkshire Hathaway Home (317) 841-6380
- Source: Metropolitan Indianapolis Board of REALTORS (MIBOR) MLS-IN | MLS#: 22120130

Property Details
Status
Active
Type
Single Family Residence
No. of Stories
-
County
City
Neighborhood
--
Year Built
1994
HOA Fees
$68.83/mo
Finished Area
7,750 sqft
Lot Size
41,818 sqft lot
Basement Area
- sqft
MLS Name
Metropolitan Indianapolis Board of REALTORS (MIBOR) MLS
MLS Number
22120130
MLS Status
Active
Days on Market
50
Cumulative Days on Market
45

Continue Your Journey in App
Find your dream home, receive real-time updates, and many more!
Download App
Continue Your Journey in App
Find your dream home, receive real-time updates, and many more!
Location
HOA Management
N/A
HOA Fees
$826/ Annually
Amenities
 Amenities and services may be covered by one or multiple associations and service providers.
 Trash Pickup
 Security Guard
 Maintenance
 Insurance
 Snow Removal
 Association Home Owners
Disclaimer: Amenities are based on third-party information and may vary; buyers must independently verify all amenities, as information is deemed reliable but not guaranteed.
Facts & Features
Rooms
Bedrooms & bathrooms
Bedrooms: 5
Bathrooms: 5
Master Bedroom
Level: Main
Area: 330.00 Square Feet
Dimensions: 22x15
Kitchen
Level: Main
Area: 288.00 Square Feet
Dimensions: 18x16
Great Room
Level: Main
Area: 288.00 Square Feet
Dimensions: 18x16
Sun Room
Level: Main
Area: 360.00 Square Feet
Dimensions: 24x15
Library
Level: Main
Area: 210.00 Square Feet
Dimensions: 15x14
Dining Room
Level: Main
Area: 224.00 Square Feet
Dimensions: 16x14
Breakfast Room
Level: Main
Area: 169.00 Square Feet
Dimensions: 13x13
Hearth Room
Level: Main
Area: 340.00 Square Feet
Dimensions: 20x17
Bedroom 2
Level: Upper
Area: 180.00 Square Feet
Dimensions: 15x12
Bedroom 3
Level: Upper
Area: 192.00 Square Feet
Dimensions: 16x12
Bedroom 5
Level: Upper
Area: 406.00 Square Feet
Dimensions: 29x14
Family Room
Level: Basement
Area: 760.00 Square Feet
Dimensions: 38x20
Play Room
Level: Basement
Area: 357.00 Square Feet
Dimensions: 21x17
Bedroom 4
Level: Basement
Area: 266.00 Square Feet
Dimensions: 19x14
Interior
Flooring
Hardwood
Heating
Zoned, Forced Air, Natural Gas, High Efficiency (90%+ Afue )
Appliances
Electric Cooktop, Dishwasher, Ice Maker, Exhaust Fan, Microwave, Double Oven, Refrigerator, Bar Fridge, Trash Compactor, Wine Cooler, Gas Water Heater, Water Softener Owned
Cooling
Central Air
Exterior Features
Playset, Sprinkler System, Gas Grill
Interior Features
Attic Access, Built In Features, High Ceilings, Walk In Closet(s), Wood Work Painted, Bath Sinks Double Main, Entrance Foyer, Hi Speed Internet Availbl, In Law Floorplan, Kitchen Island, Pantry, Wet Bar
Construction
Year Built
Year Built: 1994
Home type
Single Family Residence
Construction Materials
Brick
Property Condition
Updated/remodeled
Foundation Details
Poured Concrete
Architectural Style
Traditional
Utilities & Energy
Water Source
Public
Fireplace Features
Family Room, Gas Log, Hearth Room, Wood Burning
Basement
Ceiling 9+ Feet, Finished, Full, Walk Out Access
Parking Features
Attached
Laundry Features
Main Level
Electric
200+ Amp Service
Utilities
Cable Connected, Natural Gas Connected
Pool Features
In Ground
Other Features
Patio And Porch Features
Covered, Deck, Gazebo
Lot Features
Wooded
Subdivision Name
Tamenend
Price History
| Date | Event | Price |
|---|---|---|
08/19/2026 Source: | Listed for Sale | $2,995,000 +3.45% $386/sqft |
08/19/2026 Source: | Price Increased | $2,895,000 +163.18% $374/sqft |
06/18/2018 Source: | Price Decreased | $1,100,000 -8.33% $142/sqft |
06/18/2018 Source: | Sold | $1,200,000 $155/sqft |

Nearby Homes
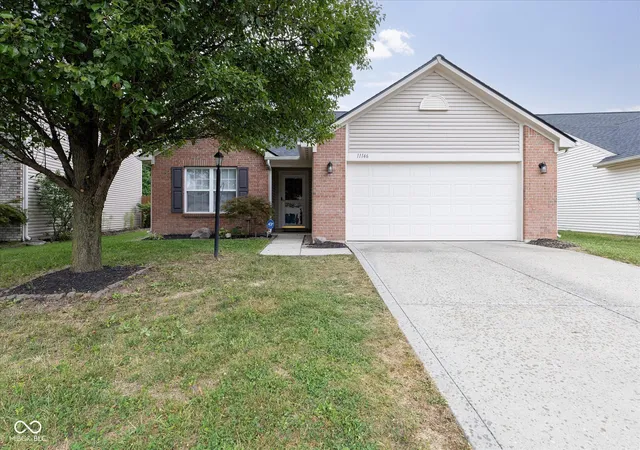
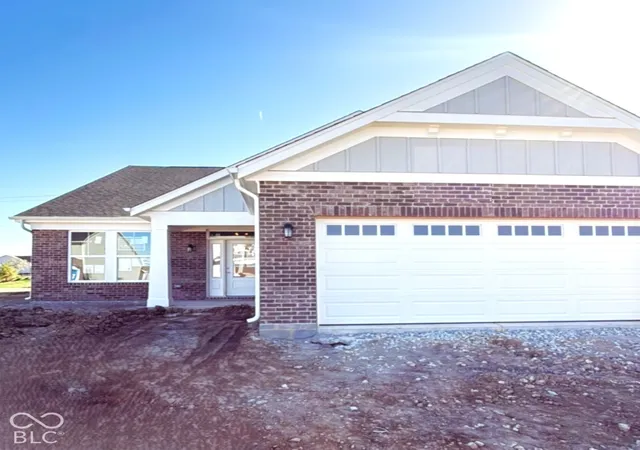
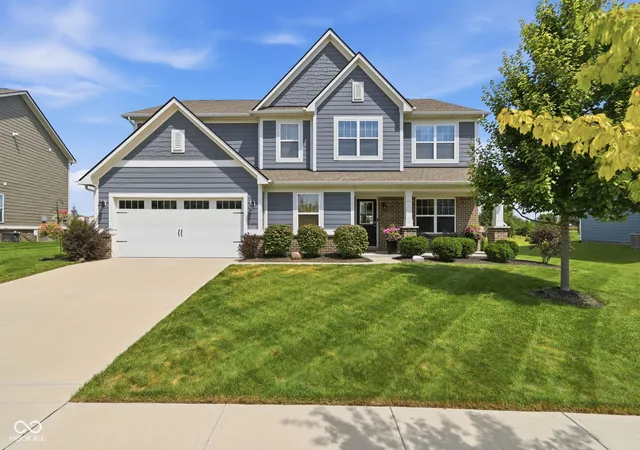
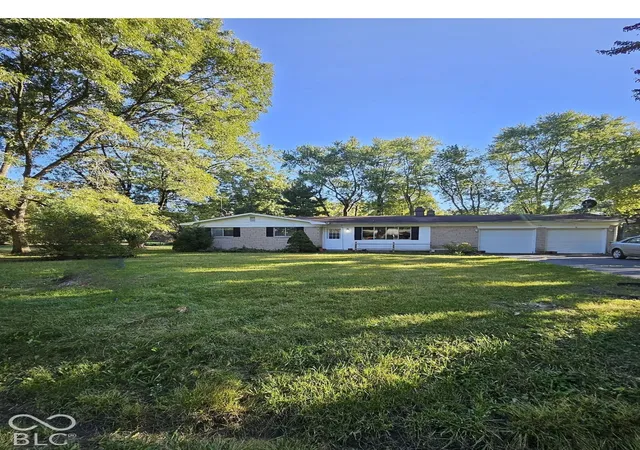

Find Homes by Property Features in Fishers, IN
Nearby New Homes For Sale

Based on information from MIBOR REALTOR® Association through Oct 08, 2026, 11:45PM. The Broker Listing Cooperative® listing service's Listing information is deemed reliable but is not guaranteed accurate by the Broker Listing Cooperative® listing service. All data is obtained from various sources and may not have been verified by broker or Broker Listing Cooperative listing service. Supplied Open House Information is subject to change without notice. All information should be independently reviewed and verified for accuracy. Properties may or may not be listed by the office/agent presenting the information.. All Rights Reserved. © 2026 MIBOR REALTOR® Association.
 Advertising Broker: Jonah Hartsburg | Hoosier Hub Realty