- Overview
- Description
- Property Details
- Location
- Facts & Features
- Getting Around
- Nearby Homes


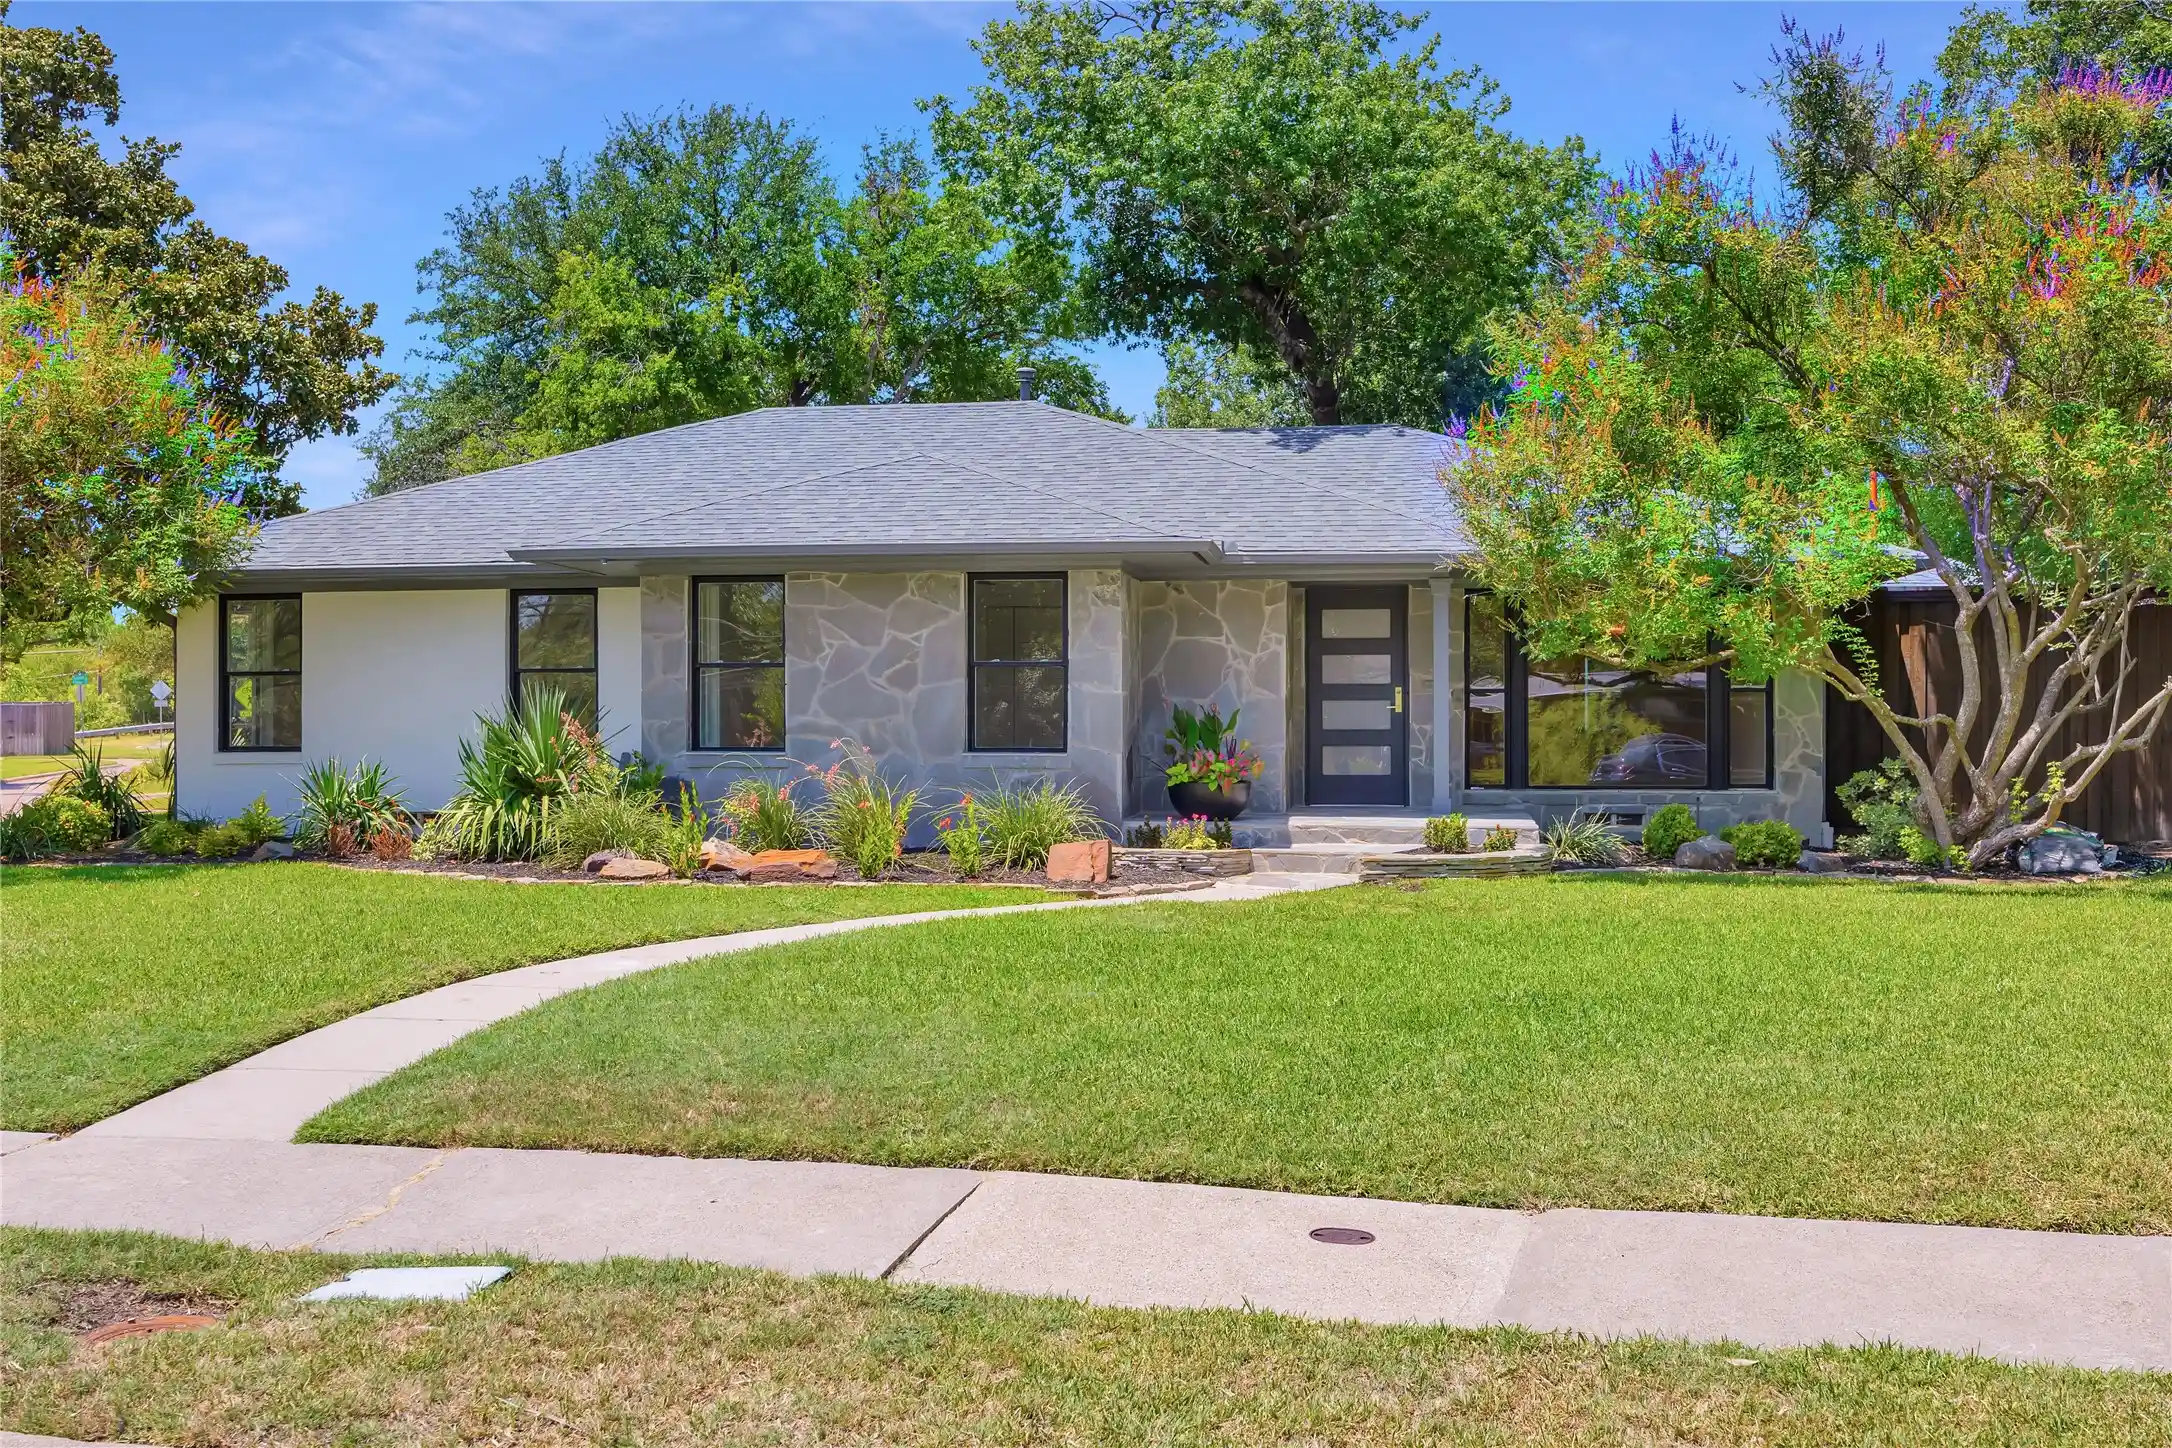


$1,280,000
Monthly Est:$6,371
 4 Beds
 3 Baths
3 full baths
 2,535sqft
7103 Westbrook Ln, Dallas, TX 75214
$1,280,000
$6,371/moEst:
Get Pre-Approved
Single Family Residence
Built in 1954
$-- HOA
0.25 acre lot
$505/sq.ft
Description
Recently staged by Dallas Staging Co to show exceptional entertaining and family flow throughout the main living areas and kitchen, as well as the primary suite. Very Extensive 9 month renovation and addition with stucco and silver mist stone facade and new primary suite and family room on single story oversized corner lot Lakewood home in Lakewood Elementary. 4 bed 3 full bath with new primary suite and new large family room, with new attached 23 by 20 oversized garage accessed by alley. Located steps from White Rock trail and a short bike or golf cart to White Rock or Hillside Village, just a few miles from downtown and uptown, this house has an amazing location with easy access everywhere. Vaulted ceilings with white oak beams, new family room with full wood and beam vaulted ceiling, 3 different types of high end exotic Quartzite, custom built white oak vanities, new plumbing, main line, electric, HVAC, roof, on demand tankless water heater, drainage, appliances, landscaping, hardscaping and the list goes on and on. New primary suite separate from other 3 bedrooms and 2 baths, with vaulted white oak ceiling, spa like bathroom with oversized wet room with dual showerheads, freestanding beveled tub, white oak custom vanity with Taj Mahal countertops New Trex 480 sq ft Trex decking between new primary suite and new oversized family room. Oversized 23 by 20 new garage addition with easy alley access because of the oversized corner lot, large fenced and sodded side yard great for kids or dogs, with two extra paved parking spots and new sprinkler system. Large laundry room with custom built storage and bench. No expense spared on this amazing custom home with 4 bedrooms, 3 full baths, 2 living rooms, and a dining room all flowing well together on one story.
- Houzeo last checked: 15 minutes ago
- Listing updated: October 24, 2026 at 4:00 am
- Listing Provided by: Brian Bailey | Mustang Realty Group (214) 563-1131
- Source: NTREIS MLS-TX | MLS#: 21309896

Property Details
Status
Pending
Type
Single Family Residence
No. of Stories
1
County
City
Neighborhood
--
Year Built
1954
HOA Fees
-
Finished Area
2,535 sqft
Lot Size
0.25 acre lot
Basement Area
- sqft
MLS Name
NTREIS MLS
MLS Number
21309896
MLS Status
Pending
Cumulative Days on Market
84

Continue Your Journey in App
Find your dream home, receive real-time updates, and many more!
Continue Your Journey in App
Find your dream home, receive real-time updates, and many more!
Location
Facts & Features
Rooms
Bedrooms & bathrooms
Bedrooms: 4
Bathrooms: 3
LivingRoom
Level: First
Area: 208.00 Square Feet
Dimensions: 16 x 13
Bedroom
Level: First
Area: 195.00 Square Feet
Dimensions: 15 x 13
FamilyRoom
Level: First
Area: 380.00 Square Feet
Dimensions: 20 x 19
PrimaryBedroom
Level: First
Area: 210.00 Square Feet
Dimensions: 15 x 14
Interior
Appliances
Built In Refrigerator, Dishwasher, Disposal, Gas Range, Gas Water Heater, Microwave, Refrigerator, Vented Exhaust Fan, Wine Cooler
Interior Features
Built In Features, Chandelier, Dry Bar, Decorative Designer Lighting Fixtures, Double Vanity, High Speed Internet, Kitchen Island, Open Floorplan, Pantry, Cable Tv, Vaulted Ceilings, Natural Woodwork, Walk In Closets
Sewer
Public Sewer
Construction
Year Built
Year Built: 1954
Home type
Single Family Residence
Architectural Style
Detached
Utilities & Energy
Utilities
Sewer Available, Water Available, Cable Available
Parking Features
Additional Parking, Alley Access
Pool Features
None
Water Source
Public
Other Features
Subdivision Name
Mockingbird Meadows
Price History
| Date | Event | Price |
|---|---|---|
10/23/2026 Source: | Pending | $1,280,000 $505/sqft |
10/02/2026 Source: | Contingent (Active Under Contract) | $1,280,000 -1.54% $505/sqft |
06/22/2026 Source: | Listed for Sale | $1,300,000 +73.56% $513/sqft |
08/08/2025 Source: | Sold | $749,000 $295/sqft |
07/28/2025 Source: | Contingent (Active Under Contract) | $749,000 $295/sqft |

Show more
Nearby Homes
Find Homes by Property Features in Dallas, TX
Nearby New Homes For Sale

Based on information from the North Texas Real Estate Information Systems, Inc., through Nov 02, 2026, 01:45AM. Information is provided exclusively for consumers’ personal, non-commercial use. It may not be used for any purpose other than to identify prospective properties consumers may be interested in purchasing. Data is deemed reliable but is not guaranteed accurate. This website may not include listings or property addresses of sellers who have directed their listing brokers to withhold their listing or their property address from display on the Internet. ©2026 North Texas Real Estate Information Systems, Inc. All Rights Reserved.
 Advertising Broker: Michelle Brecker | Pathway To Home Realty
