- Overview
- Description
- Property Details
- Location
- Facts & Features
- Getting Around
- Nearby Homes

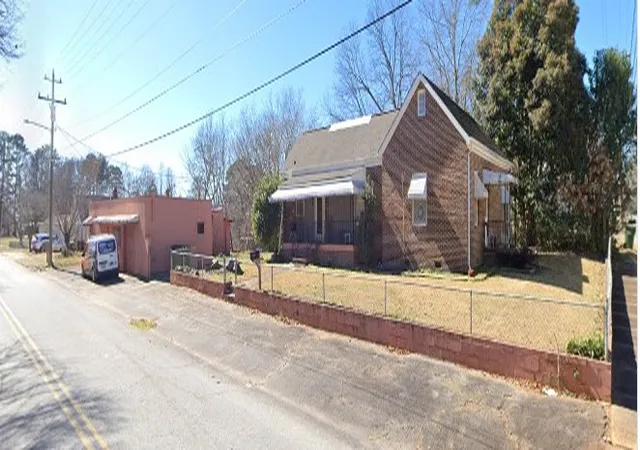
Street View
$249,900
Monthly Est:$1,244
 2 Beds
 2 Baths
2 full baths
 1,651sqft
711 W Bear Swamp Rd, Walhalla, SC 29691
$249,900
$1,244/moEst:
Get Pre-Approved
Single Family Residence
Built in 1930
$-- HOA
1.91 acres lot
$151/sq.ft
Description
Charming Country Bungalow on 1.91 Acres at the Foothills of the Blue Ridge Mountains!
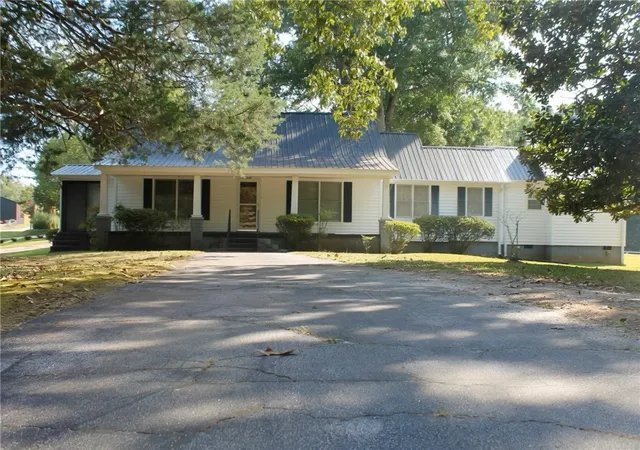
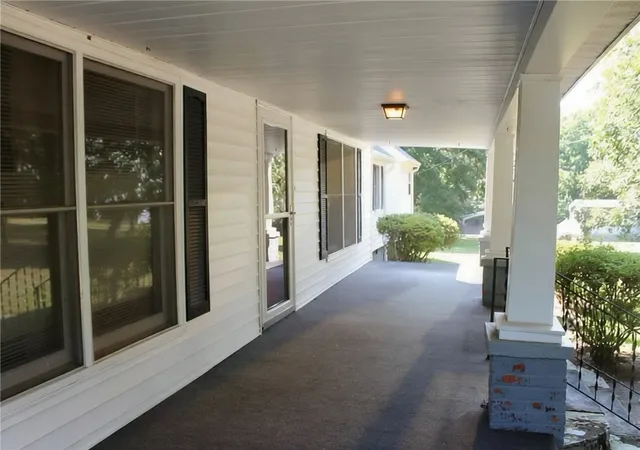
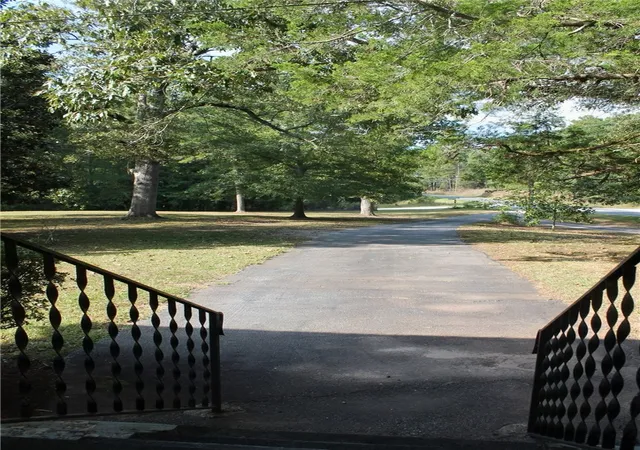
Welcome to this charming country home nestled on 1.91 beautiful surveyed acres at the foothills of the Blue Ridge Mountains in Walhalla, SC! As you approach along the paved driveway, you’ll be greeted by a lush green lawn, towering mature hardwood trees, and the timeless charm of this inviting bungalow. The oversized covered concrete front porch invites you to sit a while, enjoy your morning coffee, or unwind in a rocking chair or porch swing while taking in the peaceful surroundings.
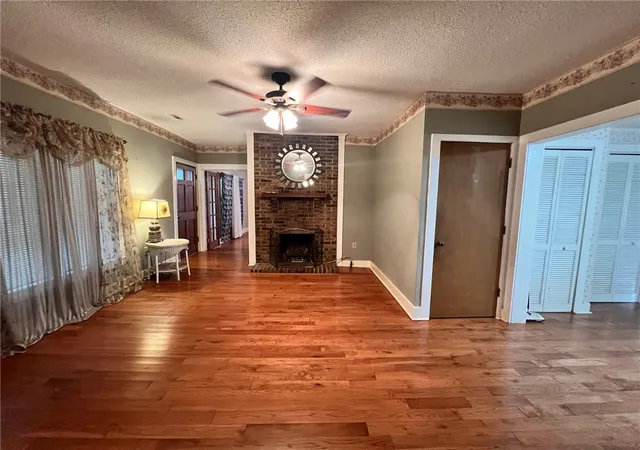
Step inside to discover 1,651 square feet of main-level living space filled with warmth, character, and beautiful hickory hardwood floors. This inviting home features two bedrooms and two full bathrooms, including a generously sized primary bedroom with a dedicated vanity area, multiple closets, and a walk-in closet. The spacious living room and formal dining room share a beautiful double-sided brick gas-log fireplace, creating a cozy and welcoming atmosphere in both spaces.
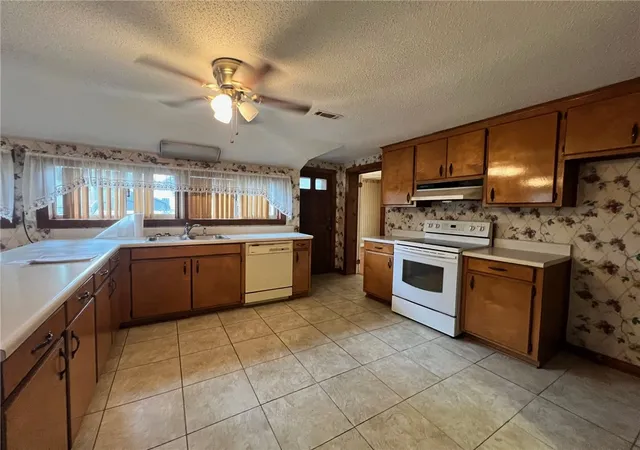
The large kitchen offers an abundance of solid wood cabinetry, generous counter space, and a convenient walk-in pantry, providing plenty of room for cooking, baking, and gathering. Just off the formal dining room, a delightful sunroom with surrounding windows and sliding glass doors offers a peaceful retreat to enjoy the changing seasons and views of the property. Permanent stairs lead to a spacious attic equipped with an attic fan, providing excellent storage and potential for additional finished space, subject to applicable building requirements.
Step back outside and discover all this property has to offer! The 1.91 acres feature beautiful mature hardwood trees, a producing pecan tree, and plenty of open lawn for gardening, outdoor activities, or simply enjoying the natural beauty. Two paved driveways provide convenient access, with the second leading to a two-car carport and a detached one-car garage with workshop space. An additional covered storage area behind the garage is ideal for a lawn mower, gardening equipment, or other outdoor necessities.
Recent notable improvements include a metal roof (approx. 2015), an HVAC system (December 2018), and a new crawlspace vapor barrier (2026).
Whether you’re relaxing on the front porch, enjoying the warmth of the double-sided fireplace, working on a project in the garage, or spending time outdoors beneath the shade trees, this property offers a wonderful blend of timeless charm, comfortable living, and peaceful country surroundings. Come experience the beauty and possibilities of this special Walhalla property and make it your own!
- Houzeo last checked: 4 hours ago
- Listing updated: October 21, 2026 at 3:12 am
- Listing Provided by: Angie Porter (864) 710-3577 DRE #23221 | Albertson Real Estate, LLC (864) 916-9889
- Source: Western Upstate MLS-SC | MLS#: 20308460

Property Details
Status
Active
Type
Single Family Residence
No. of Stories
1
County
City
Neighborhood
--
Year Built
1930
HOA Fees
-
Finished Area
1,651 sqft
Lot Size
1.91 acres lot
Basement Area
- sqft
MLS Name
Western Upstate MLS
MLS Number
20308460
MLS Status
Active
Days on Market
14

Continue Your Journey in App
Find your dream home, receive real-time updates, and many more!
Continue Your Journey in App
Find your dream home, receive real-time updates, and many more!
Location
Facts & Features
Rooms
Bedrooms & bathrooms
Bedrooms: 2
Bathrooms: 2
Interior
Flooring
Carpet, Hardwood, Vinyl
Interior Features
Bathtub, Ceiling Fans, Dressing Area, Fireplace, Jack And Jill Bath, Jetted Tub, Laminate Countertop, Bath In Primary Bedroom, Main Level Primary, Other, Permanent Attic Stairs, Sitting Area In Primary, See Remarks, Separate Shower, Walk In Closets, Walk In Shower, Window Treatments, Breakfast Area
Sewer
Septic Tank
Exterior Features
Paved Driveway, Porch, Storm Windows Doors
Appliances
Dishwasher, Electric Oven, Electric Range, Electric Water Heater
Cooling
Heat Pump, Attic Fan
Heating
Heat Pump, Natural Gas
Window Features
Blinds, Wood Frames
Construction
Year Built
Year Built: 1930
Home type
Single Family Residence
Architectural Style
Bungalow
Foundation Details
Crawlspace
Construction Materials
Vinyl Siding
Roof
Metal
Utilities & Energy
Laundry Features
Washer Hookup, Electric Dryer Hookup, Sink
Utilities
Electricity Available, Natural Gas Available, Septic Available, Water Available
Basement
None, Crawl Space
Water Source
Public
Fireplace Features
Gas, Gas Log, Multiple, Option
Parking Features
Detached Carport, Detached, Garage, Driveway
Other Features
Lot Features
Corner Lot, Hardwood Trees, Level, Not In Subdivision, Outside City Limits
Patio And Porch Features
Front Porch
Price History
| Date | Event | Price |
|---|---|---|
10/20/2026 Source: | Listed for Sale | $249,900 $151/sqft |

Nearby Homes



Find Homes by Property Features in Walhalla, SC
Nearby New Homes For Sale

Based on information from the Western Upstate MLS through Nov 04, 2026, 12:45PM. This information is deemed reliable, but not guaranteed. Neither the Western Upstate Association of REALTORS® Inc. or the Western Upstate MLS of South Carolina Inc., nor the listing broker, nor their agents are responsible for the accuracy of the information. The buyer is responsible for verifying all information. This information is provided by the Western Upstate Association of REALTORS® Inc. and the Western Upstate MLS of South Carolina Inc. for use by its members and is not intended for the use for any other purpose. The data relating to real estate for sale on this website comes in part from the Broker Reciprocity Program of the Western Upstate Association of REALTORS® Inc. and the Western Upstate MLS of South Carolina Inc. © 2026 Western Upstate MLS of South Carolina Inc. All Rights Reserved.
 Advertising Broker: Nicholas Huscroft | Chosen Realty
