- Overview
- Description
- Property Details
- Location
- Facts & Features
- Getting Around
- Nearby Homes



$265,000
Monthly Est:$1,319
 2 Beds
 1 Bath
1 full bath
 1,011sqft
7110 S Mascotte St, Tampa, FL 33616
$265,000
$1,319/moEst:
Get Pre-Approved
Single Family Residence
Built in 1958
$-- HOA
4,750 sqft lot
$262/sq.ft
Description
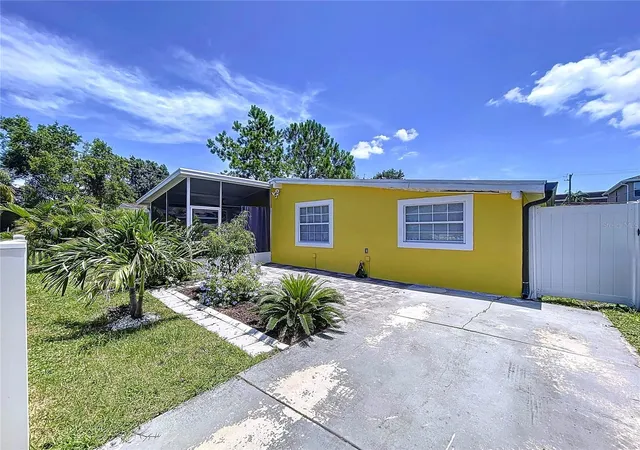
Proudly presenting this beautifully renovated bungalow tucked away in the highly desirable Port Tampa City neighborhood with No HOA and no CDD. Combining timeless mid-century charm with stylish modern upgrades, this move-in ready single-story home offers the perfect blend of comfort, character, and convenience just minutes from everything Tampa has for you to experience.
Featuring 2 bedrooms, 1 full bathroom, and approximately 1,100 square feet of thoughtfully designed living space, this home is ideal for first-time buyers, downsizers, military families, or investors seeking a prime Tampa location with incredible potential.
Step inside to discover a bright open-concept floor plan highlighted by soaring vaulted ceilings, abundant natural light, and seamless living and dining spaces perfect for entertaining. The fully updated kitchen showcases elegant quartz countertops, solid wood cabinetry, stainless steel appliances, and modern finishes throughout. Luxury vinyl flooring flows beautifully across the home, while the spacious bedrooms and beautifully tiled bathroom with separate tub and shower create a comfortable retreat. An indoor laundry area adds everyday convenience.
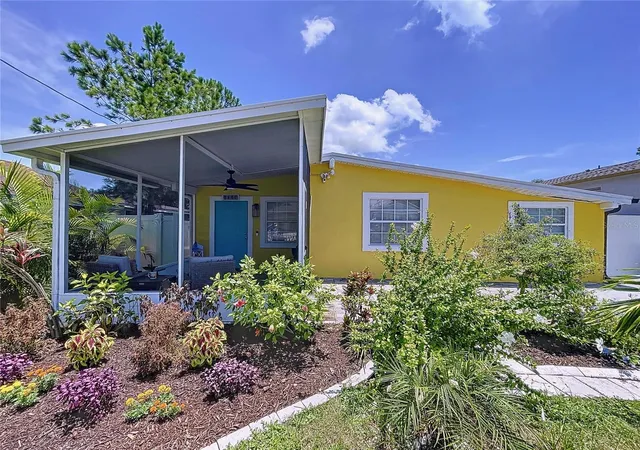
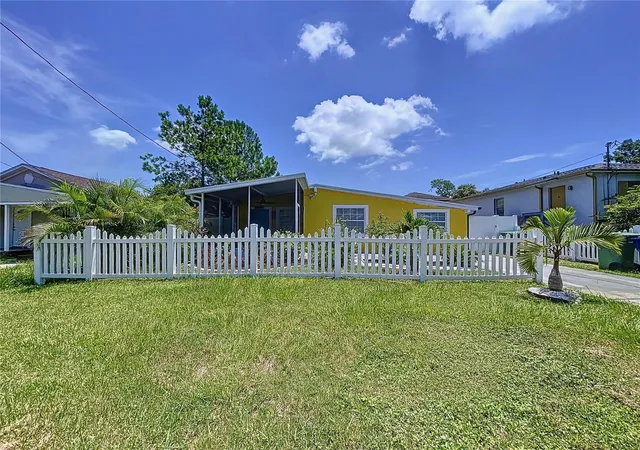
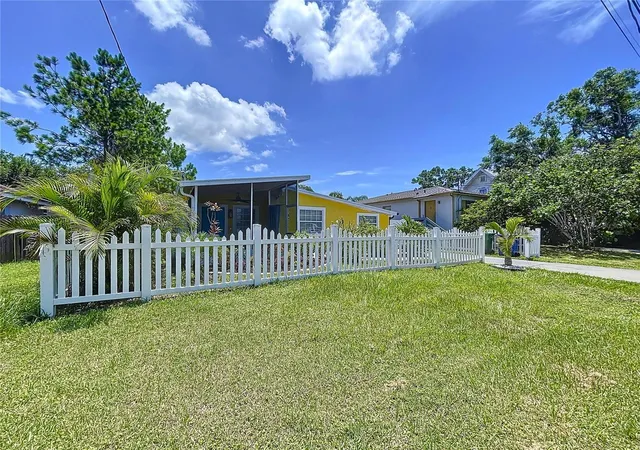
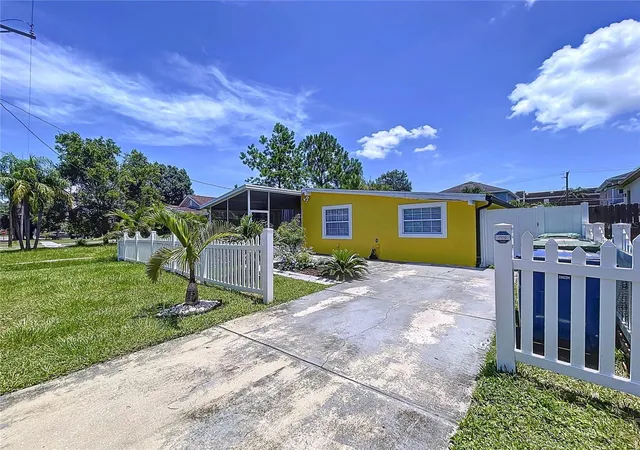
Outside, the home continues to impress with charming curb appeal, a screened front porch perfect for relaxing mornings, a brand-new patio, freshly seeded lawn, and a large fenced backyard offering endless possibilities. Whether you envision entertaining guests, creating a garden oasis, or adding a future pool, this backyard delivers the space to make it happen. The cooled barn/shed provides exceptional versatility and could serve as a workshop, studio, storage space, or even a potential Airbnb conversion.
Located in the quaint and tight-knit Port Tampa City community, this home places you just minutes from Gandy Bridge, MacDill Air Force Base, downtown Tampa, waterfront parks, shopping, dining, and entertainment. Zoned for sought-after Westshore Elementary and Robinson High School.
In today’s competitive high-inventory market, this home truly stands out with its turnkey condition, modern renovations, functional layout, no HOA restrictions, and unbeatable location in one of Tampa’s most desirable areas.
Don’t miss your opportunity to own this exceptional Tampa gem. Schedule your private showing today.
- Houzeo last checked: 3 minutes ago
- Listing updated: October 6, 2026 at 9:30 pm
- Listing Provided by: Rick Shue (352) 888-1185 | LPT REALTY, LLC (877) 366-2213
- Source: Stellar MLS-FL | MLS#: W7885955

Property Details
Status
Active
Type
Single Family Residence
No. of Stories
1
County
City
Neighborhood
Year Built
1958
HOA Fees
-
Finished Area
1,011 sqft
Lot Size
4,750 sqft lot
Basement Area
- sqft
MLS Name
Stellar MLS
MLS Number
W7885955
MLS Status
Active
Days on Market
136
Cumulative Days on Market
134

Continue Your Journey in App
Find your dream home, receive real-time updates, and many more!
Download App
Continue Your Journey in App
Find your dream home, receive real-time updates, and many more!
Location
Facts & Features
Rooms
Bedrooms & bathrooms
Bedrooms: 2
Bathroom: 1
Primary Bedroom
Level: First
Area: 117.00 Square Feet
Dimensions: 9x13
Bathroom 1
Level: First
Area: 63.00 Square Feet
Dimensions: 7x9
Living Room
Level: First
Area: 140.00 Square Feet
Dimensions: 10x14
Kitchen
Level: First
Area: 143.00 Square Feet
Dimensions: 13x11
Interior
Flooring
Luxury Vinyl
Heating
Central, Electric
Appliances
Dishwasher, Microwave, Range, Refrigerator
Cooling
Central Air
Exterior Features
Storage
Interior Features
Ceiling Fans(s), Eat In Kitchen, Living Room/dining Room Combo, Primary Bedroom Main Floor, Solid Wood Cabinets, Stone Counters
Sewer
Public Sewer
Construction
Year Built
Year Built: 1958
Home type
Single Family Residence
Construction Materials
Stucco
Foundation Details
Slab
Architectural Style
Bungalow
Roof
Shingle
Utilities & Energy
Water Source
Public
Parking Features
Driveway
Laundry Features
Inside, Laundry Room
Utilities
Bb/hs Internet Available, Electricity Connected, Fiber Optics, Fire Hydrant, Water Connected
Other Features
Community Features
Street Lights
Patio And Porch Features
Front Porch, Screened
Subdivision Name
Port Tampa City Map
Price History
| Date | Event | Price |
|---|---|---|
05/25/2026 Source: | Listed for Sale | $305,000 +1.70% $302/sqft |
05/25/2026 Source: | Off Market | $299,900 $297/sqft |
05/25/2026 Source: | Listed for Sale | $299,900 +13.17% $297/sqft |
05/25/2026 Source: | Price Decreased | $265,000 -13.11% $262/sqft |
12/15/2025 Source: | Listing Removed | $305,000 -3.17% $302/sqft |

Show more
Getting Around 7110 S Mascotte St
Bike Score®

Somewhat Bikeable
43/100
Walk Score®

Car-Dependent
7/100
Transit Score®

Minimal Transit
23/100
Data provided by Redfin
Nearby Homes
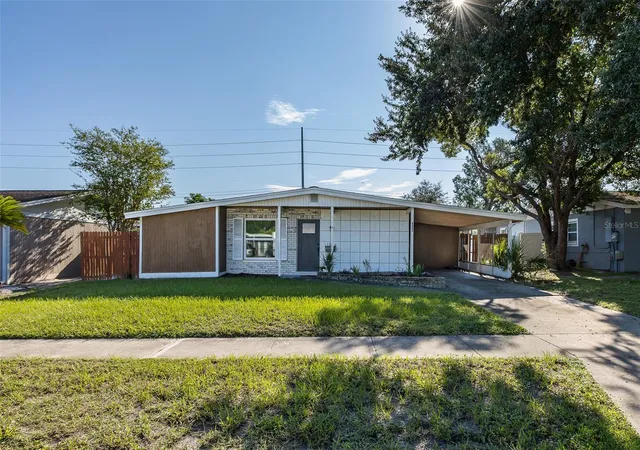
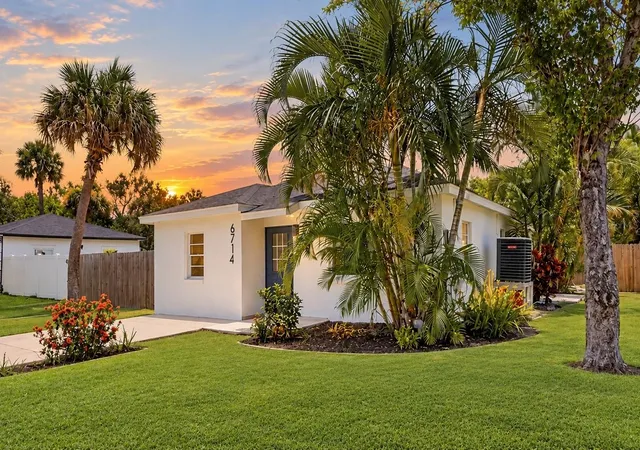
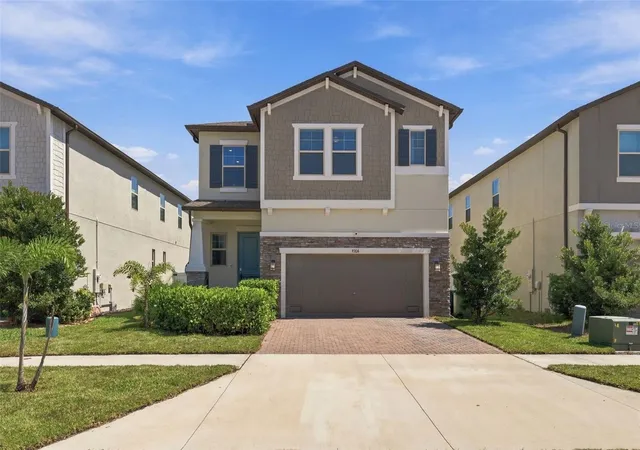
Find Homes by Property Features in Tampa, FL
Nearby New Homes For Sale

Based on information from Stellar MLS® through Oct 09, 2026, 12:00AM as submitted to and distributed by MLS GRID. All data is obtained from various sources and may not have been verified by the broker or MLS GRID. Supplied Open House Information is subject to change without notice. All information should be independently reviewed and verified for accuracy. Properties may or may not be listed by the office/agent presenting the information. IDX information is provided exclusively for consumers’ personal non-commercial use. It may not be used for any purpose other than to identify prospective properties consumers may be interested in purchasing. The data is deemed reliable but is not guaranteed by MLS GRID. The use of the MLS GRID Data may be subject to an end-user license agreement prescribed by the Member Participant’s applicable MLS, if any, and as amended from time to time. © 2026 Stellar MLS. All Rights Reserved.
 Advertising Broker: Fred McGill | Simple Showing, Inc