Realty Solution
Powered by 
- 0
- 6
- Overview
- Description
- Property Details
- Location
- Facts & Features
- Getting Around
- Nearby Homes


Street View
Listed by: Ginger Glass (310) 927-9307 DRE #01478465, Alexandra Glass DRE #02158627 | Compass (310) 230-5478
$7,800,000
Monthly Est:$38,823
 7 Beds
 8 Baths
7 full baths
 7,959sqft
71111 Tamarisk Ln, Rancho Mirage, CA 92270
$7,800,000
$38,823/moEst:
Get Pre-Approved
Single Family Residence
Built in 1970
$-- HOA
1.1 acres lot
$980/sq.ft
Description
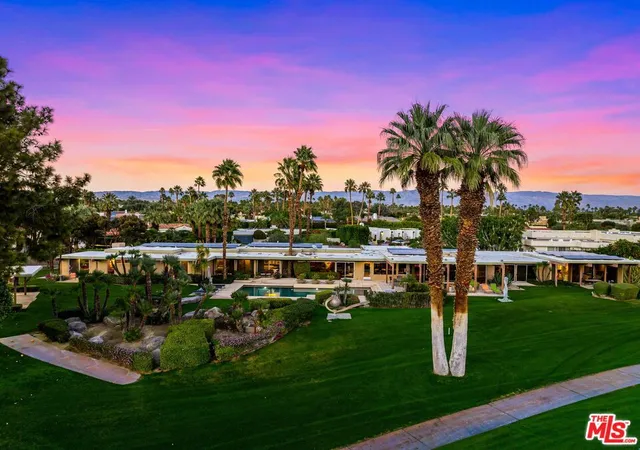
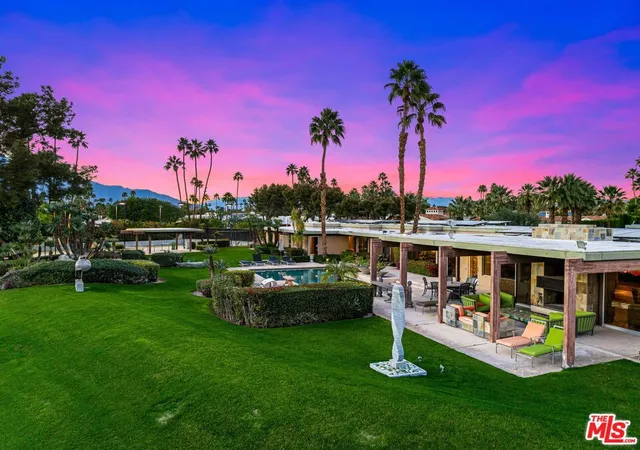
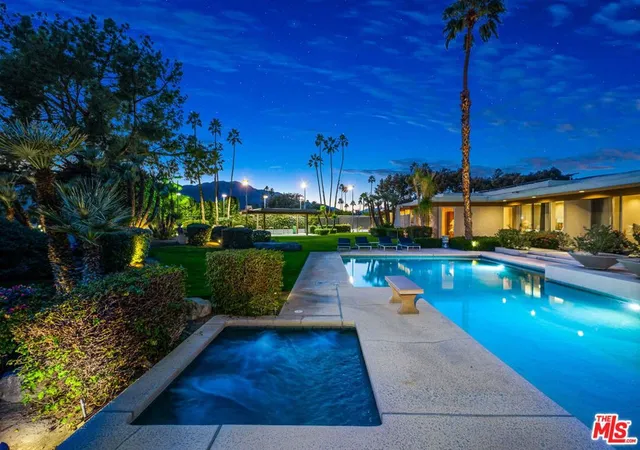
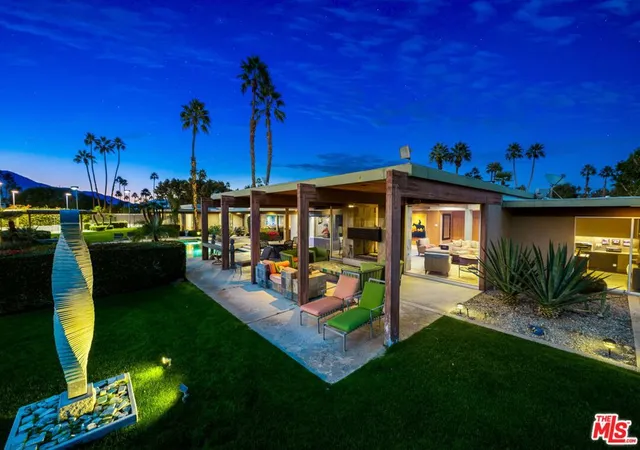
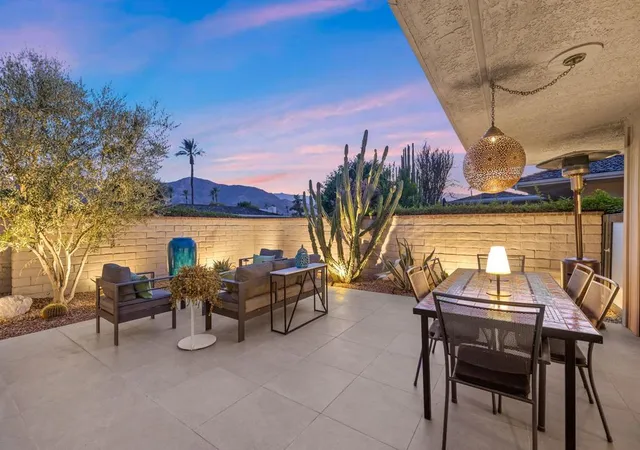
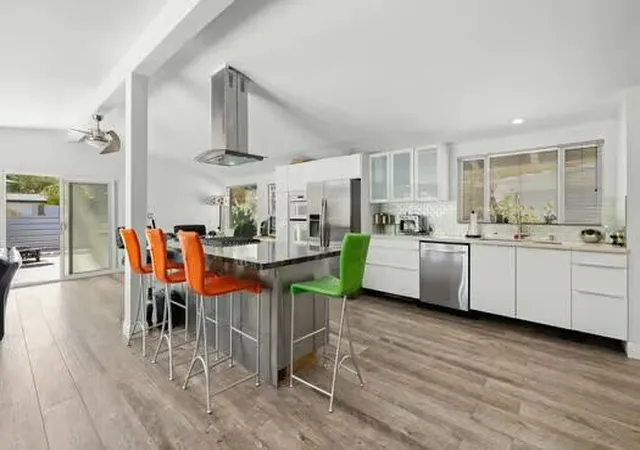
An Artful Masterpiece on the Fairway 13th hole. Discover a rare intersection of architectural pedigree and curated luxury. Designed by the legendary William Cody, this sprawling single-level retreat spans four parcels, offering over an acre of absolute privacy. From the moment you enter, you are greeted by floor-to-ceiling glass walls that frame the Santa Rosa Mountains. The heart of the home is a dramatic great room featuring a unique double-sided fireplace that connects the interior warmth to the desert night. Whether you are hosting cocktails at the five-seat wet bar or preparing a feast in the gourmet kitchen outfitted with black granite, dual islands, and professional-grade appliances, every detail serves a life of refinement. Oversized living room, formal dining room with sit down bar along with a unmatched family room for movie night and a late night lounge located in a separate wing of the estate. The estate is intelligently segmented into wings to balance social connection with total solitude: The East Wing: A sanctuary housing the primary suite with endless closets, dressing rooms, private den and dual bathrooms all with jaw dropping views, two additional bedrooms, and a private office all with direct patio access. The West Wing: A sophisticated enclave of two guest suites, one of which is the second primary, designed for flexible living or an interconnected private suite. The Casita: A fully self-contained residence featuring its own living area, kitchen, and two private suites along with a private entry. Outside, the experience is unrivaled. Enjoy a private tennis match with elevated viewing deck, a dip in the heated pool, or an al fresco dinner prepared in the outdoor kitchen as the sun sets over the greens.
- Houzeo last checked: 11 minutes ago
- Listing updated: July 7, 2026 at 4:13 pm
- Source: California Regional MLS-CA | MLS#: 26632655

Property Details
Status
Active
Type
Single Family Residence
No. of Stories
1
County
City
Neighborhood
--
Year Built
1970
HOA Fees
-
Finished Area
7,959 sqft
Lot Size
1.1 acres lot
Basement Area
- sqft
MLS Name
California Regional MLS
MLS Number
26632655
MLS Status
Active
Days on Market
275

Continue Your Journey in App
Find your dream home, receive real-time updates, and many more!
Download App
Continue Your Journey in App
Find your dream home, receive real-time updates, and many more!
Location
Facts & Features
Rooms
Bedrooms & bathrooms
Bedrooms: 7
Bathrooms: 8
Interior
Interior Features
Breakfast Bar, Separate Formal Dining Room, Bar, Walk In Closets
Cooling
Central Air
Flooring
Wood
Heating
Central
Appliances
Barbecue, Dishwasher, Gas Cooktop, Disposal, Microwave, Oven, Refrigerator, Dryer, Washer
Construction
Year Built
Year Built: 1970
Home type
Single Family Residence
Architectural Style
Traditional
Utilities & Energy
Laundry Features
Inside
Pool Features
In Ground, Private
Fireplace Features
Living Room
Parking Features
Driveway
Other Features
Subdivision Name
Tamarisk Country Club
Disclosures
Covenants Restrictions Disclosure
Price History
| Date | Event | Price |
|---|---|---|
01/08/2026 Source: | Listed for Sale | $7,800,000 $980/sqft |

Nearby Homes


Find Homes by Property Features in Rancho Mirage, CA
Nearby New Homes For Sale


Based on information from California Regional Multiple Listing Service, Inc. as of Oct 11, 2026, 09:30AM and /or other sources. All data, including all measurements and calculations of area, is obtained from various sources and has not been, and will not be, verified by broker or MLS. All information should be independently reviewed and verified for accuracy. Properties may or may not be listed by the office/agent presenting the information. Information being provided is for consumers’ personal, non-commercial use and may not be used for any purpose other than to identify prospective properties consumers may be interested in purchasing. This website may not include listings or property addresses of sellers who have directed their listing brokers to withhold their listing or their property address from display on the Internet. © 2026 California Regional Multiple Listing Service. All Rights Reserved.
 Advertising Broker: William Johnson DRE #01463271 | William Johnson Brokerage