- Overview
- Description
- Property Details
- Location
- HOA Management
- Facts & Features
- Getting Around
- Nearby Homes

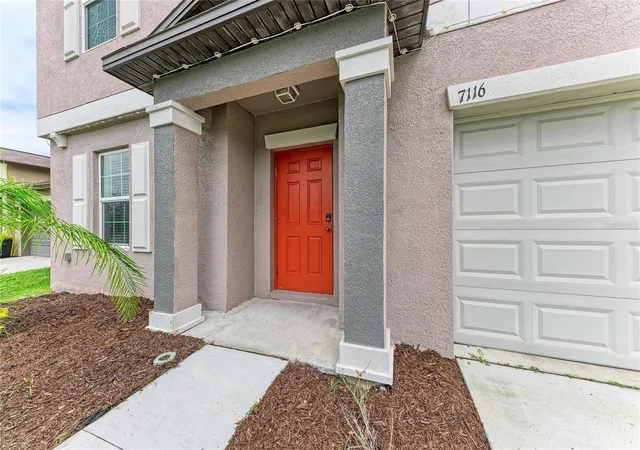


$400,000
Monthly Est:$1,991
 5 Beds
 3 Baths
2 full baths + 1 half bath
 2,949sqft
7116 Fern Garden Ct, Sun City Center, FL 33573
$400,000
$1,991/moEst:
Get Pre-Approved
Single Family Residence
Built in 2022
$13.42/mo HOA
6,000 sqft lot
$136/sq.ft
Description
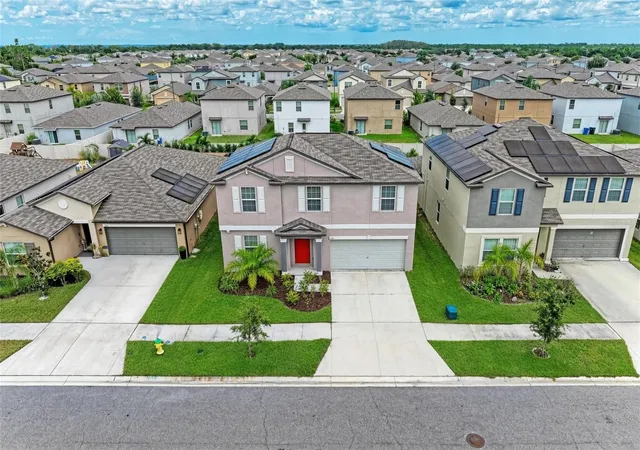
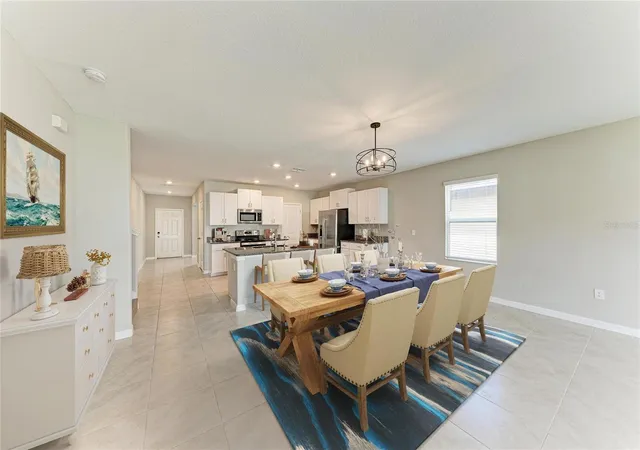
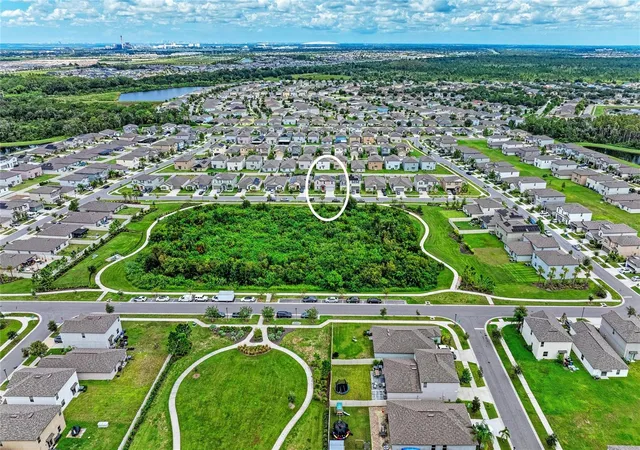
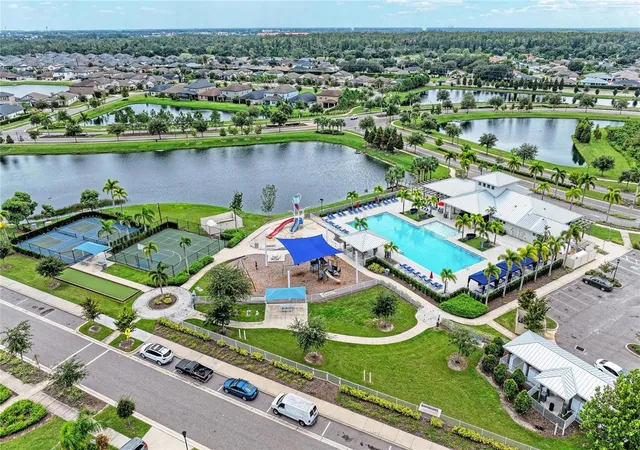
Virtually Staged. ENERGY-EFFICIENT HOME WITH SOLAR! The home features a Sunnova solar system with a 25-year system warranty, including covered repairs and replacement of defective components and workmanship. Solar lease is assumable by a qualified buyer; buyer to verify terms and eligibility. There is an ease to Florida living here—sunlit rooms, unhurried afternoons, and a home that welcomes both quiet mornings and lively gatherings. Nestled in Cypress Mills, this move-in-ready residence offers five bedrooms plus an upstairs loft, along with a bonus downstairs office/den for work, reading, or a quieter sitting room. Inside, the open-concept layout flows with calm continuity, inviting conversation from kitchen to living areas. Thoughtful updates and careful upkeep make the transition seamless. Solar panels add a practical luxury of their own, harnessing Florida’s abundant sunshine to help lower energy costs, ease the monthly budget, and bring a more sustainable rhythm to everyday living. A fully fenced backyard offers a private outdoor retreat for year-round enjoyment. Residents of Cypress Mills enjoy a clubhouse, resort-style pool with splash pad, fitness center, tennis and basketball courts, walking trails, a dog park, and playgrounds. Shopping and groceries are minutes away, with easy access to I-75, US-41, and US-301 across the Tampa Bay area. Comfort, style, and low-maintenance living—without sacrificing a sense of place.
- Houzeo last checked: 8 minutes ago
- Listing updated: October 4, 2026 at 2:50 pm
- Listing Provided by: Barry Brodsky (941) 313-4590 | KELLER WILLIAMS ON THE WATER S (941) 803-7522
- Source: Stellar MLS-FL | MLS#: A4707097

Property Details
Status
Active
Type
Single Family Residence
No. of Stories
2
County
City
Neighborhood
--
Year Built
2022
HOA Fees
$13.42/mo
Finished Area
2,949 sqft
Lot Size
6,000 sqft lot
Basement Area
- sqft
MLS Name
Stellar MLS
MLS Number
A4707097
MLS Status
Active
Days on Market
11
Cumulative Days on Market
4

Continue Your Journey in App
Find your dream home, receive real-time updates, and many more!
Download App
Continue Your Journey in App
Find your dream home, receive real-time updates, and many more!
Location
HOA Management
Kevin Perkins
HOA Fees
$161/ Annually
Amenities
 Amenities and services may be covered by one or multiple associations and service providers.
 Basket Ball
 Club House
Disclaimer: Amenities are based on third-party information and may vary; buyers must independently verify all amenities, as information is deemed reliable but not guaranteed.
Facts & Features
Rooms
Bedrooms & bathrooms
Bedrooms: 5
Bathrooms: 3
Living Room
Level: First
Area: 280.00 Square Feet
Dimensions: 14x20
Kitchen
Level: First
Area: 216.00 Square Feet
Dimensions: 12x18
Primary Bedroom
Level: First
Interior
Sewer
Public Sewer
Appliances
Cooktop, Dishwasher, Disposal, Dryer, Electric Water Heater, Freezer, Microwave, Range, Range Hood, Refrigerator
Flooring
Carpet, Tile
Interior Features
Ceiling Fans(s), Eat In Kitchen, Kitchen/family Room Combo, Living Room/dining Room Combo, Open Floorplan, Primary Bedroom Main Floor, Stone Counters, Thermostat
Exterior Features
Basketball Court, Dog Run
Heating
Central, Electric
Cooling
Central Air
Construction
Year Built
Year Built: 2022
Home type
Single Family Residence
Construction Materials
Concrete, Stucco
Foundation Details
Slab
Roof
Shingle
Utilities & Energy
Water Source
Public
Laundry Features
Laundry Room
Association Amenities
Basketball Court, Clubhouse
Utilities
Bb/hs Internet Available, Electricity Connected, Sewer Connected
Other Features
Subdivision Name
Cypress Mill Ph 3
Community Features
Clubhouse, Community Mailbox
Price History
| Date | Event | Price |
|---|---|---|
09/30/2026 Source: | Listed for Sale | $400,000 $136/sqft |
09/28/2026 Source: | Coming Soon | $400,000 $136/sqft |

Nearby Homes
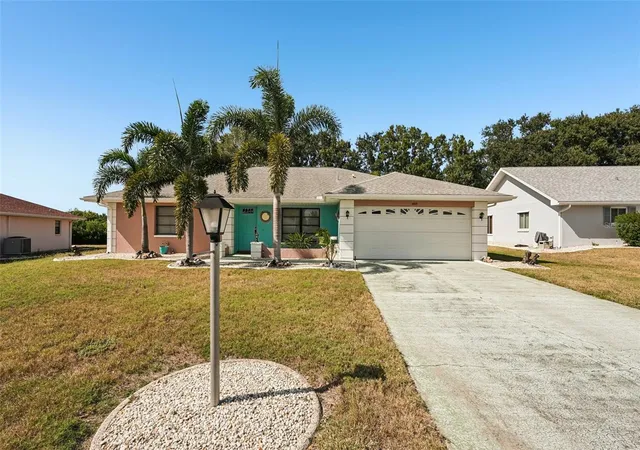
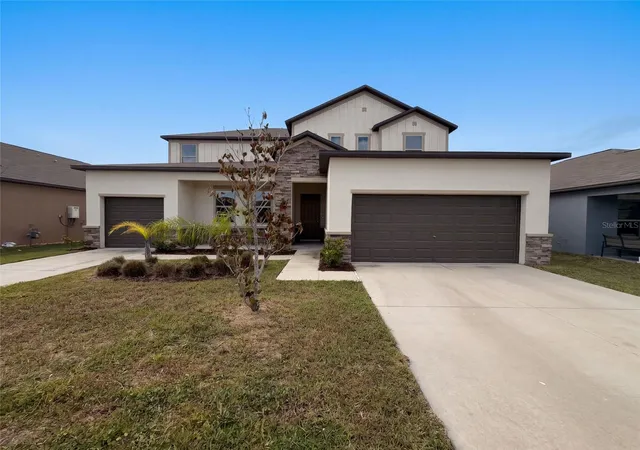
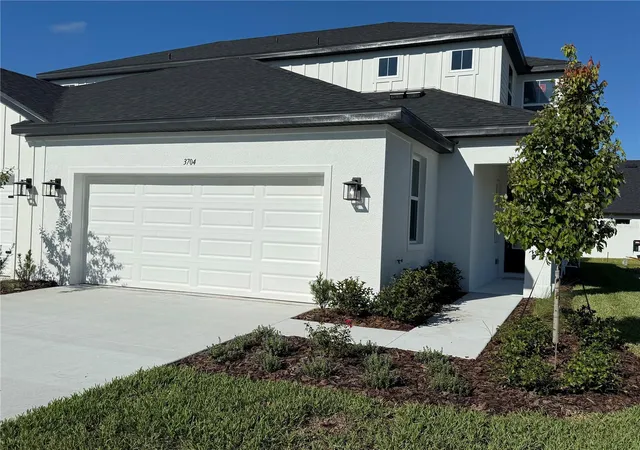
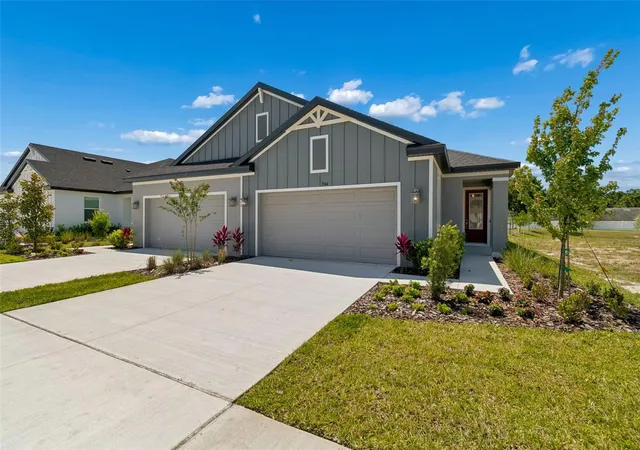
Find Homes by Property Features in Sun City Center, FL
Nearby New Homes For Sale

Based on information from Stellar MLS® through Oct 10, 2026, 05:15PM as submitted to and distributed by MLS GRID. All data is obtained from various sources and may not have been verified by the broker or MLS GRID. Supplied Open House Information is subject to change without notice. All information should be independently reviewed and verified for accuracy. Properties may or may not be listed by the office/agent presenting the information. IDX information is provided exclusively for consumers’ personal non-commercial use. It may not be used for any purpose other than to identify prospective properties consumers may be interested in purchasing. The data is deemed reliable but is not guaranteed by MLS GRID. The use of the MLS GRID Data may be subject to an end-user license agreement prescribed by the Member Participant’s applicable MLS, if any, and as amended from time to time. © 2026 Stellar MLS. All Rights Reserved.
 Advertising Broker: Fred McGill | Simple Showing, Inc