
- Overview
- Description
- Property Details
- Location
- Facts & Features
- Getting Around
- Nearby Homes
 Hot
 3D Tour

$550,000
Monthly Est:$2,738
 3 Beds

2 full baths
 1,924sqft
7117 Mcilwaine Rd, Huntersville, NC 28078
$550,000
$2,738/moEst:
Single Family Residence
Built in 2019
$-- HOA
0.98 acre lot
$286/sq.ft
Description
Designed with wheelchair accessibility in mind, this 3-bedroom, 2-bath Huntersville home brings purposeful kitchen, bath, and laundry features together with approximately 1,924 square feet of single-level living. Open knee space beneath the gas cooktop, one primary bathroom sink, kitchen sink, and the laundry sink and counter makes accessibility a defining feature of the home’s design. An open layout connects the kitchen, dining, and main living areas, with hard-surface flooring throughout the interior.
In the kitchen, open space beneath the cooking surface complements white cabinetry, expansive counters, a tile backsplash, stainless steel appliances, a vent hood, a wall oven, and a built-in microwave. A center island with a roll-in sink provides additional preparation space, while the walk-in pantry adds convenient storage.
The primary bath continues the accessibility-focused design with a curbless tiled shower, multiple grab bars, and a handheld showerhead. The double-sink vanity includes open knee space beneath one sink, with additional grab bars near the toilet. In the laundry room, open space beneath the sink and counter provides another thoughtfully configured work area alongside convenient storage.
Beyond these distinctive features, the home offers inviting spaces for everyday living and gatherings. Vaulted ceilings and abundant windows lend an airy feel to the main living area. The adjoining dining area keeps meals and conversation connected, while a bright sunroom overlooks the backyard and opens directly to the screened porch.
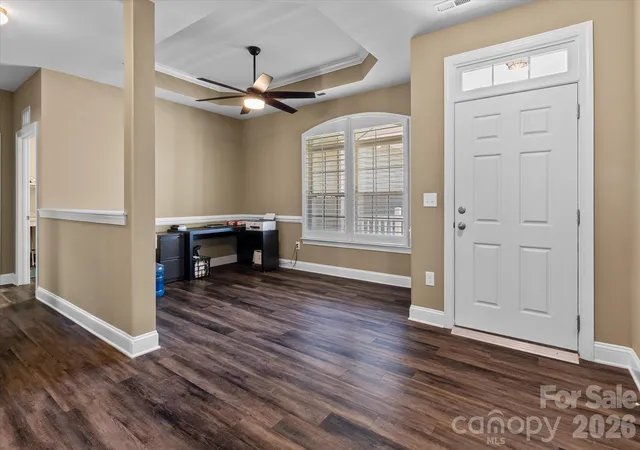
Near the front entry, a separate open flex space with a tray ceiling, decorative trim, and plantation shutters offers options for a home office, additional dining area, or sitting room. The spacious primary bedroom features a tray ceiling, large windows, and an adjoining bath with a walk-in closet. Two additional bedrooms and a second full bath complete the interior.
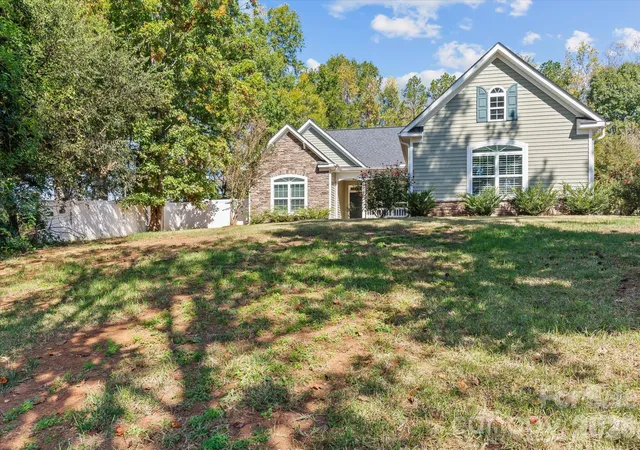
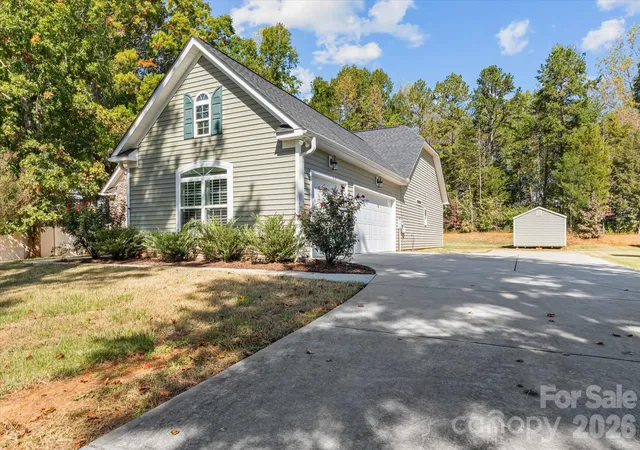
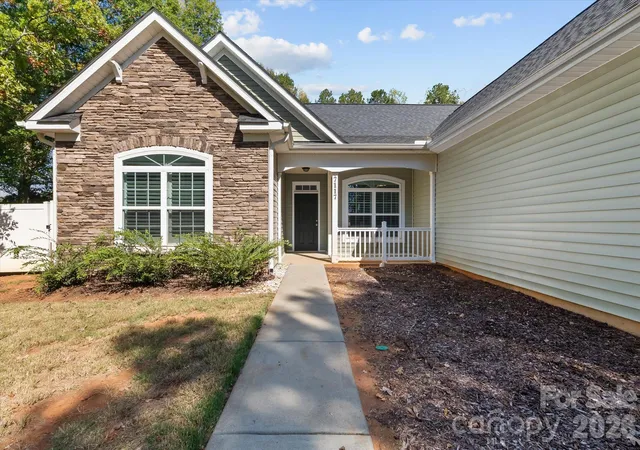
Outside, stone accents and a covered front porch create a welcoming entrance. A screened rear porch with a ceiling fan and adjoining concrete patio offer space to relax or entertain overlooking a backyard bordered by mature trees. An attached garage and generous concrete driveway complete the property. Storage shed does not convey.
- Houzeo last checked: 10 minutes ago
- Listing updated: November 6, 2026 at 9:03 pm
- Listing Provided by: Logan Afton (704) 326-1921 | EXP Realty LLC Mooresville (336) 398-3824
- Source: Canopy MLS as distributed by MLS GRID | MLS#:

Property Details
Status
Active
Type
Single Family Residence
No. of Stories
-
County
City
Neighborhood
--
Year Built
2019
HOA Fees
-
Finished Area
1,924 sqft
Lot Size
0.98 acre lot
Basement Area
- sqft
MLS Name
Canopy MLS as distributed by MLS GRID
MLS Number
4439004
MLS Status
Active
Days on Market
21
Cumulative Days on Market
5
Continue Your Journey in App
Find your dream home, receive real-time updates, and many more!
Location
Facts & Features
Rooms
Bedrooms & bathrooms
Bedrooms: 3
Bathrooms: 2
Interior
Heating
Central, Electric, Forced Air, Heat Pump
Sewer
Public Sewer
Cooling
Central Air, Electric
Appliances
Dishwasher, Electric Oven, Exhaust Hood, Gas Cooktop
Interior Features
Pantry, Walk In Closet(s), Walk In Pantry, Other See Remarks
Construction
Year Built
Year Built: 2019
Home type
Single Family Residence
Roof
Architectural Shingle
Construction Materials
Stone Veneer, Vinyl
Foundation Details
Slab
Utilities & Energy
Laundry Features
Mud Room
Water Source
City
Parking Features
Driveway, Attached Garage
Utilities
Cable Available, Electricity Connected, Natural Gas, Wired Internet Available
Other Features
Subdivision Name
None
Price History
| Date | Event | Price |
|---|---|---|
11/06/2026 Source: | Listing Removed | $550,000 $286/sqft |
11/06/2026 Source: | Listed for Sale | $550,000 $286/sqft |
10/29/2026 Source: | Coming Soon | $550,000 +24.15% $286/sqft |
07/24/2020 Source: | Price Decreased | $443,000 -1.56% $230/sqft |
07/24/2020 Source: | Price Increased | $450,000 +4.96% $234/sqft |

Show more
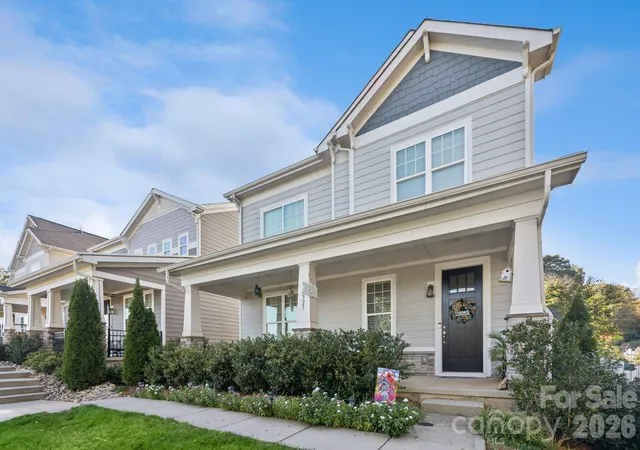
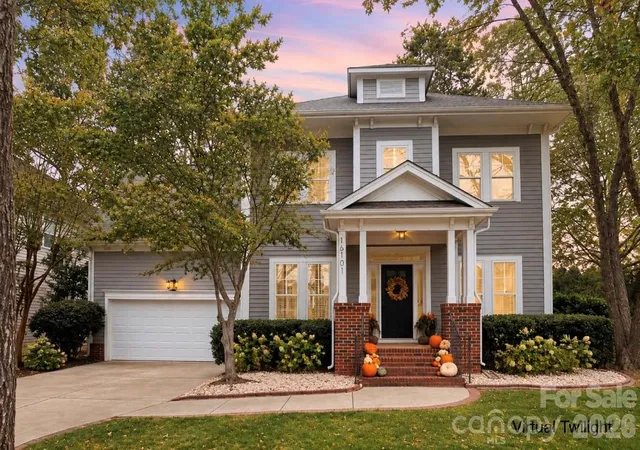
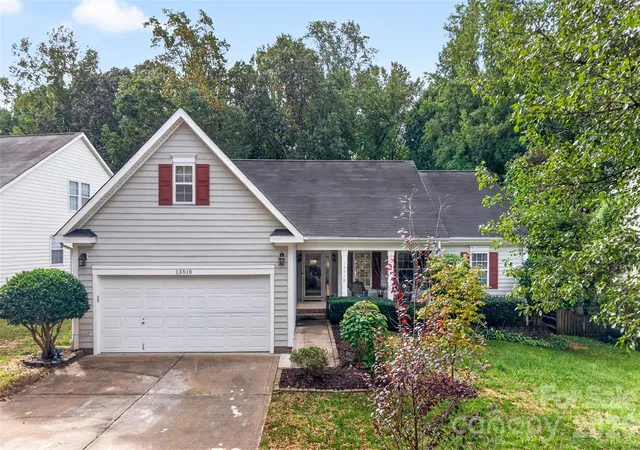
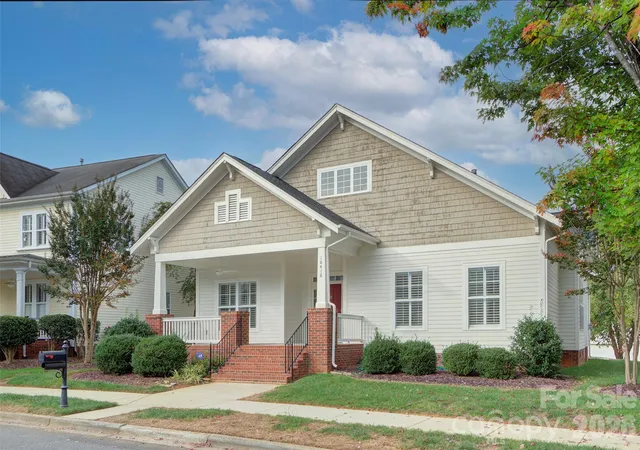
Find Homes by Property Features in Huntersville, NC
Nearby New Homes For Sale

Based on information from Canopy MLS through Nov 22, 2026, 01:45PM as submitted to and distributed by MLS GRID. All data is obtained from various sources and may not have been verified by the broker or MLS GRID. Supplied Open House Information is subject to change without notice. All information should be independently reviewed and verified for accuracy. Properties may or may not be listed by the office/agent presenting the information. IDX information is provided exclusively for consumers’ personal, noncommercial use. It may not be used for any purpose other than to identify prospective properties which the consumers may be interested in purchasing. The data is deemed reliable but is not guaranteed by MLS GRID. The use of the MLS GRID Data may be subject to an end-user license agreement prescribed by the Member Participant’s applicable MLS, if any, and as amended from time to time. ©2026 Canopy MLS. All Rights Reserved.
 Advertising Broker: Nicholas Huscroft | Chosen Realty