- Overview
- Description
- Property Details
- Location
- HOA Management
- Facts & Features
- Getting Around
- Nearby Homes

Street View
$710,000
Monthly Est:$3,534
 4 Beds
 3 Baths
3 full baths
 3,180sqft
7121 Hatpin Loop, Wesley Chapel, FL 33545
$710,000
$3,534/moEst:
Get Pre-Approved
Single Family Residence
Built in 2012
$15/mo HOA
10,428 sqft lot
$223/sq.ft
Description
Luxury Living Meets Everyday Comfort in Watergrass, One of Wesley Chapel's Most Desirable Communities!
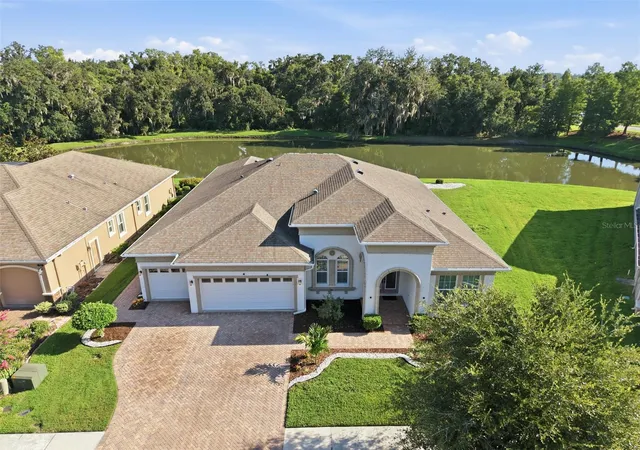
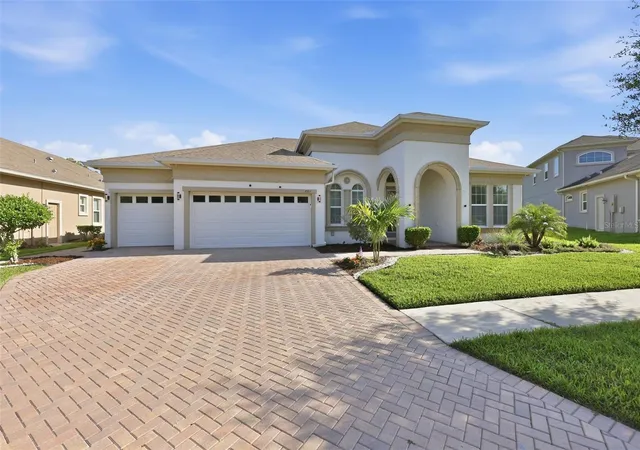
Welcome to an exceptional residence in the highly sought-after Watergrass community, where timeless elegance, thoughtful design, and breathtaking pond and conservation views create the perfect place to call home. Situated on a premium homesite with no rear neighbors, this meticulously maintained 4-bedroom, 3-bath home with a dedicated office, spacious bonus room, and 3-car garage offers over 3,100 square feet of refined living designed for both entertaining and everyday enjoyment.
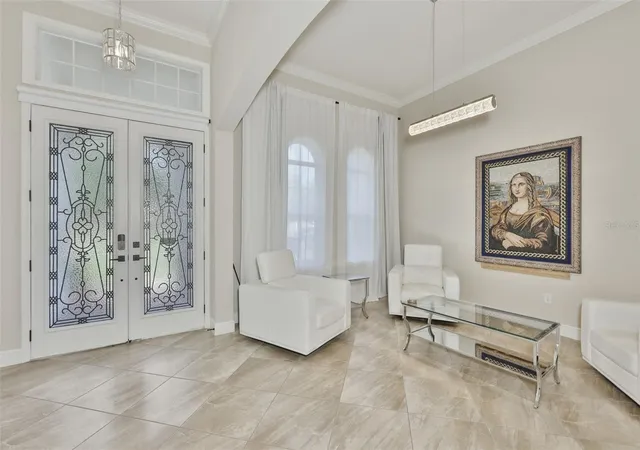
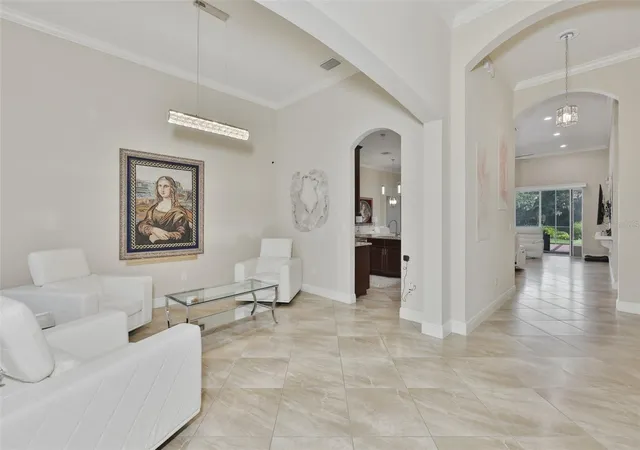
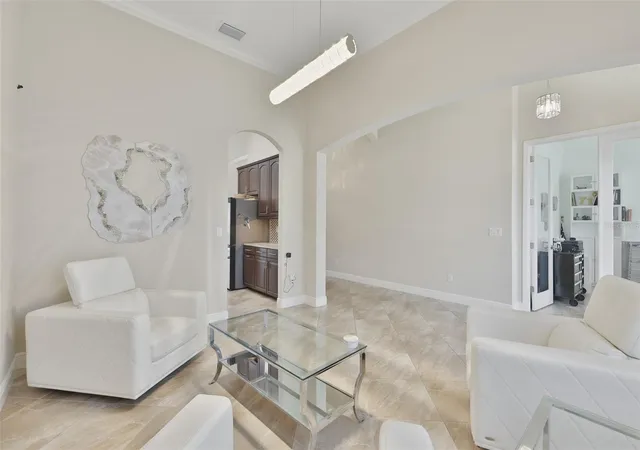
From the moment you enter through the impressive double glass doors, soaring ceilings, expansive ceramic tile flooring, crown molding, and abundant natural light create an unforgettable first impression. The heart of the home is the stunning chef's kitchen, featuring an oversized granite island, rich wood cabinetry, stainless steel appliances, built-in oven and microwave, generous storage, and an open design that flows seamlessly into the spacious family room and dining area.
Open the wall of sliding glass doors and step onto the expansive screened lanai, where peaceful mornings begin with coffee overlooking the water and evenings end with spectacular sunsets reflecting across the tranquil pond. Surrounded by lush conservation, you'll enjoy exceptional privacy while listening to the sounds of nature just beyond your backyard.
The luxurious primary suite serves as a private retreat with serene water views, while the spa-inspired bath offers dual vanities, a soaking tub, oversized walk-in shower, and generous walk-in closets. Three additional bedrooms, a private office, and an oversized flex room provide endless possibilities for guests, multi-generational living, a home gym, media room, or additional workspace.
Additional highlights include a beautifully appointed laundry room with extensive cabinetry and utility sink, paver driveway and lanai, tile flooring throughout the home, and a split-bedroom floor plan designed for comfort and functionality.
Beyond the home, Watergrass offers the exceptional Wesley Chapel lifestyle today's buyers are looking for, combining a beautifully planned community setting with convenient access to shopping, dining, recreation, healthcare, and major commuter routes. You're just minutes from Tampa Premium Outlets, The Shops at Wiregrass, KRATE at The Grove, top-rated golf courses, exceptional dining, hospitals, I-75, and everything Wesley Chapel has become known for.
Experience the space, privacy, views, and lifestyle that make Watergrass one of Wesley Chapel's most desirable places to call home. Schedule your private showing today and discover why this is more than a home—it's your next chapter.
- Houzeo last checked: 12 minutes ago
- Listing updated: October 13, 2026 at 6:00 pm
- Listing Provided by: Angel Cookie Hill (941) 773-1717 | COLDWELL BANKER REALTY (813) 286-6563
- Source: Stellar MLS-FL as distributed by MLS GRID | MLS#: TB8527476

Property Details
Status
Active
Type
Single Family Residence
No. of Stories
1
County
City
Neighborhood
--
Year Built
2012
HOA Fees
$15/mo
Finished Area
3,180 sqft
Lot Size
10,428 sqft lot
Basement Area
- sqft
MLS Name
Stellar MLS
MLS Number
TB8527476
MLS Status
Active
Days on Market
114
Cumulative Days on Market
95

Continue Your Journey in App
Find your dream home, receive real-time updates, and many more!
Continue Your Journey in App
Find your dream home, receive real-time updates, and many more!
Location
HOA Management
Condominium Associates- Heather McBratney
HOA Fees
$180/ Annually
Disclaimer: Amenities are based on third-party information and may vary; buyers must independently verify all amenities, as information is deemed reliable but not guaranteed.
Facts & Features
Rooms
Bedrooms & bathrooms
Bedrooms: 4
Bathrooms: 3
Family Room
Level: First
Area: 475.00 Square Feet
Dimensions: 19x25
Kitchen
Level: First
Area: 285.00 Square Feet
Dimensions: 19x15
Primary Bedroom
Level: First
Area: 294.00 Square Feet
Dimensions: 14x21
Bedroom 2
Level: First
Area: 121.00 Square Feet
Dimensions: 11x11
Bedroom 3
Level: First
Area: 143.00 Square Feet
Dimensions: 13x11
Bedroom 4
Level: First
Area: 132.00 Square Feet
Dimensions: 12x11
Office
Level: First
Area: 156.00 Square Feet
Dimensions: 12x13
Bonus Room
Level: First
Area: 285.00 Square Feet
Dimensions: 15x19
Interior
Interior Features
Ceiling Fans(s), Crown Molding, High Ceilings, In Wall Pest System, Kitchen/family Room Combo, Solid Surface Counters, Solid Wood Cabinets, Split Bedroom, Thermostat, Walk In Closet(s)
Window Features
Shades
Appliances
Built In Oven, Cooktop, Dishwasher, Disposal, Dryer, Electric Water Heater, Microwave, Refrigerator, Washer
Heating
Central
Flooring
Ceramic Tile
Sewer
Public Sewer
Cooling
Central Air
Construction
Year Built
Year Built: 2012
Home type
Single Family Residence
Architectural Style
Contemporary
Construction Materials
Block, Stucco
Roof
Shingle
Foundation Details
Slab
Utilities & Energy
Water Source
Public
Fireplace Features
Decorative
Utilities
Bb/hs Internet Available, Cable Connected, Electricity Connected, Public, Sewer Connected, Underground Utilities, Water Connected
Parking Features
Driveway, Garage Door Opener, Oversized
Laundry Features
Inside, Laundry Room
Other Features
Community Features
Association Recreation Owned, Deed Restrictions, Fitness Center, Gated Community No Guard, Playground, Pool, Sidewalks
Patio And Porch Features
Rear Porch, Screened
Subdivision Name
Watergrass
Vegetation
Mature Landscaping, Trees/landscaped
Lot Features
In County, Landscaped, Level, Oversized Lot, Sidewalk, Paved
Price History
| Date | Event | Price |
|---|---|---|
10/05/2026 Source: | Price Decreased | $748,999 -0.12% $236/sqft |
09/05/2026 Source: #MFRTB8527476 | Price Decreased | $749,900 -6.25% $236/sqft |
08/19/2026 Source: | Price Increased | $799,900 +12.66% $252/sqft |
07/10/2026 Source: | Price Decreased | $710,000 -20.13% $223/sqft |
07/10/2026 Source: | Price Decreased | $888,900 -15.34% $280/sqft |

Show more
Nearby Homes










Find Homes by Property Features in Wesley Chapel, FL
Nearby New Homes For Sale

Based on information from Stellar MLS® through Nov 02, 2026, 12:45PM as submitted to and distributed by MLS GRID. All data is obtained from various sources and may not have been verified by the broker or MLS GRID. Supplied Open House Information is subject to change without notice. All information should be independently reviewed and verified for accuracy. Properties may or may not be listed by the office/agent presenting the information. IDX information is provided exclusively for consumers’ personal non-commercial use. It may not be used for any purpose other than to identify prospective properties consumers may be interested in purchasing. The data is deemed reliable but is not guaranteed by MLS GRID. The use of the MLS GRID Data may be subject to an end-user license agreement prescribed by the Member Participant’s applicable MLS, if any, and as amended from time to time. © 2026 Stellar MLS. All Rights Reserved.
 Advertising Broker: Fred McGill | Simple Showing, Inc
