Andover RE
Powered by 
- 16
- Overview
- Description
- Property Details
- Location
- Facts & Features
- Getting Around
- Nearby Homes
 Price Drop: $7.5K (10/31)
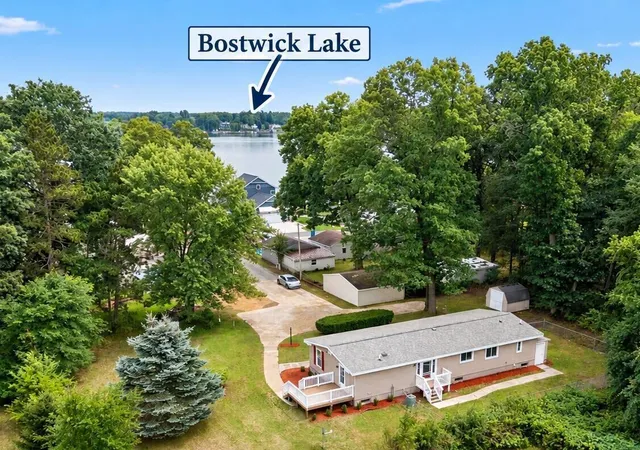

Street View
$315,000
Monthly Est:$1,568
 4 Beds
 3 Baths
3 full baths
 2,479sqft
7129 Eldred Ave NE, Rockford, MI 49341
$315,000
$1,568/moEst:
Get Pre-Approved
Single Family Residence
Built in 1987
$-- HOA
23,086.8 sqft lot
$127/sq.ft
Description
Seller offering CONCESSIONS toward INTEREST RATE BUY DOWN. Welcome to this beautifully updated home with access to Bostwick Lake just across the street. Enjoy kayaking, paddleboarding, fishing, swimming, and all that lake living has to offer without the waterfront price. Inside, you'll find a stunning new kitchen featuring soft-close cabinetry, new countertops, updated fixtures, and a full suite of LG stainless steel appliances. Fresh paint, new luxury vinyl plank flooring, and new carpet throughout give the home a clean, modern feel. Both main-level bathrooms have been tastefully updated. The finished lower level offers a private entry, exceptional additional living space with 8-foot ceilings, new carpet, fresh drywall and paint, an additional bonus room or bedroom, and a brand-new third full bathroom. Whether you're looking for a recreation room, guest suite, home office, or multigenerational living space, this flexible layout provides plenty of room to spread out.Tucked away for added privacy, the home also features a fenced backyard and a whole-house generator for added peace of mind. The location is hard to beat???just minutes from parks, walking and biking trails, pickleball courts, restaurants, shopping, and vibrant downtown Rockford. All of this, plus the award-winning Rockford Public Schools, makes this home an outstanding opportunity.
- Houzeo last checked: 10 minutes ago
- Listing updated: October 31, 2026 at 2:34 pm
- Listing Provided by: Jody Schwalm (616) 581-5960 | RE/MAX United (Beltline) (616) 884-2230
- Source: Realcomp MLS-MI | MLS#: 65026041318

- Originating MLS: Greater Regional Alliance of REALTORS
Property Details
Status
Pending
Type
Single Family Residence
No. of Stories
1
County
City
Neighborhood
--
Year Built
1987
HOA Fees
-
Finished Area
2,479 sqft
Lot Size
23,086.8 sqft lot
Basement Area
- sqft
MLS Name
Realcomp MLS
MLS Number
65026041318
MLS Status
Pending
Days on Market
90
Cumulative Days on Market
84

Continue Your Journey in App
Find your dream home, receive real-time updates, and many more!
Continue Your Journey in App
Find your dream home, receive real-time updates, and many more!
Location
Facts & Features
Rooms
Bedrooms & bathrooms
Bedrooms: 4
Bathrooms: 3
Interior
Flooring
Carpet, Vinyl
Heating
Forced Air, Natural Gas
Sewer
Public Sewer
Appliances
Dishwasher, Microwave, Refrigerator, Range
Interior Features
Pantry
Cooling
Central Air
Construction
Year Built
Year Built: 1987
Home type
Single Family Residence
Architectural Style
Manufactured Deed Unknown, Ranch
Roof
Shingle
Foundation Details
Basement
Construction Materials
Vinyl Siding
Utilities & Energy
Water Source
Well
Laundry Features
Main Level
Utilities
Natural Gas Connected
Basement
Finished, Full, Sump Pump, Walk Out Access
Parking Features
Aggregate
Other Features
Patio And Porch Features
Deck, Porch
Price History
| Date | Event | Price |
|---|---|---|
10/31/2026 Source: | Pending | $315,000 $127/sqft |
10/27/2026 Source: | Price Decreased | $315,000 -2.33% $127/sqft |
10/19/2026 Source: | Price Decreased | $322,500 -0.77% $130/sqft |
10/09/2026 Source: | Price Decreased | $325,000 -0.76% $131/sqft |
10/02/2026 Source: | Price Decreased | $327,500 -0.76% $132/sqft |

Show more
Nearby Homes

Find Homes by Property Features in Rockford, MI
Nearby New Homes For Sale


Based on information from the Board/Association of REALTORS® (alternatively, from the Realcomp II Ltd. MLS) through Nov 06, 2026, 05:30AM. All information provided is deemed reliable, but is not guaranteed to be accurate and should be independently verified. IDX provided courtesy of Realcomp II Ltd. via Andover Real Estate & Houzeo, Copyright 2026 Realcomp II Ltd. Shareholders Any use of search facilities of data on the site, other than by a consumer looking to purchase real estate, is prohibited. IDX information is provided exclusively for consumers' personal, noncommercial use and may not be used for any purpose other than to identify prospective properties consumers may be interested in purchasing. The accuracy of all information, regardless of source, is not guaranteed or warranted. All information should be independently verified. Listing Information presented by local MLS brokerage: Andover Real Estate, local REALTOR®- Scott Rubin - (248)206-3666 . Any use of search facilities of data on the site, other than by a consumer looking to purchase real estate, is prohibited. © 2024 Realcomp II Ltd. MLS. All Rights Reserved.
 Advertising Broker: Andover Real Estate | Andover Real Estate
