
- Overview
- Description
- Property Details
- Location
- Facts & Features
- Getting Around
- Nearby Homes


$319,900
Monthly Est:$1,592
 4 Beds
 2 Baths
2 full baths
 1,547sqft
7132 Parkside Dr, Boston, NY 14075
$319,900
$1,592/moEst:
Get Pre-Approved
Single Family Residence
Built in 1961
$-- HOA
0.52 acre lot
$207/sq.ft
Description
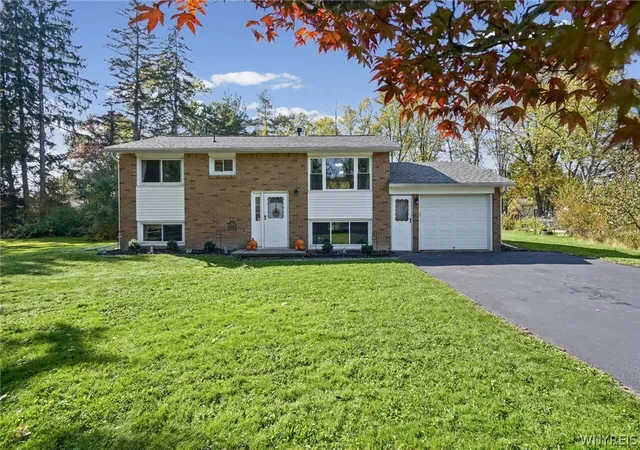
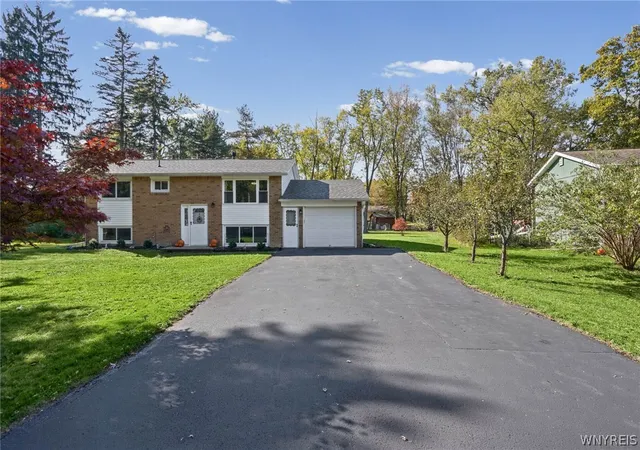
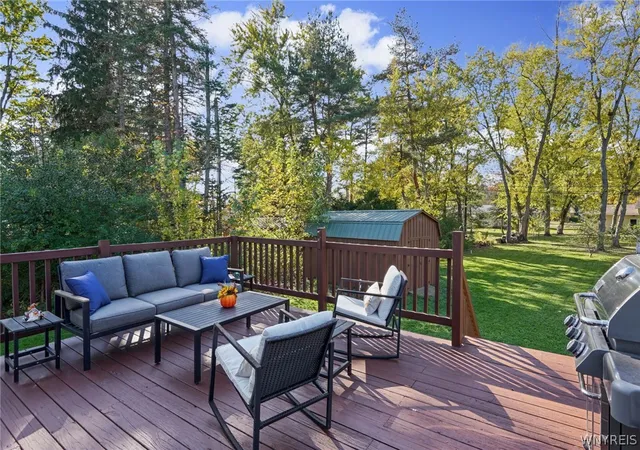
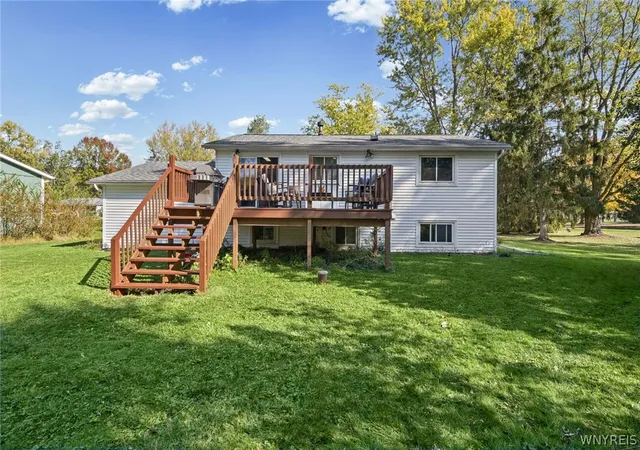
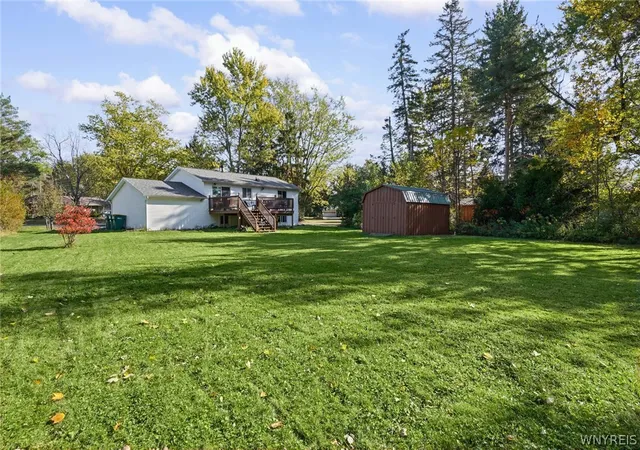
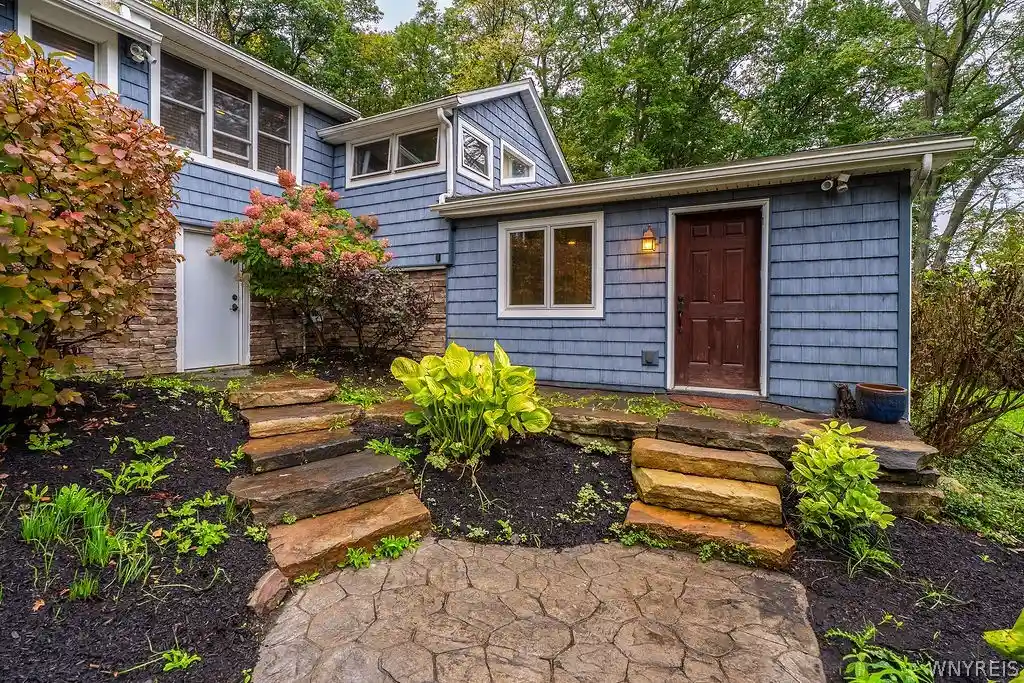
Fabulous location for a wonderfully updated 4 bedroom, 2 Full bath Raised Ranch. Home is surrounded by a pretty country lot with pear, apple trees & blueberries! Enter the Welcome foyer to the upper level that features an open floor plan of living room, dining and totally remodeled kitchen! The living room has a picture window, ceiling fan light. Dining room sliding glass doors to 20 x 17 Deck with Pergola to relax and enjoy the beautiful treed lot. Kitchen New in 2026, opened up wall, all in white with complementary glass backsplash, butcher block counters, recessed lights and appliances. Down the hall two bedrooms (once used as a Den) and Full Bath. Lower level has a spacious rec room with garage entrance, another Full Bath, two bedrooms and utility room. All hardwood on upper level, except the kitchen. Featured updates; 2026 Kitchen and Carpets, 2022 Roof, gutter guards. 2021 Vinyl Siding. The Shed is 17 x 12’ with loft. Plus a fire-pit to round out the exterior for more fireside evenings coming up! Lots of outside enjoyment here! So close to N Boston Playground, ballpark access, Chestnut Ridge, Eternal Flame Park, Hamburg Golf and the Village a short drive away. Offers due Thursday, October 29, 2026 @ 1pm.
- Houzeo last checked: 12 minutes ago
- Listing updated: October 30, 2026 at 12:36 am
- Listing Provided by: Carol Lee Rubeck (716) 308-3003 DRE #30RU0749782 | HUNT Real Estate ERA (716) 648-2300
- Source: New York State Alliance of MLSs, Buffalo-NY | MLS#: B1723522

Property Details
Status
Pending
Type
Single Family Residence
No. of Stories
1
County
City
Neighborhood
--
Year Built
1961
HOA Fees
-
Finished Area
1,547 sqft
Lot Size
0.52 acre lot
Basement Area
- sqft
MLS Name
New York State Alliance of MLSs, Buffalo
MLS Number
B1723522
MLS Status
Pending
Days on Market
11
Cumulative Days on Market
5

Continue Your Journey in App
Find your dream home, receive real-time updates, and many more!
Continue Your Journey in App
Find your dream home, receive real-time updates, and many more!
Location
Facts & Features
Rooms
Bedrooms & bathrooms
Bedrooms: 4
Bathrooms: 2
Bedroom4
Level: Lower
Area: 120.00 Square Feet
Dimensions: 12.00 x 10.00
Bedroom3
Level: Lower
Area: 156.00 Square Feet
Dimensions: 13.00 x 12.00
Bedroom2
Level: Second
Area: 108.00 Square Feet
Dimensions: 12.00 x 9.00
Bedroom1
Level: Second
Area: 156.00 Square Feet
Dimensions: 13.00 x 12.00
Kitchen
Level: Second
Area: 120.00 Square Feet
Dimensions: 12.00 x 10.00
LivingRoom
Level: Second
Area: 275.00 Square Feet
Dimensions: 25.00 x 11.00
Interior
Flooring
Carpet, Ceramic Tile, Hardwood, Varies, Vinyl
Appliances
Dryer, Dishwasher, Exhaust Fan, Free Standing Range, Gas Oven, Gas Range, Gas Water Heater, Oven, Refrigerator, Range Hood, Washer
Interior Features
Ceiling Fans, Dining Area, Den, Entrance Foyer, Separate Formal Living Room, Living Dining Room, Other, See Remarks, Sliding Glass Doors, Solid Surface Counters, Bedroom On Main Level, Programmable Thermostat
Sewer
Connected
Heating
Gas, Baseboard
Exterior Features
Blacktop Driveway
Construction
Year Built
Year Built: 1961
Home type
Single Family Residence
Architectural Style
Raised Ranch
Construction Materials
Brick, Vinyl Siding, Copper Plumbing
Foundation Details
Block
Property Condition
Resale
Roof
Asphalt, Architectural, Shingle
Utilities & Energy
Water Source
Connected, Public
Laundry Features
In Basement
Parking Features
Attached, Electricity, Garage, Driveway
Electric
Circuit Breakers
Basement
Full, Finished
Utilities
High Speed Internet Available, Sewer Connected, Water Connected
Other Features
Lot Features
Rectangular, Rectangular Lot, Residential Lot, Wooded
Price History
| Date | Event | Price |
|---|---|---|
10/29/2026 Source: | Pending | $319,900 $207/sqft |
10/23/2026 Source: | Listed for Sale | $319,900 +128.50% $207/sqft |
10/23/2014 Source: | Price Decreased | $140,000 -6.35% $90/sqft |
08/04/2014 Source: | Sold | $149,500 $97/sqft |

Nearby Homes
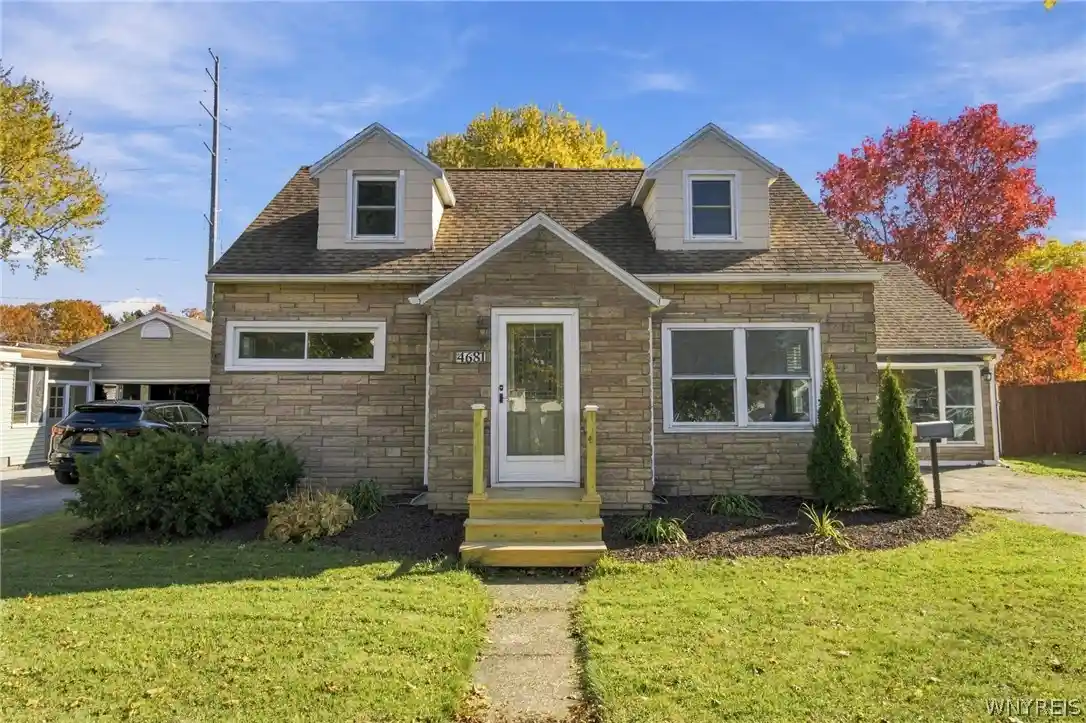
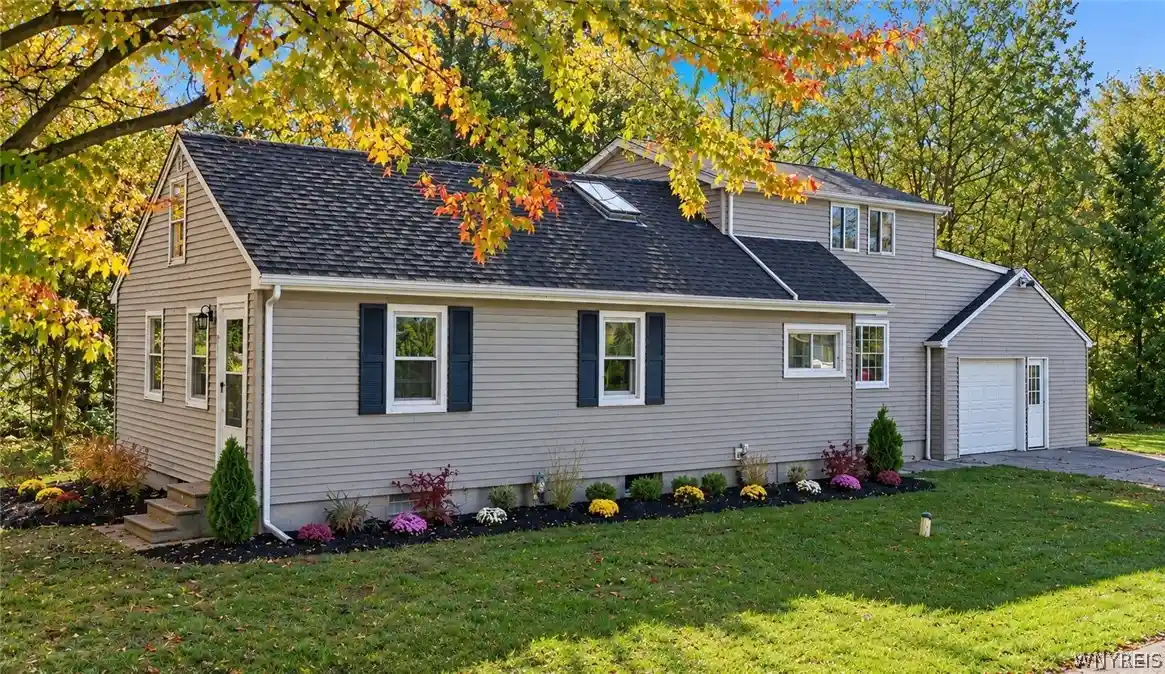
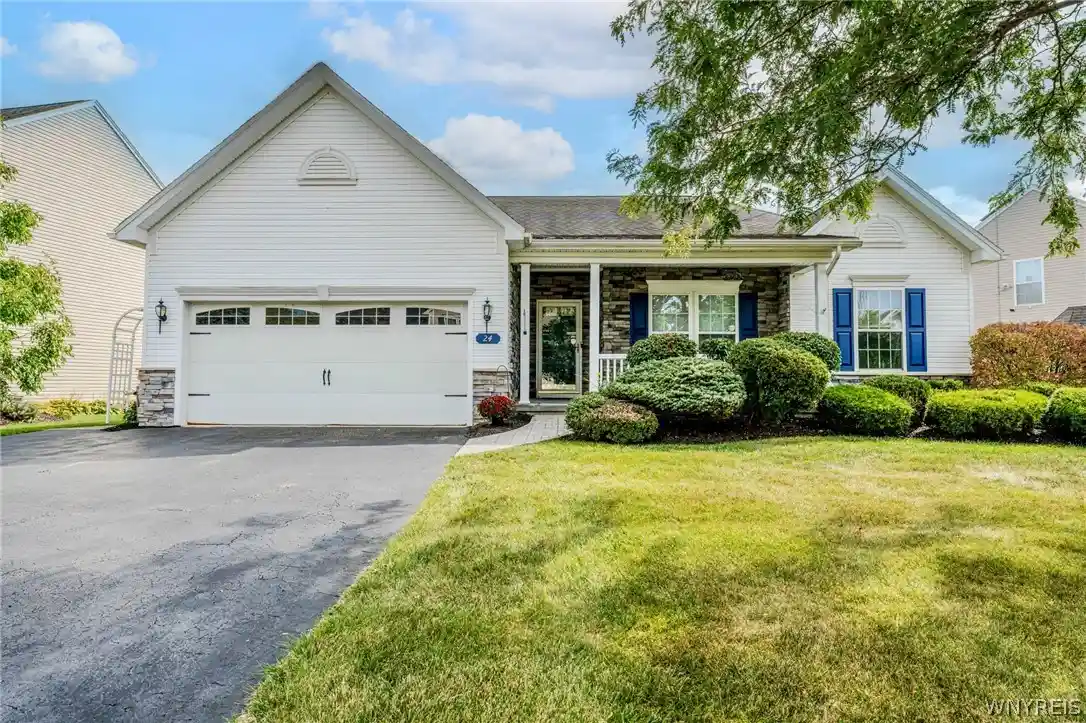
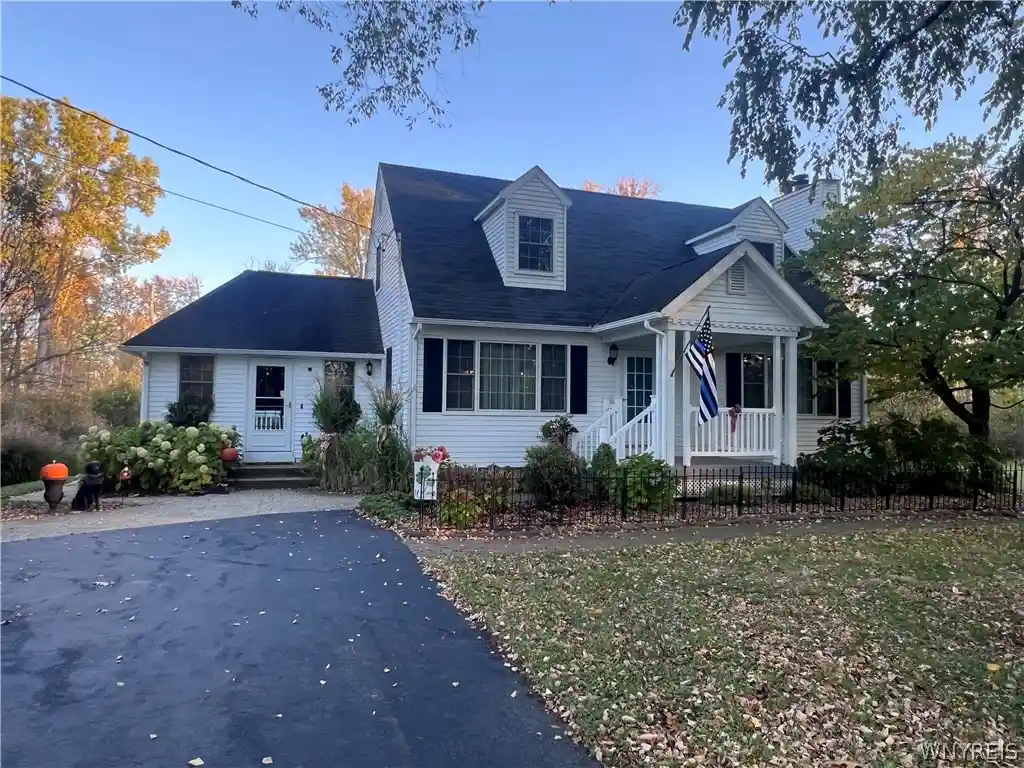
Find Homes by Property Features in Boston, NY
Nearby New Homes For Sale

Based on data from the New York State Alliance of MLSs (CNYIS, Inc., UNYREIS and WNYREIS) through Nov 04, 2026, 06:30AM.. All information is provided exclusively for consumers’ personal, non-commercial use. It may not be used for any purpose other than to identify prospective properties consumers may be interested in purchasing. The data is deemed reliable by is not guaranteed accurate by the MLS. This website may not include listings or property addresses of sellers who have directed their listing brokers to withhold their listing or their property address from display on the Internet. All information provided is deemed reliable but is not guaranteed and should be independently verified. © 2026 the New York State Alliance of MLSs. All Rights Reserved.
 Advertising Broker: Derek Greene | The Greene Realty Group
