- Overview
- Description
- Property Details
- Location
- Facts & Features
- Getting Around
- Nearby Homes





$345,000
Monthly Est:$1,717
 2 Beds
 2 Baths
2 full baths
 1,442sqft
7136 Vista Way, Port Richey, FL 34668
$345,000
$1,717/moEst:
Get Pre-Approved
Single Family Residence
Built in 1982
$-- HOA
8,466 sqft lot
$239/sq.ft
Description
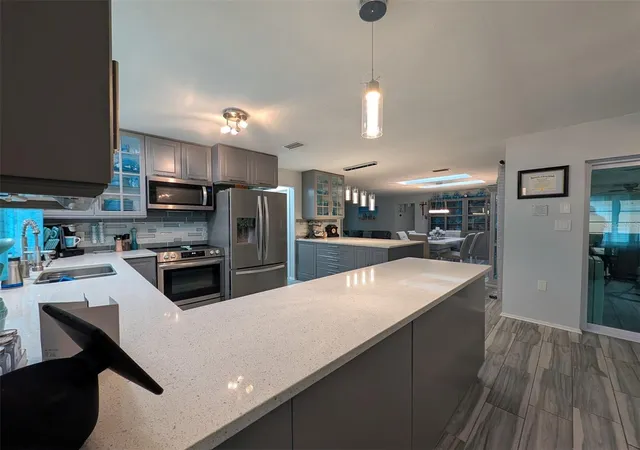
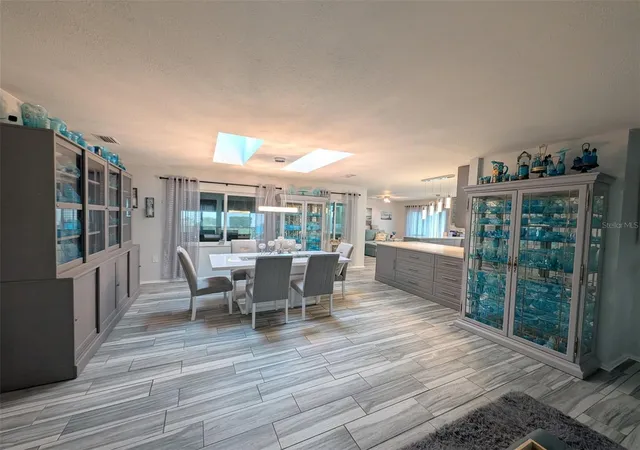
Beautifully reimagined and maintained with exceptional care, this Orchid Lake Village pool home brings a sense of calm and a touch of luxury to everyday living. Skylights invite the sunlight in, while expansive quartz surfaces, thoughtfully selected tile, and designer lighting create a polished, welcoming interior.
With 1,442 square feet of air-conditioned living space and 2,307 total square feet under roof, the home offers two bedrooms, two remodeled baths, and a separate den. An exceptionally spacious Florida room and covered front patio create inviting places to gather and unwind, making the home feel generous well beyond its air-conditioned living area.
A paver driveway and welcoming courtyard set the tone. Inside, the kitchen takes center stage with lovely cabinetry, abundant workspace, and a dedicated pantry. Generous counters and adjoining living and dining areas make it easy to prepare something special while staying part of the conversation.
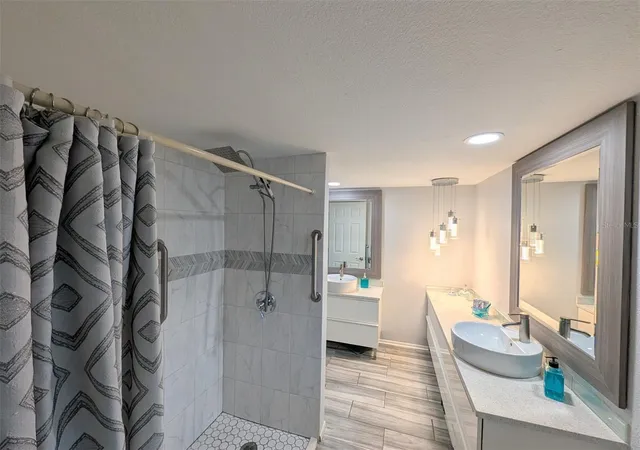
The primary suite includes a walk-in closet and a spacious bath with quartz counters and a walk-in shower. The den offers a comfortable place to work, read, or settle in for a movie.
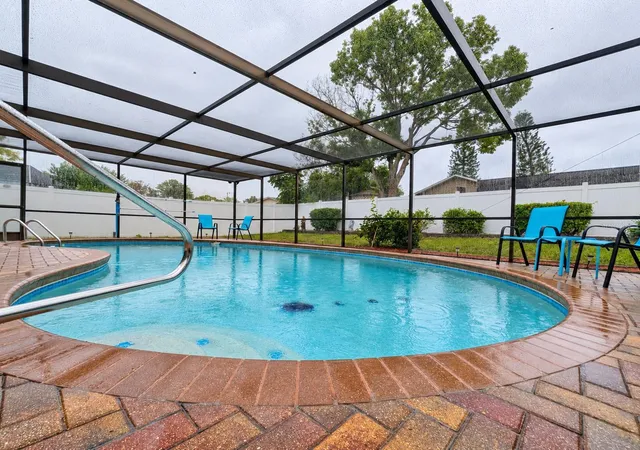
With retractable windows and pool views, the Florida room is made for slow mornings and dinners that linger. Beyond it, the screened pool features a freshly refinished surface, glass tile accents, and a new pump. Coordinating pavers, a separate covered grilling area, and newer vinyl privacy fencing create a setting equally suited to a quiet afternoon or an evening with friends.
The location is a hidden gem: set among well-maintained homes in an established neighborhood, convenient to shopping, dining, and major travel routes. Coastal sunsets are within easy reach, while a location outside a high-risk flood zone and no HOA or CDD fees add practical appeal to the lifestyle.
Major improvements include a 2025 roof, impact-rated windows, newer HVAC, and a 2024 water heater, while an attached two-car garage adds everyday convenience.
Summed up in a single thought: a thoughtfully curated home where beautiful finishes, exceptional care, and private poolside living come together in a hidden gem that offers as much to appreciate as it does to enjoy.
- Houzeo last checked: 3 hours ago
- Listing updated: October 8, 2026 at 1:52 am
- Listing Provided by: David Garrett (727) 505-8292 | NEW HOME DISCOVERY LLC (727) 505-8292
- Source: Stellar MLS-FL | MLS#: W7890068

Property Details
Status
Active
Type
Single Family Residence
No. of Stories
1
County
City
Neighborhood
--
Year Built
1982
HOA Fees
-
Finished Area
1,442 sqft
Lot Size
8,466 sqft lot
Basement Area
- sqft
MLS Name
Stellar MLS
MLS Number
W7890068
MLS Status
Active
Days on Market
2

Continue Your Journey in App
Find your dream home, receive real-time updates, and many more!
Download App
Continue Your Journey in App
Find your dream home, receive real-time updates, and many more!
Location
Facts & Features
Rooms
Bedrooms & bathrooms
Bedrooms: 2
Bathrooms: 2
Living Room
Level: First
Area: 175.00 Square Feet
Dimensions: 10x17.5
Kitchen
Level: First
Area: 154.00 Square Feet
Dimensions: 14x11
Den
Level: First
Area: 192.00 Square Feet
Dimensions: 12x16
Dining Room
Level: First
Area: 256.00 Square Feet
Dimensions: 16x16
Primary Bedroom
Level: First
Area: 172.50 Square Feet
Dimensions: 11.5x15
Bedroom 2
Level: First
Area: 143.00 Square Feet
Dimensions: 13x11
Interior
Heating
Central, Electric, Heat Pump
Sewer
Public Sewer
Window Features
Skylight(s), Energy Star Qualified Windows, Insulated Windows, Storm Window(s), Thermal Windows, Tinted Windows
Interior Features
Kitchen/family Room Combo, Living Room/dining Room Combo, Open Floorplan, Primary Bedroom Main Floor, Solid Surface Counters, Thermostat, Walk In Closet(s)
Appliances
Dishwasher, Disposal, Ice Maker, Microwave, Range, Refrigerator
Flooring
Ceramic Tile
Exterior Features
Courtyard, Outdoor Grill, Rain Gutters, Sidewalk
Cooling
Central Air
Construction
Year Built
Year Built: 1982
Home type
Single Family Residence
Foundation Details
Slab
Property Condition
Completed
Roof
Shingle
Construction Materials
Block, Stucco
Utilities & Energy
Security Features
Secured Garage/parking, Smoke Detector(s)
Water Source
Public
Laundry Features
Electric Dryer Hookup, In Garage, Washer Hookup
Pool Features
In Ground, Deck, Gunite, Indoor, Lighting, Screen Enclosure, Tile
Utilities
Bb/hs Internet Available, Cable Available, Electricity Available, Electricity Connected, Sewer Available, Underground Utilities, Water Available, Water Connected
Parking Features
Driveway, Garage Door Opener
Other Features
Patio And Porch Features
Covered, Enclosed, Front Porch, Rear Porch, Screened
Subdivision Name
Orchid Lake Village
Vegetation
Mature Landscaping
Lot Features
In County, Level, Paved
Price History
| Date | Event | Price |
|---|---|---|
10/07/2026 Source: | Listed for Sale | $345,000 $239/sqft |
10/06/2026 Source: | Coming Soon | $345,000 +151.82% $239/sqft |
04/27/2018 Source: | Price Decreased | $137,000 -6.48% $95/sqft |
03/20/2018 Source: | Sold | $146,500 $102/sqft |

Nearby Homes








Find Homes by Property Features in Port Richey, FL
Nearby New Homes For Sale

Based on information from Stellar MLS® through Oct 08, 2026, 11:00AM as submitted to and distributed by MLS GRID. All data is obtained from various sources and may not have been verified by the broker or MLS GRID. Supplied Open House Information is subject to change without notice. All information should be independently reviewed and verified for accuracy. Properties may or may not be listed by the office/agent presenting the information. IDX information is provided exclusively for consumers’ personal non-commercial use. It may not be used for any purpose other than to identify prospective properties consumers may be interested in purchasing. The data is deemed reliable but is not guaranteed by MLS GRID. The use of the MLS GRID Data may be subject to an end-user license agreement prescribed by the Member Participant’s applicable MLS, if any, and as amended from time to time. © 2026 Stellar MLS. All Rights Reserved.
 Advertising Broker: Fred McGill | Simple Showing, Inc