- Overview
- Description
- Property Details
- Location
- HOA Management
- Facts & Features
- Getting Around
- Nearby Homes




$509,900
Monthly Est:$2,538
 3 Beds
 2 Baths
2 full baths
 2,215sqft
714 Pennyroyal Pl, Brandon, FL 33510
$509,900
$2,538/moEst:
Get Pre-Approved
Single Family Residence
Built in 1992
$10.83/mo HOA
16,465 sqft lot
$230/sq.ft
Description
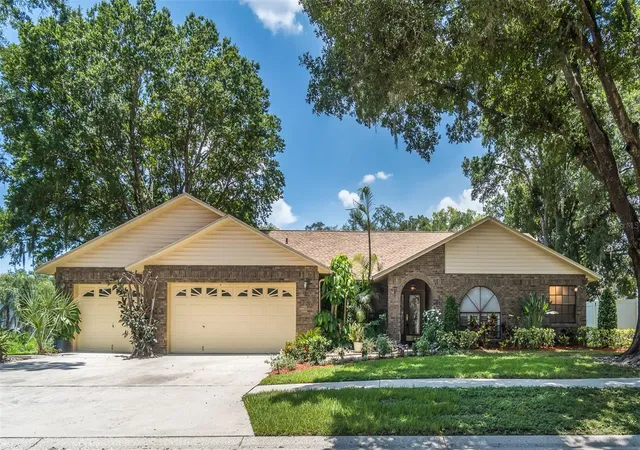
POOL, SPA, PRIVACY, MAJOR UPGRADES, AND MORE THAN 2,200 SQUARE FEET—THIS IS THE BRANDON HOME BUYERS HAVE BEEN WAITING FOR!
Tucked away on a quiet cul-de-sac, 714 Pennyroyal Place offers the rare combination of generous living space, valuable updates, and a private backyard retreat. This beautifully maintained 3-bedroom, 2-bath home includes a dedicated office/flex room and sits on an oversized lot adjacent to a peaceful conservation area.
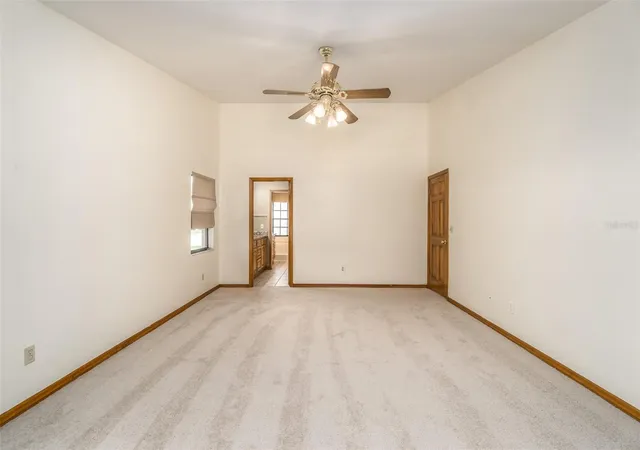
Move in with confidence knowing the major improvements have already been completed, including a new roof, new HVAC system, new water heater, new carpet, and new pool pump.
Inside, natural light fills the open and inviting living spaces. The spacious kitchen features abundant cabinetry, extensive counter space, a built-in table, and an open connection to the living and dining areas—creating the perfect setting for family gatherings and entertaining.
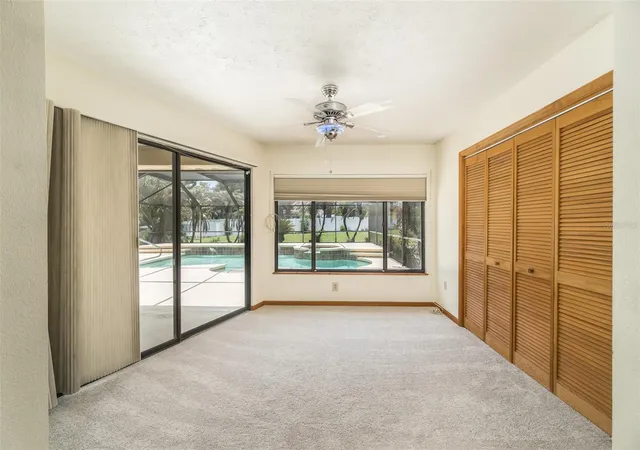
The desirable split-bedroom floor plan provides privacy and functionality. The spacious primary suite offers ample closet space and a private en-suite bathroom. The separate office/flex room can easily become a home office, media room, playroom, creative studio, or additional living space.
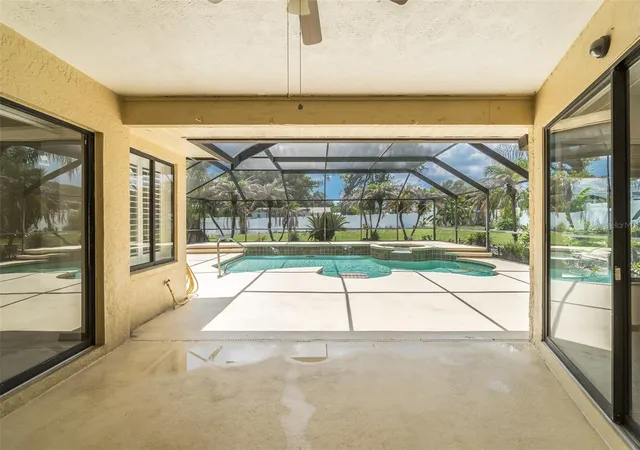
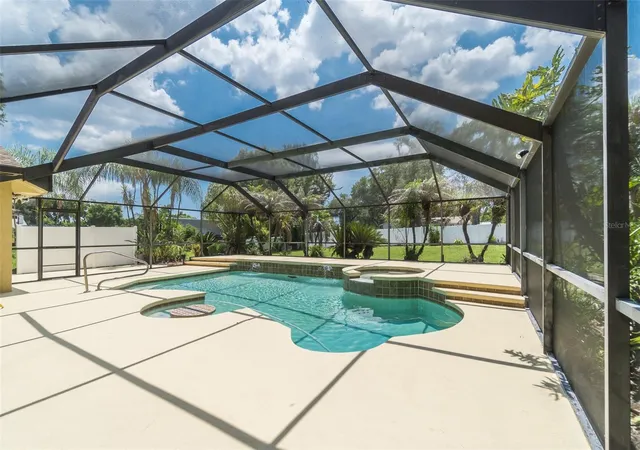
Then comes the feature that truly sets this home apart: the backyard. Step outside to a screened outdoor living area overlooking a sparkling swimming pool and attached heated spa/Jacuzzi. The oversized yard, mature landscaping, and neighboring conservation area create a peaceful, private setting where you can entertain, unwind, and enjoy Florida living throughout the year.
Located near highly regarded schools, shopping, dining, parks, and medical facilities, with convenient access to I-75 and the Selmon Expressway. Downtown Tampa, Tampa International Airport, and Florida’s Gulf Coast beaches are all within easy reach.
Homes offering this much space, privacy, and outdoor living—together with so many major updates—are difficult to find. Do not settle for a home that still needs expensive improvements. Schedule your private showing and experience 714 Pennyroyal Place before this opportunity belongs to someone else.
- Houzeo last checked: 4 hours ago
- Listing updated: October 21, 2026 at 9:07 am
- Listing Provided by: Diana Cohen (813) 545-1284 | FOX AMERICAN REALTY LLC (813) 545-1284
- Source: Stellar MLS-FL | MLS#: TB8525340

Property Details
Status
Pending
Type
Single Family Residence
No. of Stories
-
County
City
Neighborhood
--
Year Built
1992
HOA Fees
$10.83/mo
Finished Area
2,215 sqft
Lot Size
16,465 sqft lot
Basement Area
- sqft
MLS Name
Stellar MLS
MLS Number
TB8525340
MLS Status
Pending
Days on Market
111
Cumulative Days on Market
106

Continue Your Journey in App
Find your dream home, receive real-time updates, and many more!
Download App
Continue Your Journey in App
Find your dream home, receive real-time updates, and many more!
Location
HOA Management
Timberpond Three
HOA Fees
$130/ Annually
Timberpond Three
HOA Fees
$-/
Disclaimer: Amenities are based on third-party information and may vary; buyers must independently verify all amenities, as information is deemed reliable but not guaranteed.
Facts & Features
Rooms
Bedrooms & bathrooms
Bedrooms: 3
Bathrooms: 2
Interior
Appliances
Built In Oven, Microwave, Refrigerator
Exterior Features
Private Entrance, Private Mailbox
Cooling
Central Air
Sewer
Public Sewer
Heating
Central
Interior Features
Ceiling Fans(s)
Flooring
Carpet, Ceramic Tile
Construction
Year Built
Year Built: 1992
Home type
Single Family Residence
Roof
Shingle
Foundation Details
Slab
Construction Materials
Concrete, Stucco
Utilities & Energy
Utilities
Cable Available, Phone Available, Water Available
Water Source
Public
Pool Features
In Ground
Laundry Features
Laundry Room
Other Features
Community Features
Street Lights
Subdivision Name
Timber Pond Sub Unit N
Price History
| Date | Event | Price |
|---|---|---|
10/21/2026 Source: | Pending | $509,900 $230/sqft |
09/19/2026 Source: | Price Decreased | $509,900 -2.86% $230/sqft |
08/25/2026 Source: | Price Decreased | $524,900 -0.76% $237/sqft |
08/11/2026 Source: | Price Decreased | $528,900 -1.87% $239/sqft |
07/03/2026 Source: | Listed for Sale | $539,000 $243/sqft |

Nearby Homes
Find Homes by Property Features in Brandon, FL
Nearby New Homes For Sale

Based on information from Stellar MLS® through Oct 23, 2026, 06:45AM as submitted to and distributed by MLS GRID. All data is obtained from various sources and may not have been verified by the broker or MLS GRID. Supplied Open House Information is subject to change without notice. All information should be independently reviewed and verified for accuracy. Properties may or may not be listed by the office/agent presenting the information. IDX information is provided exclusively for consumers’ personal non-commercial use. It may not be used for any purpose other than to identify prospective properties consumers may be interested in purchasing. The data is deemed reliable but is not guaranteed by MLS GRID. The use of the MLS GRID Data may be subject to an end-user license agreement prescribed by the Member Participant’s applicable MLS, if any, and as amended from time to time. © 2026 Stellar MLS. All Rights Reserved.
 Advertising Broker: Fred McGill | Simple Showing, Inc
