- Overview
- Description
- Property Details
- Location
- Facts & Features
- Getting Around
- Nearby Homes




$420,000
Monthly Est:$2,090
 2 Beds
 2 Baths
2 full baths
 1,962sqft
7146 SE 173rd Arlington Loop, The Villages, FL 32162
$420,000
$2,090/moEst:
Get Pre-Approved
Single Family Residence
Built in 2003
$-- HOA
5,227 sqft lot
$214/sq.ft
Description
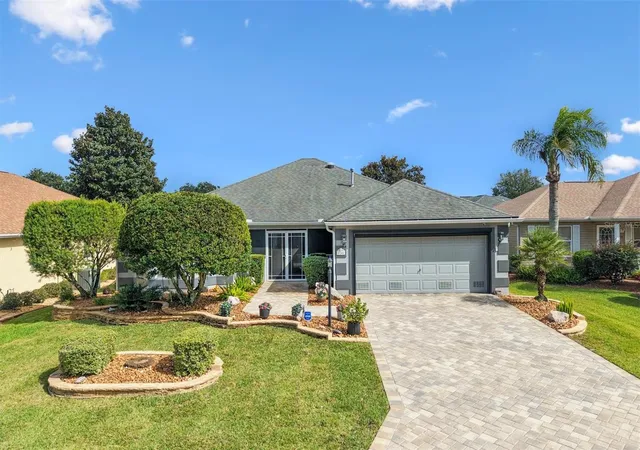
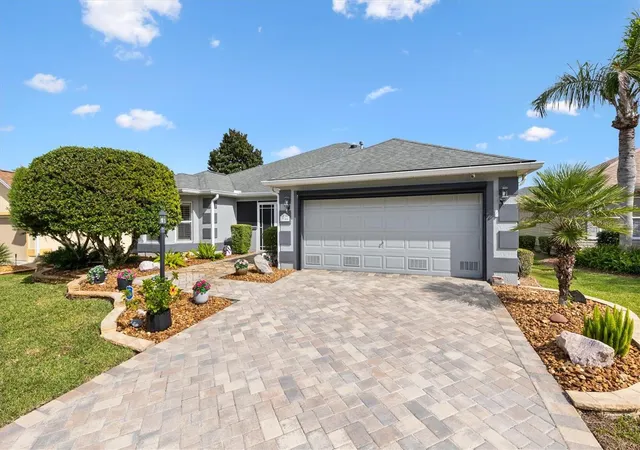
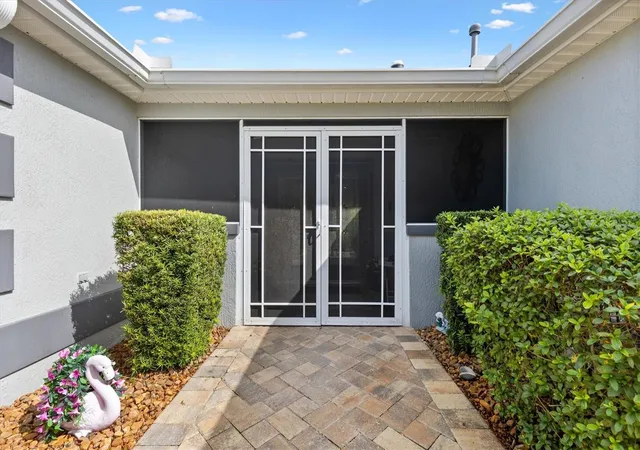
BEAUTIFULLY UPGRADED GRAND FICUS MODEL! Welcome to this meticulously maintained concrete block and stucco home, where thoughtful upgrades, gorgeous landscaping, and inviting spaces to come together beautifully! From the moment you arrive, the stunning curb appeal makes a lasting impression with elegant stone accents, raised landscaping beds, a paver driveway and walkway, and a charming screened-in front porch perfect for enjoying your morning coffee.
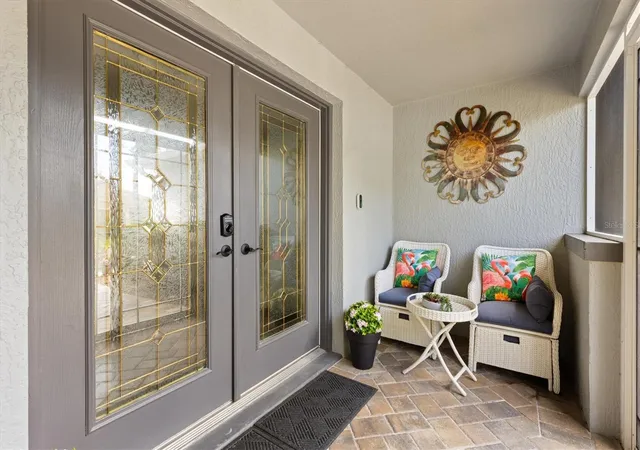
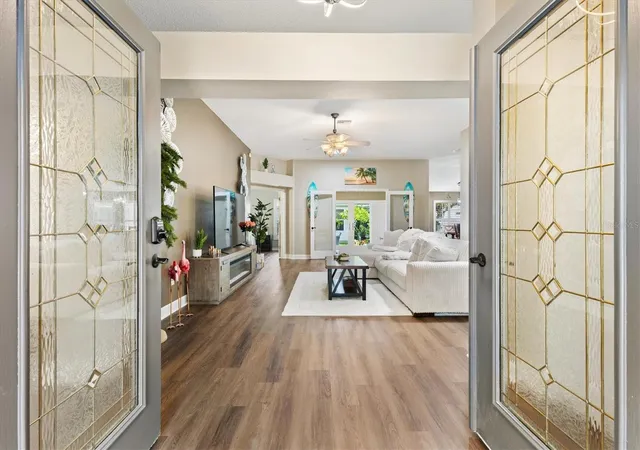
Step through the beautiful leaded-glass double doors into a welcoming foyer, where soaring 10-foot vaulted ceilings and an open, flowing floor plan create a bright and spacious atmosphere. Luxury vinyl plank (LVP) flooring runs throughout the main living areas, complemented by modern light fixtures, architectural details, and tasteful finishes.
The beautifully appointed kitchen features gorgeous QUARTZ countertops, stainless steel appliances, a GAS RANGE, custom range hood, stylish tile backsplash, and pendant lighting over the breakfast bar with its decorative tiled front. A charming dining area, distinctive cabinetry with a built-in desk, and a window bringing in natural light make this kitchen as functional as it is attractive. And did we mention the WINE FRIDGE? Cheers to that!
This 2-BEDROOM, 2-BATHROOM home also features a versatile FLEX ROOM (without a closet), currently set up as a MAHJONG ROOM! Whether you're hosting game night, entertaining friends, or looking for the perfect home office, hobby room, or cozy den, this flexible space offers endless possibilities.
Step outside and discover a BEAUTIFUL REAR PAVER PATIO, an inviting outdoor space for relaxing, grilling, or gathering with friends. The gorgeous, meticulously maintained landscaping creates a picturesque setting you'll appreciate every day.
Even the GARAGE has been upgraded, featuring a sleek EPOXY FLOOR and a convenient AUTOMATIC RETRACTABLE SCREEN, allowing you to enjoy fresh air while keeping the bugs out! Tankless Water Heater, Irrigation system, and access to your attic space with stairs for additional storage.
Beautiful inside and out, thoughtfully upgraded, and lovingly maintained—this is one you'll want to see in person!
- Houzeo last checked: 14 minutes ago
- Listing updated: November 4, 2026 at 7:32 pm
- Listing Provided by: Michael Barbier (448) 994-8425 | EXP REALTY LLC (888) 883-8509
- Source: Stellar MLS-FL as distributed by MLS GRID | MLS#: G5119458

Property Details
Status
Active
Type
Single Family Residence
No. of Stories
1
County
City
Neighborhood
--
Year Built
2003
HOA Fees
-
Finished Area
1,962 sqft
Lot Size
5,227 sqft lot
Basement Area
- sqft
MLS Name
Stellar MLS
MLS Number
G5119458
MLS Status
Active
Days on Market
8
Cumulative Days on Market
8
Open House

Continue Your Journey in App
Find your dream home, receive real-time updates, and many more!
Continue Your Journey in App
Find your dream home, receive real-time updates, and many more!
Location
Facts & Features
Rooms
Bedrooms & bathrooms
Bedrooms: 2
Bathrooms: 2
Kitchen
Level: First
Area: 285.00 Square Feet
Dimensions: 15x19
Living Room
Level: First
Area: 374.00 Square Feet
Dimensions: 17x22
Den
Level: First
Area: 221.00 Square Feet
Dimensions: 17x13
Primary Bedroom
Level: First
Area: 221.00 Square Feet
Dimensions: 17x13
Florida Room
Level: First
Area: 72.00 Square Feet
Dimensions: 9x8
Bathroom 1
Level: First
Bathroom 2
Level: First
Interior
Interior Features
Ceiling Fans(s), Chair Rail, Eat In Kitchen, High Ceilings, Open Floorplan, Primary Bedroom Main Floor, Pull Down Stairs, Solid Wood Cabinets, Stone Counters, Thermostat, Vaulted Ceiling(s), Walk In Closet(s), Window Treatments
Exterior Features
Lighting, Private Entrance, Private Yard, Rain Gutters, Smart Irrigation
Sewer
Public Sewer
Flooring
Luxury Vinyl
Heating
Central
Cooling
Central Air
Window Features
Blinds, Shades, Solar Screens, Window Treatments
Appliances
Built In Oven, Dishwasher, Disposal, Dryer, Electric Water Heater, Exhaust Fan, Freezer, Gas Cooktop, Ice Maker, Range, Range Hood, Refrigerator, Tankless Water Heater, Washer, Wine Refrigerator
Construction
Year Built
Year Built: 2003
Home type
Single Family Residence
Foundation Details
Slab
Property Condition
Completed
Roof
Shingle
Construction Materials
Block, Stucco
Utilities & Energy
Laundry Features
Electric Dryer Hookup, In Garage, Washer Hookup
Security Features
Smoke Detector(s)
Association Amenities
Clubhouse, Golf Course, Park, Pickleball Court(s), Pool, Shuffleboard Court, Tennis Court(s), Trail(s)
Water Source
Public
Utilities
Bb/hs Internet Available, Cable Connected, Electricity Connected, Natural Gas Connected, Sewer Connected, Sprinkler Recycled, Underground Utilities, Water Connected
Other Features
Patio And Porch Features
Porch, Screened
Community Features
Association Recreation Owned, Clubhouse, Community Mailbox, Deed Restrictions, Dog Park, Golf Carts Ok, Golf, Park, Playground, Pool, Restaurant, Sidewalks, Tennis Court(s), Street Lights
Subdivision Name
Villages/marion
Price History
| Date | Event | Price |
|---|---|---|
10/27/2026 Source: | Listed for Sale | $420,000 -6.46% $214/sqft |
01/24/2025 Source: | Listing Removed | $449,000 +5.90% $229/sqft |
03/07/2023 Source: | Price Decreased | $424,000 -1.40% $216/sqft |
02/02/2023 Source: | Sold | $429,999 -3.35% $219/sqft |
12/19/2022 Source: | Listing Removed | $444,900 +8.51% $227/sqft |

Show more
Nearby Homes










Find Homes by Property Features in The Villages, FL

Based on information from Stellar MLS® through Nov 05, 2026, 08:15AM as submitted to and distributed by MLS GRID. All data is obtained from various sources and may not have been verified by the broker or MLS GRID. Supplied Open House Information is subject to change without notice. All information should be independently reviewed and verified for accuracy. Properties may or may not be listed by the office/agent presenting the information. IDX information is provided exclusively for consumers’ personal non-commercial use. It may not be used for any purpose other than to identify prospective properties consumers may be interested in purchasing. The data is deemed reliable but is not guaranteed by MLS GRID. The use of the MLS GRID Data may be subject to an end-user license agreement prescribed by the Member Participant’s applicable MLS, if any, and as amended from time to time. © 2026 Stellar MLS. All Rights Reserved.
 Advertising Broker: Fred McGill | Simple Showing, Inc
