- Overview
- Description
- Property Details
- Location
- Facts & Features
- Getting Around
- Nearby Homes




$216,500
Monthly Est:$1,078
 3 Beds
 2 Baths
1 full bath + 1 half bath
 1,114sqft
715 4th Street, Polk City, FL 33868
$216,500
$1,078/moEst:
Get Pre-Approved
Single Family Residence
Built in 1972
$-- HOA
8,250 sqft lot
$194/sq.ft
Description
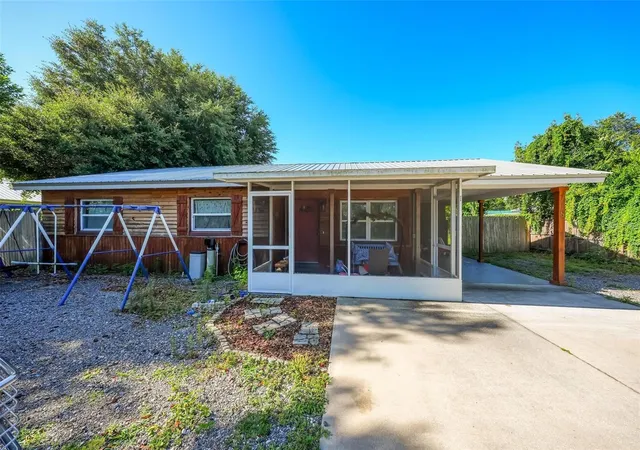
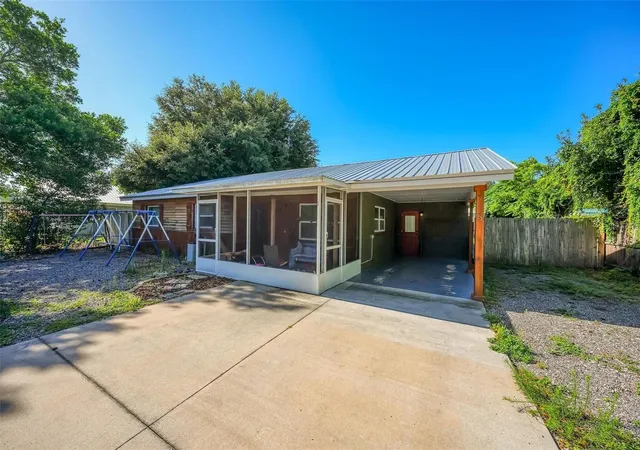
Short Sale. SHORT SALE : Country charm meets modern comfort in this beautiful block construction 3-bedroom, 1.5-bath home with no HOA! From the metal roof to the wood accent siding and shutters, this property welcomes you with warmth and character from the moment you arrive. Enjoy your morning coffee on the screened front patio overlooking the low-maintenance front yard, while the gated and fenced driveway with 1-car carport provides off-street parking for multiple vehicles.
Step into the spacious rear screened patio complete with insulated ceiling panels, ceiling fan, power access, and plenty of room for outdoor entertaining rain or shine. The backyard offers a grassy play area along with multiple storage structures and workshop spaces, creating endless possibilities for hobbies, storage, or flex use.
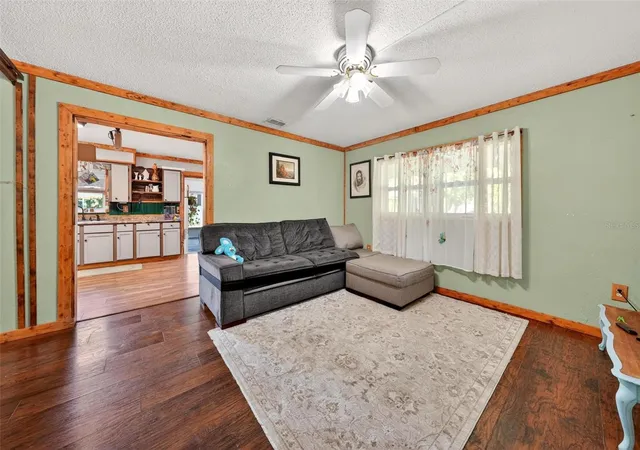
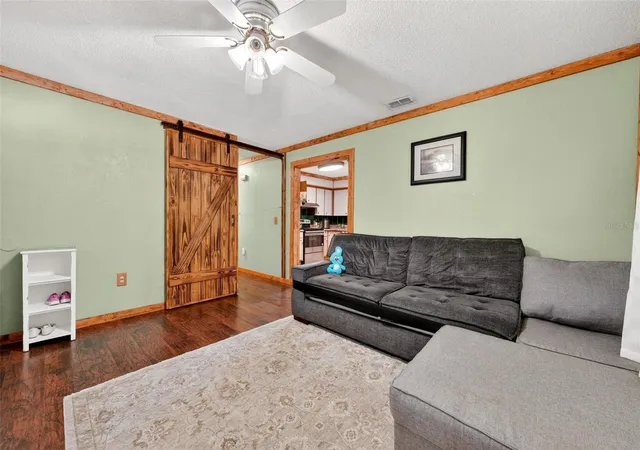
Inside, you’ll find vinyl and vinyl plank flooring, updated windows and doors, modern plumbing and lighting fixtures, updated electrical, and a custom barn door separating the bedroom wing for added privacy. The oversized kitchen offers room for a dining table and center island, with electric service already in place for a future island setup. Just off the kitchen is a convenient indoor laundry room with direct access to the carport area.
Major updates and improvements were completed approximately 5–6 years ago, including the metal roof, A/C system, appliances, screened patios, windows and doors, walk-in shower, fencing, and various interior upgrades. The property also features a wireless whole-house alarm system, ceiling fans throughout, privacy fencing with security lighting, and several powered storage/workshop buildings.
Additional outdoor features include a 10x20 workshop shed with roll-up door and 110v/230v power service, a finished insulated shed with A/C and electricity, plus an additional 10x10 shed with attached covered lean-to area and concrete patio space between structures for added functionality.
Located toward the back of the neighborhood in Polk City for reduced drive-by traffic, this property offers convenient access to the Van Fleet Nature Trail, Lake Agnes fishing pier, and quick access to I-4 for an easy commute to Lakeland, Davenport, Clermont, Orlando, and Tampa. Property offered As-Is.
THIRD PARTY PROCESSOR REQUIRED. SEE ATTACHED DISCLOSURES THAT MUST BE SIGNED AND PRESENTED WITH ALL OFFERS.
- Houzeo last checked: 8 minutes ago
- Listing updated: September 16, 2026 at 5:21 pm
- Listing Provided by: Ayoub Seffari (407) 497-4015 | MARKET CONNECT REALTY LLC (407) 250-4708
- Source: Stellar MLS-FL as distributed by MLS GRID | MLS#: O6414801

Property Details
Status
Active
Type
Single Family Residence
No. of Stories
-
County
City
Neighborhood
--
Year Built
1972
HOA Fees
-
Finished Area
1,114 sqft
Lot Size
8,250 sqft lot
Basement Area
- sqft
MLS Name
Stellar MLS
MLS Number
O6414801
MLS Status
Active
Days on Market
151
Cumulative Days on Market
99

Continue Your Journey in App
Find your dream home, receive real-time updates, and many more!
Continue Your Journey in App
Find your dream home, receive real-time updates, and many more!
Location
Facts & Features
Rooms
Bedrooms & bathrooms
Bedrooms: 3
Bathrooms: 2
Primary Bedroom
Level: First
Area: 143.00 Square Feet
Dimensions: 11x13
Bedroom 2
Level: First
Area: 99.00 Square Feet
Dimensions: 9x11
Bedroom 3
Level: First
Area: 99.00 Square Feet
Dimensions: 9x11
Living Room
Level: First
Area: 169.00 Square Feet
Dimensions: 13x13
Kitchen
Level: First
Area: 169.00 Square Feet
Dimensions: 13x13
Balcony/Porch/Lanai
Level: First
Area: 112.00 Square Feet
Dimensions: 8x14
Balcony/Porch/Lanai
Level: First
Area: 182.00 Square Feet
Dimensions: 13x14
Interior
Heating
Central
Interior Features
Ceiling Fans(s), Eat In Kitchen, Solid Surface Counters, Solid Wood Cabinets, Thermostat, Walk In Closet(s), Window Treatments
Exterior Features
Lighting, Storage
Appliances
Microwave, Range, Refrigerator
Cooling
Central Air
Flooring
Vinyl
Sewer
Septic Tank
Construction
Year Built
Year Built: 1972
Home type
Single Family Residence
Foundation Details
Slab
Roof
Metal
Construction Materials
Block
Utilities & Energy
Water Source
Public
Laundry Features
Laundry Room
Utilities
Bb/hs Internet Available, Cable Available, Electricity Connected, Water Connected
Other Features
Subdivision Name
Oakridge Heights
Price History
| Date | Event | Price |
|---|---|---|
09/11/2026 Source: #MFRO6414801 | Price Decreased | $216,500 -5.00% $194/sqft |
08/18/2026 Source: | Price Decreased | $227,900 -5.00% $205/sqft |
07/23/2026 Source: | Price Decreased | $239,900 -2.87% $215/sqft |
07/02/2026 Source: | Price Decreased | $247,000 -5.00% $222/sqft |
06/09/2026 Source: | Listed for Sale | $260,000 +2.00% $233/sqft |

Show more
Nearby Homes
Find Homes by Property Features in Polk City, FL
Nearby New Homes For Sale

Based on information from Stellar MLS® through Nov 07, 2026, 10:45PM as submitted to and distributed by MLS GRID. All data is obtained from various sources and may not have been verified by the broker or MLS GRID. Supplied Open House Information is subject to change without notice. All information should be independently reviewed and verified for accuracy. Properties may or may not be listed by the office/agent presenting the information. IDX information is provided exclusively for consumers’ personal non-commercial use. It may not be used for any purpose other than to identify prospective properties consumers may be interested in purchasing. The data is deemed reliable but is not guaranteed by MLS GRID. The use of the MLS GRID Data may be subject to an end-user license agreement prescribed by the Member Participant’s applicable MLS, if any, and as amended from time to time. © 2026 Stellar MLS. All Rights Reserved.
 Advertising Broker: Fred McGill | Simple Showing, Inc
