- Overview
- Description
- Property Details
- Location
- Facts & Features
- Getting Around
- Nearby Homes

Street View
$450,000
Monthly Est:$2,240
 3 Beds
 1 Bath
1 full bath
 1,838sqft
715 Cattell, Easton, PA 18042
$450,000
$2,240/moEst:
Get Pre-Approved
Apartment
Built in 1900
$-- HOA
-- sqft lot
$245/sq.ft
Description
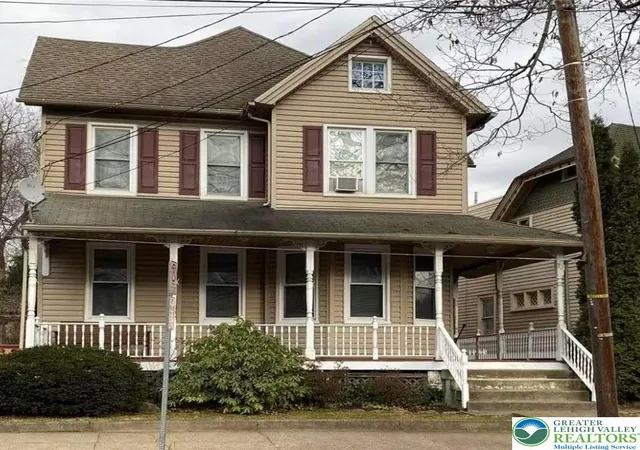
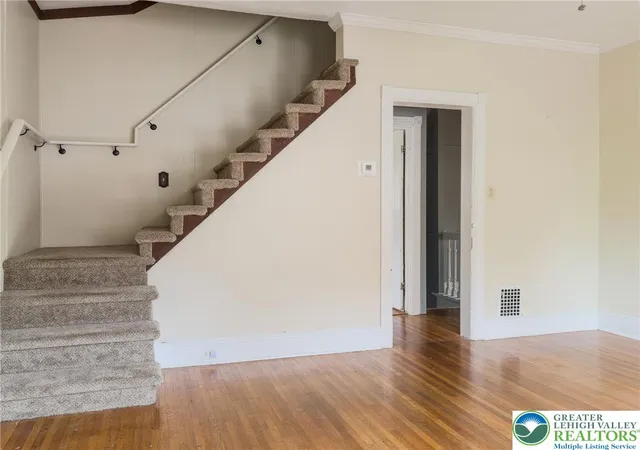
Nestled in the heart of Easton's highly desirable College Hill neighborhood, just minutes from vibrant Downtown Easton, Lafayette College, restaurants, shops, and commuter routes, this beautifully maintained two-unit property offers the perfect combination of historic charm, modern updates, and outstanding investment potential.
The first-floor apartment features a comfortable one-bedroom, one-bath layout with a spacious living room, dining room, kitchen, and access to a lovely backyard—ideal for relaxing, gardening, or entertaining.
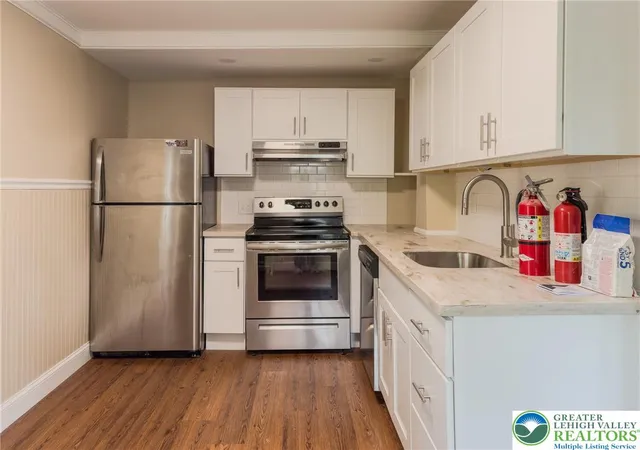
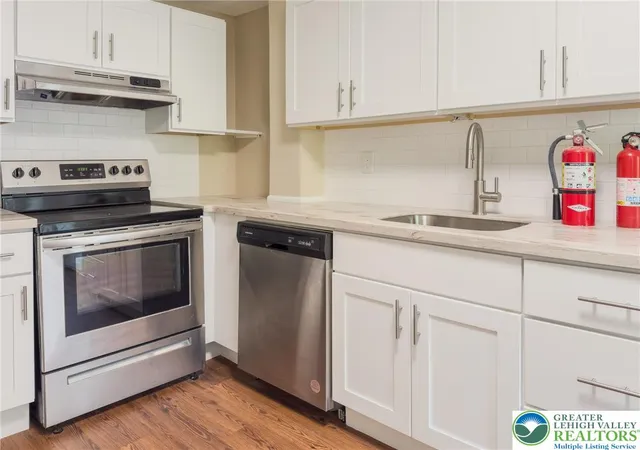
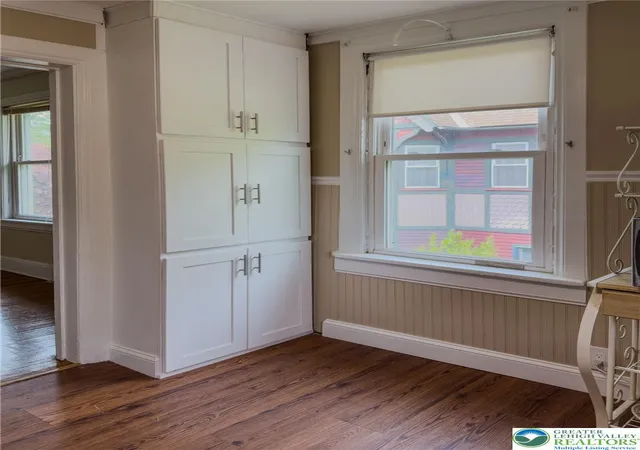
The extensively updated second unit spans the second and third floors and offers three bedrooms and one full bath. Richly refinished hardwood floors, fresh paint throughout, a completely renovated kitchen, and an updated bathroom create a bright, stylish living space while preserving the home's classic character. The second floor of this unit level features two generously sized bedrooms, including one with a walk-in closet and an adjoining laundry room/sunroom—a versatile bonus space perfect for a home office, reading nook, fitness area, or additional storage.
The third-floor retreat offers another space that can be used as a bedroom or as a bonus space.
Step outside to the private rear deck, the perfect place to enjoy your morning coffee, entertain guests, or unwind while taking in the peaceful surroundings of one of Easton's most sought-after neighborhoods. A detached garage provides valuable off-street parking, an increasingly rare amenity in College Hill.
Adding to the home's appeal: economical natural gas heat, helping to keep utility costs affordable while providing efficient year-round comfort.
Whether you're searching for a solid investment property with strong rental potential or an owner-occupied opportunity with income-producing capability, 715 Cattell Street offers exceptional versatility, desirable updates, and an unbeatable College Hill location.
- Houzeo last checked: 6 minutes ago
- Listing updated: August 4, 2026 at 2:11 pm
- Listing Provided by: MaryEllen Cox (610) 454-8500 , Andrea T. Dudeck | Coldwell Banker Hearthside (484) 838-1004
- Source: Greater Lehigh Valley MLS-PA | MLS#: 779659

This condo is in:
Property Details
Status
Pending
Type
Condominium
No. of Stories
2
County
City
Neighborhood
--
Year Built
1900
HOA Fees
-
Finished Area
1,838 sqft
Lot Size
-- sqft lot
Basement Area
- sqft
MLS Name
Greater Lehigh Valley MLS
MLS Number
779659
MLS Status
Pending
Days on Market
128

Continue Your Journey in App
Find your dream home, receive real-time updates, and many more!
Continue Your Journey in App
Find your dream home, receive real-time updates, and many more!
Location
Facts & Features
Rooms
Bedrooms & bathrooms
Bedrooms: 3
Bathroom: 1
Bedroom
Level: Third
Area: 196.00 Square Feet
Dimensions: 14.00 x 14.00
Laundry
Level: Second
Area: 180.00 Square Feet
Dimensions: 15.00 x 12.00
Bedroom
Level: Second
Area: 108.00 Square Feet
Dimensions: 9.00 x 12.00
FullBath
Level: Second
Area: 40.00 Square Feet
Dimensions: 8.00 x 5.00
Bedroom
Level: Second
Area: 132.00 Square Feet
Dimensions: 12.00 x 11.00
LivingRoom
Level: Second
Area: 165.00 Square Feet
Dimensions: 11.00 x 15.00
DiningRoom
Level: Second
Area: 180.00 Square Feet
Dimensions: 15.00 x 12.00
Kitchen
Level: Second
Area: 120.00 Square Feet
Dimensions: 15.00 x 8.00
Interior
Heating
Baseboard, Gas
Cooling
Wall Window Units
Flooring
Hardwood, Tile
Interior Features
Dining Area, Separate Formal Dining Room
Sewer
Public Sewer
Appliances
Dishwasher, Electric Dryer, Electric Oven, Gas Water Heater, Microwave, Refrigerator, Washer
Construction
Year Built
Year Built: 1900
Home type
Apartment
Roof
Asbestos Shingle
Construction Materials
Aluminum Siding
Property Condition
Unknown
Architectural Style
Colonial
Utilities & Energy
Basement
Other
Parking Features
Detached, Garage, Off Street, On Street
Water Source
Public
Laundry Features
Electric Dryer Hookup
Other Features
Subdivision Name
Not In Development
Price History
| Date | Event | Price |
|---|---|---|
07/03/2026 Source: | Pending | $450,000 $245/sqft |
06/25/2026 Source: | Listed for Sale | $450,000 $245/sqft |

Nearby Homes


Find Homes by Property Features in Easton, PA
Nearby New Homes For Sale


Based on information from the Greater Lehigh Valley Realtors, Inc. (GLVR) from the Multiple Listing Service through Nov 01, 2026, 05:00PM. MLS Listing Information has not been verified and is not guaranteed by MLS. Information is provided exclusively for consumers’ personal, non-commercial use, it may not be used for any purpose other than to identify prospective properties consumers may be interested in purchasing. The data is deemed reliable but is not guaranteed to be accurate by the MLS. This website may not include listings or property addresses of sellers who have directed their listing brokers to withhold their listing or their property address from display on the Internet. The data relating to real estate for sale on this website comes in part from the IDX program of the GLVR MLS. Real estate listings held by brokerage firms other than Sell Your Home Services.com include the name of the listing broker. © 2026 Greater Lehigh Valley REALTORS® Multiple Listing Service - All Rights Reserved.
 Advertising Broker: Daniel Demers | Sell Your Home Services
