- Overview
- Description
- Property Details
- Location
- Facts & Features
- Getting Around
- Nearby Homes



$630,000
Monthly Est:$3,136
 3 Beds
 2 Baths
2 full baths
 1,860sqft
715 Clayton Cir, Coppell, TX 75019
$630,000
$3,136/moEst:
Get Pre-Approved
Single Family Residence
Built in 1986
$-- HOA
0.21 acre lot
$339/sq.ft
Description
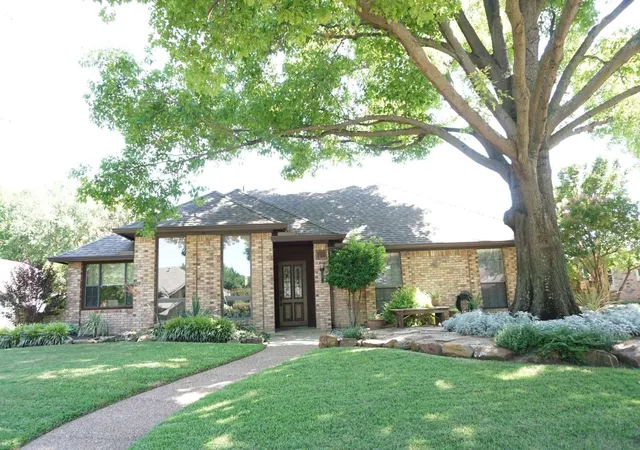
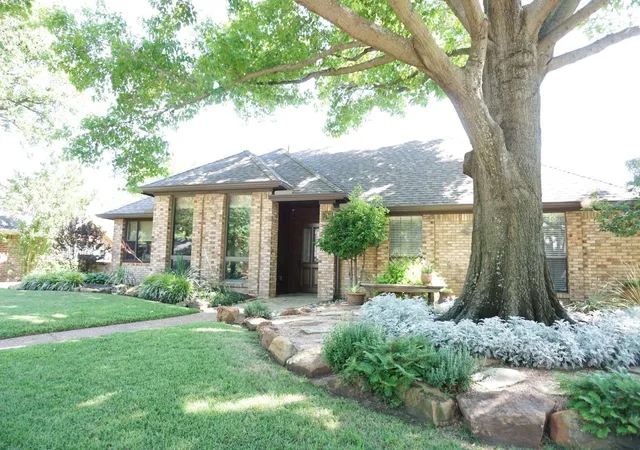
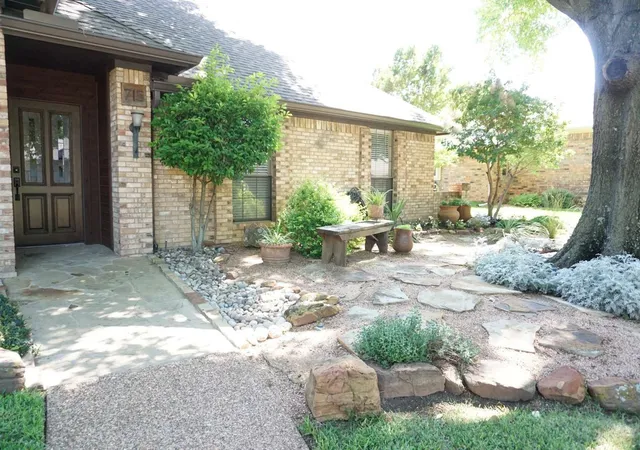
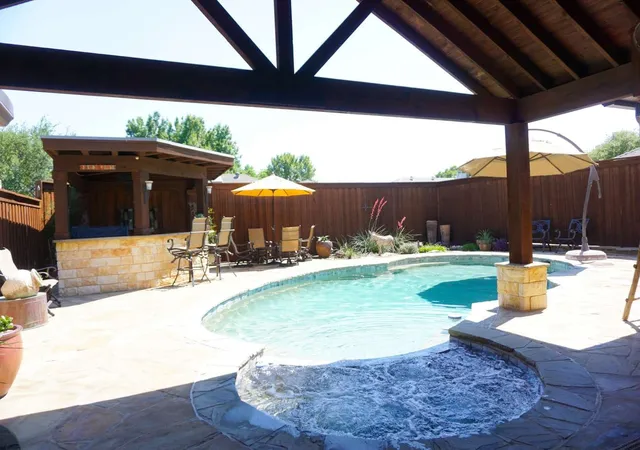
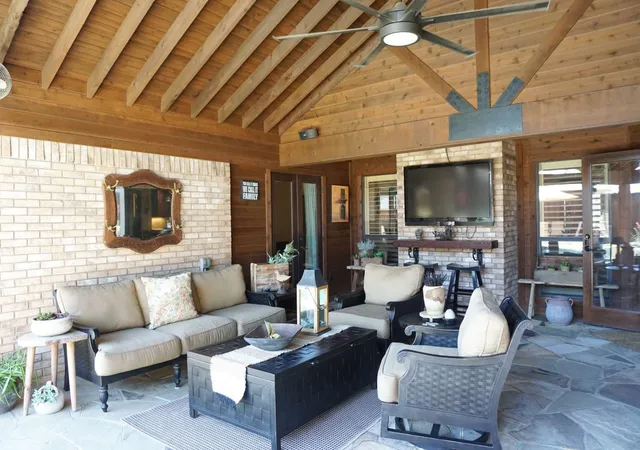
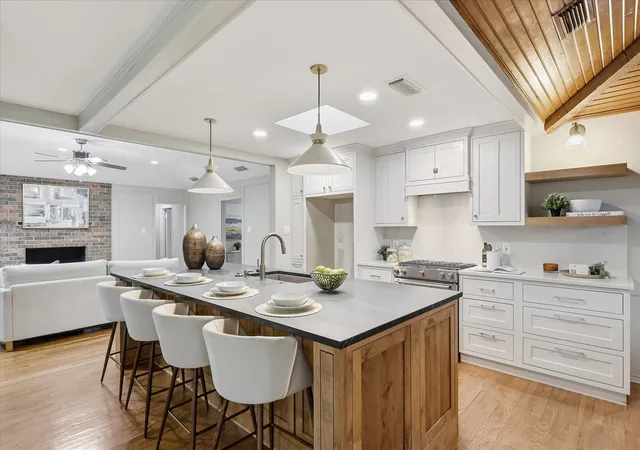
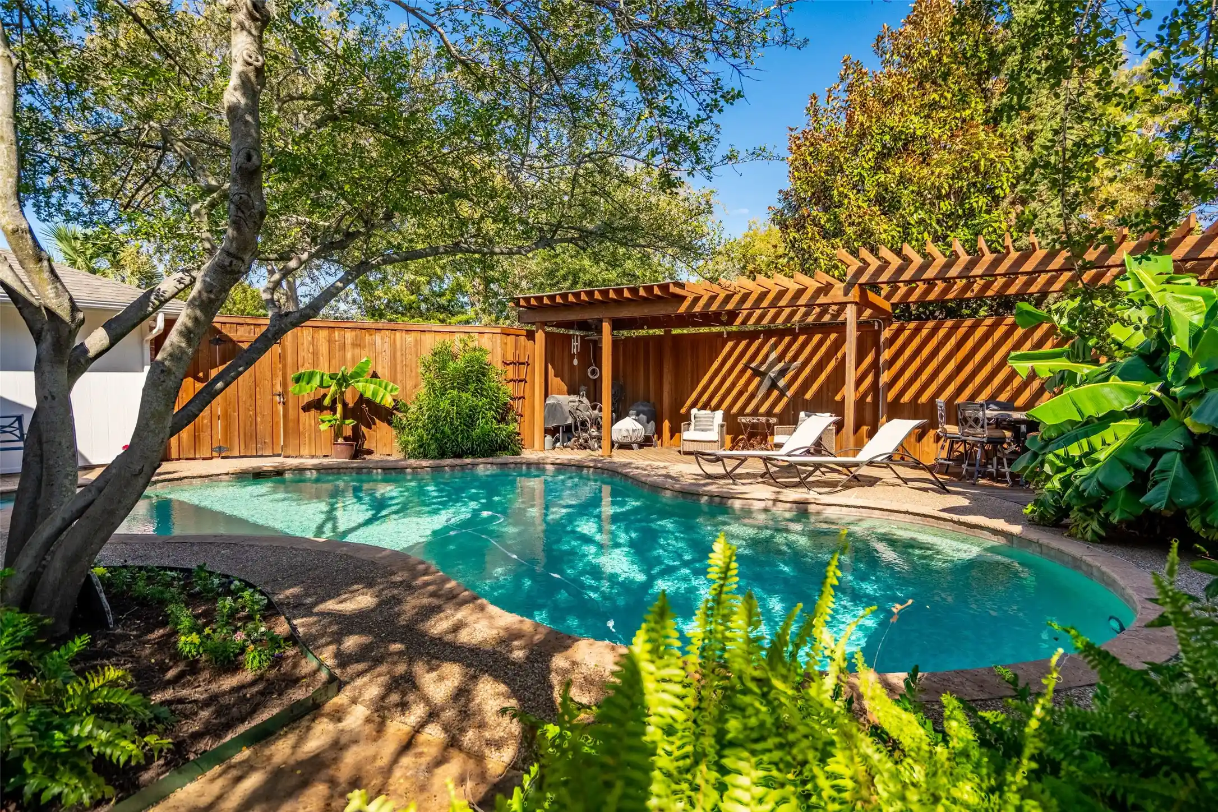
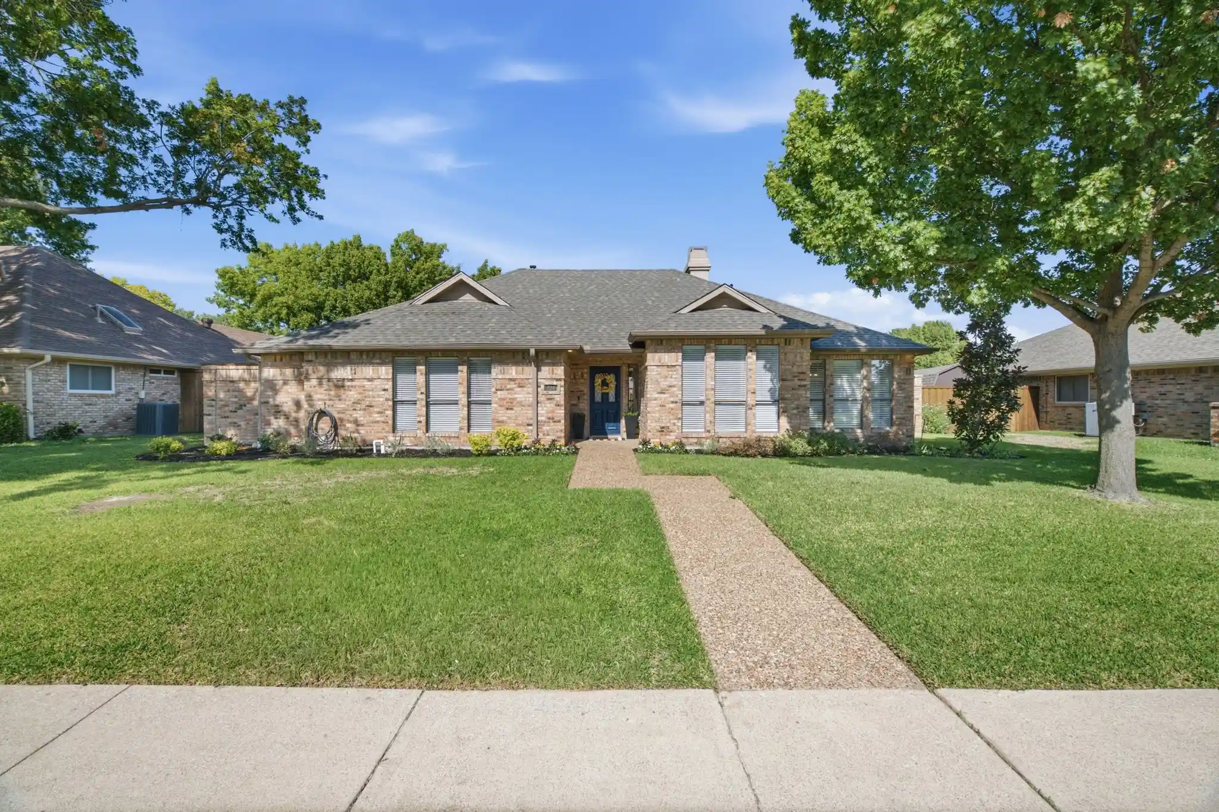
Recently Appraised and Priced to sell! Located on a Cul-de-sac in sought after Meadows of Coppell subdivision. Top Ranked Schools in DFW, Texas and Nation. One owner Custom Built Home has been meticulously updated and maintained. Tile and Hardwood floors throughout with custom ceilings and custom Copper built-in accents. Additional 750sf of Covered Outdoor Living Entertaining area surrounding an Oasis Backyard with Pool Spa, Grill Bar, Fireplace and 65 inch TV. Rear alleyway entry into an Oversize Luxury Garage with additional pad for Boat Trailer. Pool Resurfaced New Equipment '21, New HVAC Ductwork '22, New Water Heater and New Updated Breaker Panel Box '23, New Roof, Gutters, Window Screens as well as Exterior Freshly Stained Painted '24. All Appliances Electronics to Stay > 3 Frigs, Washer Dryer and 5 TVs. A MOVE IN ready home that can be sold partially furnished.
- Houzeo last checked: 9 minutes ago
- Listing updated: July 13, 2026 at 11:08 pm
- Listing Provided by: Jason Saphire | Homezu.com of Texas (877) 249-5478
- Source: NTREIS MLS-TX | MLS#: 21274667

Property Details
Status
Pending
Type
Single Family Residence
No. of Stories
1
County
City
Neighborhood
--
Year Built
1986
HOA Fees
-
Finished Area
1,860 sqft
Lot Size
0.21 acre lot
Basement Area
- sqft
MLS Name
NTREIS MLS
MLS Number
21274667
MLS Status
Pending
Cumulative Days on Market
49

Continue Your Journey in App
Find your dream home, receive real-time updates, and many more!
Continue Your Journey in App
Find your dream home, receive real-time updates, and many more!
Location
Facts & Features
Rooms
Bedrooms & bathrooms
Bedrooms: 3
Bathrooms: 2
UtilityRoom
Level: First
Area: 49.00 Square Feet
Dimensions: 7 x 7
DiningRoom
Level: First
Area: 132.00 Square Feet
Dimensions: 12 x 11
LivingRoom
Level: First
Area: 304.00 Square Feet
Dimensions: 16 x 19
Kitchen
Level: First
Area: 300.00 Square Feet
Dimensions: 25 x 12
Bedroom
Level: First
Area: 110.00 Square Feet
Dimensions: 11 x 10
Bedroom
Level: First
Area: 121.00 Square Feet
Dimensions: 11 x 11
PrimaryBedroom
Level: First
Area: 210.00 Square Feet
Dimensions: 14 x 15
Interior
Appliances
Built In Refrigerator, Convection Oven, Dryer, Dishwasher, Electric Cooktop, Electric Oven, Disposal, Gas Water Heater, Microwave, Vented Exhaust Fan, Washer
Window Features
Skylights, Shutters, Window Coverings
Interior Features
Built In Features, Decorative Designer Lighting Fixtures, Double Vanity, Eat In Kitchen, Granite Counters, High Speed Internet, Pantry, Cable Tv, Vaulted Ceilings, Walk In Closets
Exterior Features
Garden, Gas Grill, Lighting, Outdoor Grill, Outdoor Living Area, Private Yard, Rain Gutters
Cooling
Central Air, Ceiling Fans, Energy Star Qualified Equipment, Humidity Control, Roof Turbines
Heating
Central, Energy Star Acca Rsi Qualified Installation, Energy Star Qualified Equipment, Fireplaces, Natural Gas
Flooring
Stone, Tile, Wood
Sewer
Public Sewer
Construction
Year Built
Year Built: 1986
Home type
Single Family Residence
Architectural Style
Traditional, Detached
Construction Materials
Brick
Foundation Details
Slab
Roof
Composition, Shingle
Utilities & Energy
Water Source
Public
Security Features
Carbon Monoxide Detectors, Fire Alarm, Smoke Detectors, Security Lights
Parking Features
Alley Access, Concrete, Driveway, Garage, Garage Door Opener, Inside Entrance, Kitchen Level, Lighted, Oversized, Parking Pad, Garage Faces Rear, Storage, Workshop In Garage
Pool Features
Fenced, Gunite, Heated, In Ground, Outdoor Pool, Pool, Private, Pool Spa Combo
Laundry Features
Washer Hookup, Electric Dryer Hookup, Gas Dryer Hookup, Laundry In Utility Room
Utilities
Electricity Connected, Natural Gas Available, Phone Available, Sewer Available, Separate Meters, Underground Utilities, Water Available, Cable Available
Fireplace Features
Glass Doors, Gas Log, Gas Starter, Living Room, Masonry, Outside, Raised Hearth, Wood Burning
Other Features
Subdivision Name
Meadows 05
Lot Features
Cul De Sac, Interior Lot, Landscaped, Level, No Backyard Grass, Subdivision, Sprinkler System
Disclosures
Municipal Utility District Disclosure
Vegetation
Grassed
Patio And Porch Features
Rear Porch, Patio, Covered
Community Features
Curbs, Sidewalks
Price History
| Date | Event | Price |
|---|---|---|
07/13/2026 Source: | Pending | $630,000 $339/sqft |
07/08/2026 Source: | Price Decreased | $630,000 -3.82% $339/sqft |
06/23/2026 Source: | Price Decreased | $655,000 -1.50% $352/sqft |
06/10/2026 Source: | Price Decreased | $665,000 -1.48% $358/sqft |
05/27/2026 Source: | Price Decreased | $675,000 -2.88% $363/sqft |

Show more
Nearby Homes

Find Homes by Property Features in Coppell, TX
Nearby New Homes For Sale

Based on information from the North Texas Real Estate Information Systems, Inc., through Oct 30, 2026, 09:45AM. Information is provided exclusively for consumers’ personal, non-commercial use. It may not be used for any purpose other than to identify prospective properties consumers may be interested in purchasing. Data is deemed reliable but is not guaranteed accurate. This website may not include listings or property addresses of sellers who have directed their listing brokers to withhold their listing or their property address from display on the Internet. ©2026 North Texas Real Estate Information Systems, Inc. All Rights Reserved.
 Advertising Broker: Michelle Brecker | Pathway To Home Realty
