- Overview
- Description
- Property Details
- Location
- Facts & Features
- Getting Around
- Nearby Homes
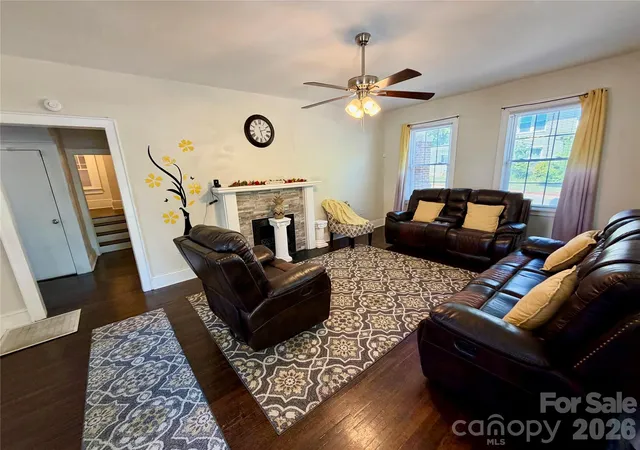

Street View
$385,000
Monthly Est:$1,916
 5 Beds
 3 Baths
2 full baths + 1 half bath
 3,248sqft
715 E Marion St, Shelby, NC 28150
$385,000
$1,916/moEst:
Get Pre-Approved
Single Family Residence
Built in 1927
$-- HOA
0.38 acre lot
$119/sq.ft
Description
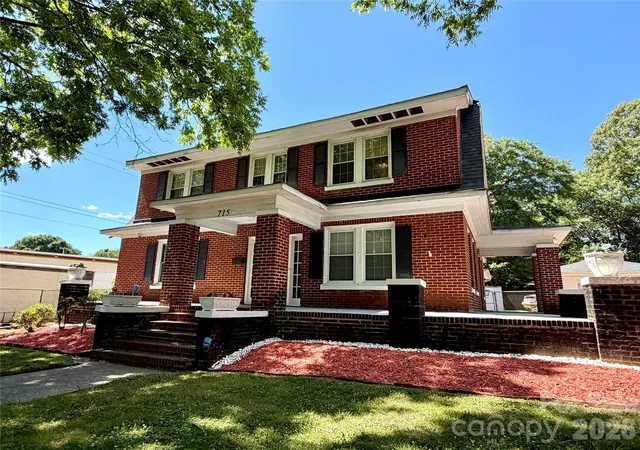
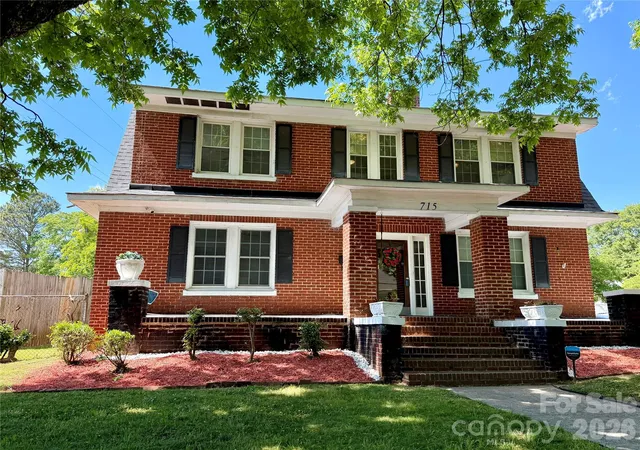
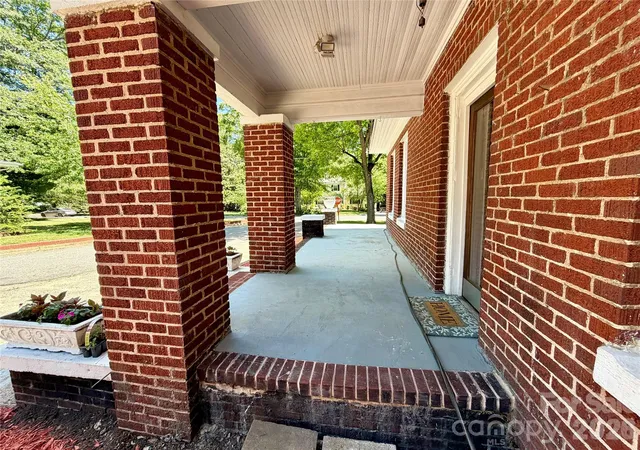
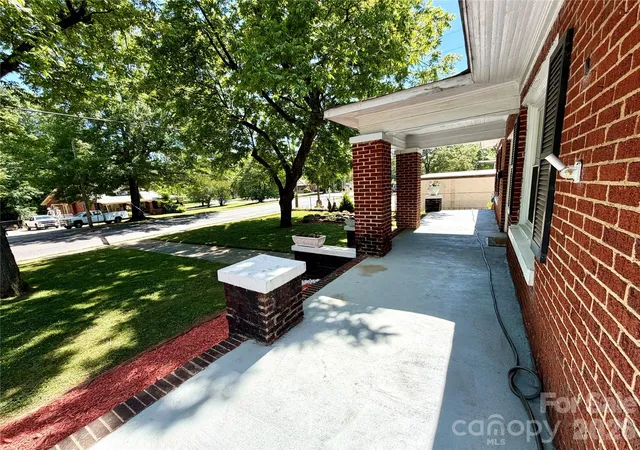
Step back in time with this classic 2 story colonial estate nestled in the historic district of Shelby! At over 3,200 sq ft & situated on a 1/3 acre corner lot, this stately brick historic charmer features a spacious layout with five full bedrooms, wrap around front porch, renovated kitchen & original hardwood floors. The oversized owner’s suite down (that can easily hold a California king bed) features an ensuite bath with dual vanities, granite, tile floor, large shower & a spacious walk-in closet. This 1/3 acre property also includes a large driveway for ample parking with detached one car garage that doubles as a possible workshop. It also features a basement for more storage. This home has been lovingly maintained & updated over the years & is a testament to the home’s 1920’s heritage. The property is also zoned for residential or office so possibilities abound. The house recently appraised for $425,000 so it is a great value. Truly a rare gem! Walking distance to downtown Shelby & all that it has to offer (retail, shopping, coffee, restaurants & more).
https://www.uptownshelby.com/
- Houzeo last checked: 14 minutes ago
- Listing updated: September 8, 2026 at 6:55 am
- Listing Provided by: Michael Nester (704) 408-3468 | Dickens Mitchener & Associates Inc (704) 342-1000
- Source: Canopy MLS | MLS#: 4387396

Property Details
Status
Active
Type
Single Family Residence
No. of Stories
-
County
City
Neighborhood
--
Year Built
1927
HOA Fees
-
Finished Area
3,248 sqft
Lot Size
0.38 acre lot
Basement Area
- sqft
MLS Name
Canopy MLS
MLS Number
4387396
MLS Status
Active
Days on Market
125
Cumulative Days on Market
270

Continue Your Journey in App
Find your dream home, receive real-time updates, and many more!
Download App
Continue Your Journey in App
Find your dream home, receive real-time updates, and many more!
Location
Facts & Features
Rooms
Bedrooms & bathrooms
Bedrooms: 5
Bathrooms: 3
Interior
Cooling
Central Air
Heating
Forced Air
Interior Features
Attic Other, Breakfast Bar, Built In Features, Cable Prewire, Kitchen Island, Pantry, Storage, Walk In Closet(s)
Flooring
Tile, Vinyl, Wood
Window Features
Insulated Window(s), Window Treatments
Appliances
Dishwasher, Disposal, Electric Oven, Electric Range, Electric Water Heater, Exhaust Fan, Refrigerator With Ice Maker, Self Cleaning Oven
Sewer
Public Sewer
Construction
Year Built
Year Built: 1927
Home type
Single Family Residence
Roof
Architectural Shingle
Foundation Details
Basement
Construction Materials
Brick Full, Vinyl
Architectural Style
Colonial
Utilities & Energy
Laundry Features
Electric Dryer Hookup, Laundry Room, Main Level, Sink, Washer Hookup
Parking Features
Driveway, Detached Garage, On Street
Fireplace Features
Living Room, Other See Remarks
Utilities
Cable Connected, Electricity Connected, Wired Internet Available
Water Source
City
Basement
Daylight, French Drain, Interior Entry, Storage Space, Sump Pump, Unfinished
Security Features
Carbon Monoxide Detector(s), Security System, Smoke Detector(s)
Other Features
Patio And Porch Features
Covered, Front Porch, Patio, Side Porch, Wrap Around
Subdivision Name
None
Lot Features
Corner Lot, Level
Price History
| Date | Event | Price |
|---|---|---|
06/08/2026 Source: | Listed for Sale | $395,000 +2.60% $122/sqft |
06/08/2026 Source: | Price Decreased | $385,000 -2.53% $119/sqft |
05/29/2026 Source: | Coming Soon | $395,000 -1.25% $122/sqft |
05/07/2026 Source: | Listing Removed | $400,000 $123/sqft |
11/10/2025 Source: | Listed for Sale | $400,000 $123/sqft |

Show more
Nearby Homes
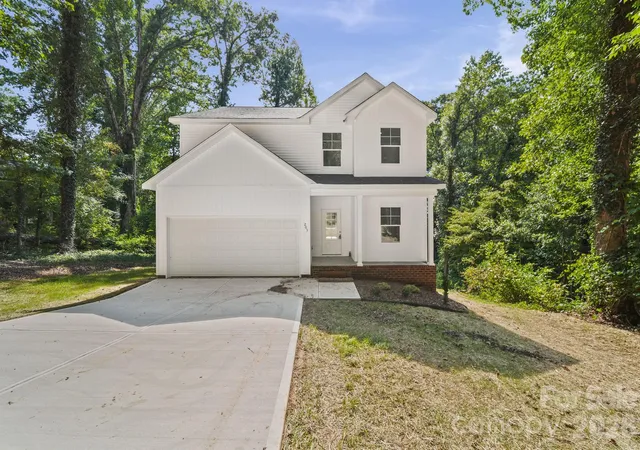
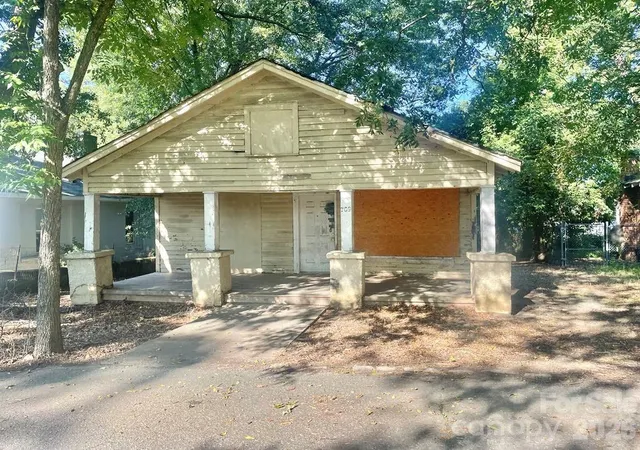
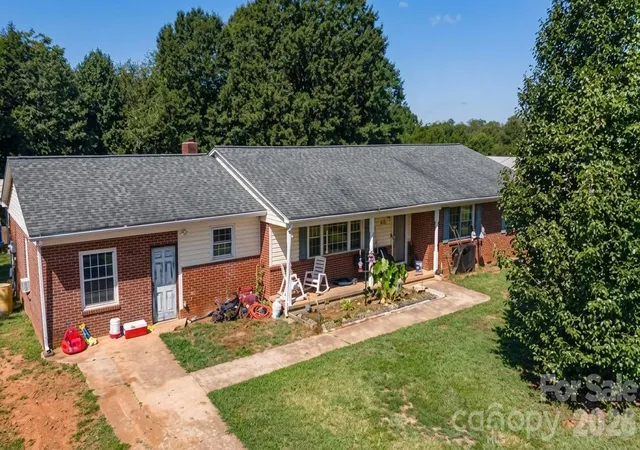
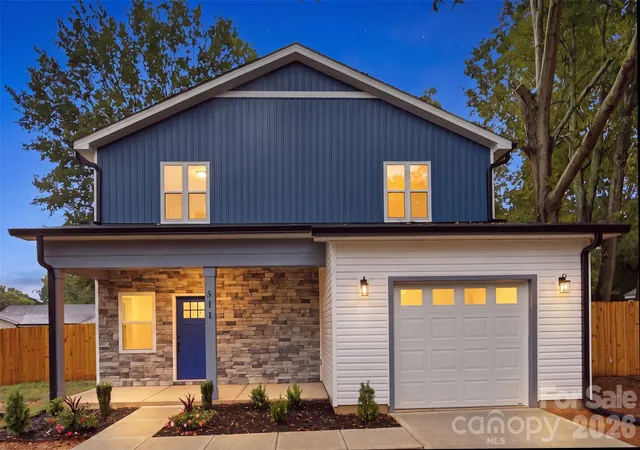
Find Homes by Property Features in Shelby, NC
Nearby New Homes For Sale

Based on information submitted to the MLS GRID from Canopy MLS through Oct 11, 2026, 11:00PM. All data is obtained from various sources and may not have been verified by the broker or MLS GRID. Supplied Open House Information is subject to change without notice. All information should be independently reviewed and verified for accuracy. Properties may or may not be listed by the office/agent presenting the information. IDX information is provided exclusively for consumers’ personal, noncommercial use. It may not be used for any purpose other than to identify prospective properties which the consumers may be interested in purchasing. The data is deemed reliable but is not guaranteed by MLS GRID. The use of the MLS GRID Data may be subject to an end-user license agreement prescribed by the Member Participant’s applicable MLS, if any, and as amended from time to time. ©2026 Canopy MLS. All Rights Reserved.
 Advertising Broker: Nicholas Huscroft | Chosen Realty