- Overview
- Description
- Property Details
- Location
- Facts & Features
- Getting Around
- Nearby Homes

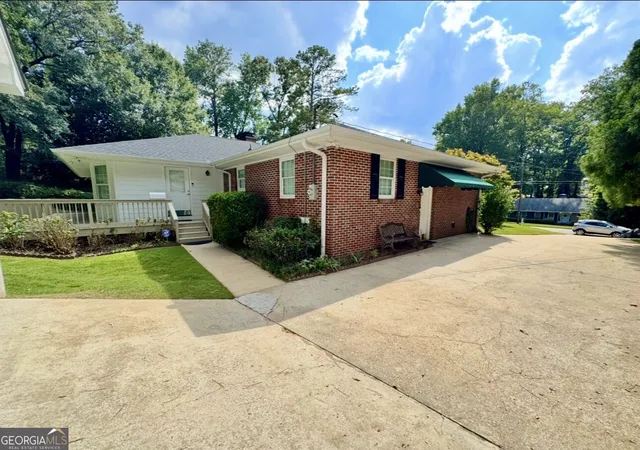


$499,000
Monthly Est:$2,484
 3 Beds
 3 Baths
2 full baths + 1 half bath
 3,133sqft
715 Ridgecrest Rd, Lagrange, GA 30240
$499,000
$2,484/moEst:
Get Pre-Approved
Single Family Residence
Built in 1959
$-- HOA
20,908.8 sqft lot
$159/sq.ft
Description
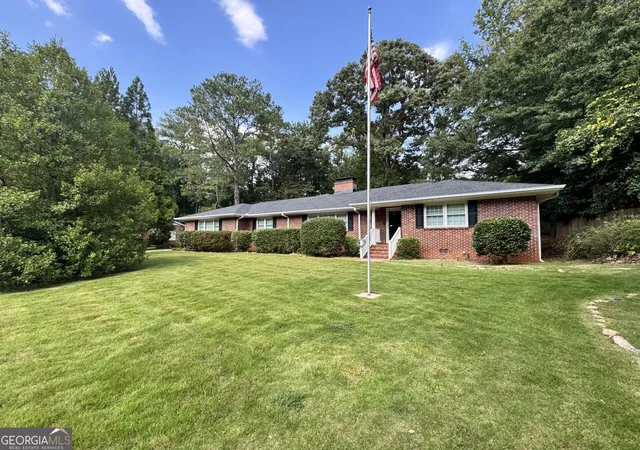
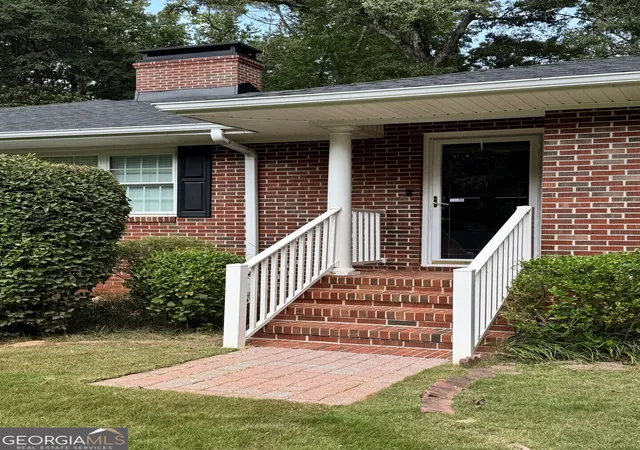
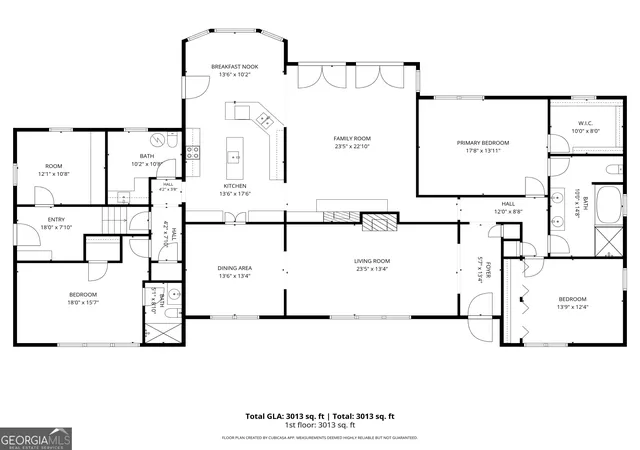
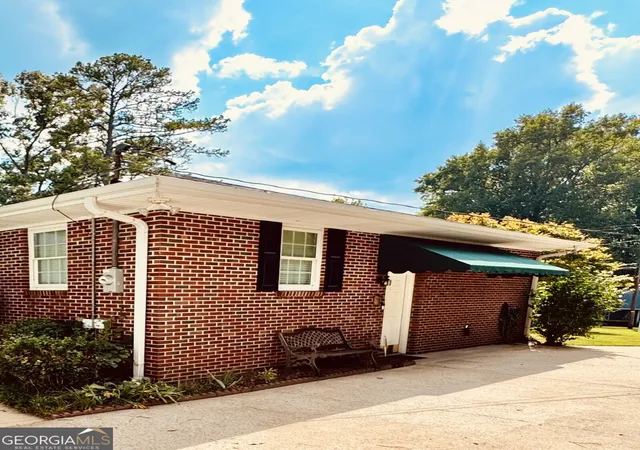
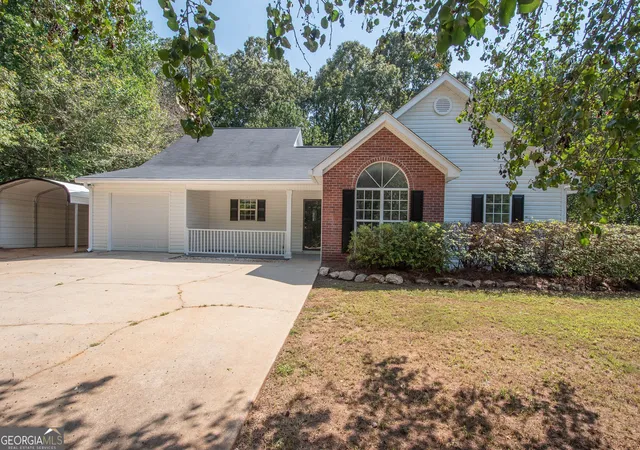
715 Ridgecrest Rd, LaGrange, GA 30240 spacious 3-Bedroom Home with Detached Garage & Powered Workshop. It has a new roof and is move in ready. This well-appointed home features 3 bedrooms, 2 full bathrooms, and 1 half bathroom, along with a dedicated laundry room and home office-providing plenty of room for comfortable living, working, and entertaining. Master on Main, a primary suite, multiple living spaces, and a separate dining room. Interior features include hardwood, tile and carpet flooring, double-pane windows, a soaking tub, separate shower, walk-in closet, and two fireplaces, one is gas. Outside, the property offers exceptional flexibility with a detached two-car garage and powered workshop, perfect for hobbyists, craftsmen, entrepreneurs, storage, or anyone needing additional workspace. The approximately 0.48-acre lot provides a private setting with convenient access to everything LaGrange has to offer. Located near LaGrange College, Wellstar West Ga Hospital, and just off of the Thread Trail, it is a short walk to town, bike trails and local concerts and events. AI has been used to stage some photos for this listing.
- Houzeo last checked: 7 minutes ago
- Listing updated: September 19, 2026 at 5:10 pm
- Listing Provided by: | Holliday Realtors (706) 882-1171
- Source: Georgia MLS-GA | MLS#: 10820623

Property Details
Status
Active
Type
Single Family Residence
No. of Stories
-
County
City
Neighborhood
--
Year Built
1959
HOA Fees
-
Finished Area
3,133 sqft
Lot Size
20,908.8 sqft lot
Basement Area
- sqft
MLS Name
Georgia MLS
MLS Number
10820623
MLS Status
Active
Days on Market
44
Cumulative Days on Market
22

Continue Your Journey in App
Find your dream home, receive real-time updates, and many more!
Download App
Continue Your Journey in App
Find your dream home, receive real-time updates, and many more!
Location
Facts & Features
Rooms
Bedrooms & bathrooms
Bedrooms: 3
Bathrooms: 3
Interior
Sewer
Public Sewer
Flooring
Carpet, Hardwood, Tile
Interior Features
Double Vanity, In Law Floorplan, Master On Main Level, Separate Shower, Soaking Tub, Walk In Closet(s)
Heating
Central, Heat Pump, Natural Gas
Cooling
Ceiling Fan(s), Central Air
Window Features
Double Pane Windows, Window Treatments
Appliances
Dishwasher, Disposal, Range, Refrigerator
Construction
Year Built
Year Built: 1959
Home type
Single Family Residence
Construction Materials
Brick
Roof
Composition
Architectural Style
Brick 4 Side, Traditional
Property Condition
Updated/remodeled
Utilities & Energy
Fireplace Features
Gas Log, Other, Outside
Water Source
Public
Security Features
Security System, Smoke Detector(s)
Basement
Crawl Space
Electric
220 Volts
Parking Features
Garage, Storage, Detached, Off Street, Garage Door Opener, Over 1 Space Per Unit
Utilities
Cable Available, Electricity Available, High Speed Internet, Natural Gas Available, Phone Available, Sewer Connected, Water Available
Laundry Features
Other
Other Features
Patio And Porch Features
Deck
Lot Features
City Lot, Level, Private
Subdivision Name
Country Club/forrest Hills/piney Woods/ida Cason (
Vegetation
Grassed
Community Features
None
Price History
| Date | Event | Price |
|---|---|---|
08/20/2026 Source: | Listed for Sale | $499,000 $159/sqft |

Nearby Homes





Find Homes by Property Features in Lagrange, GA
Nearby New Homes For Sale


Information Deemed Reliable But Not Guaranteed. © 2026 Georgia Multiple Listing Service. All Rights Reserved.
 Advertising Broker: Fred McGill | Simple Showing, Inc