- Overview
- Description
- Property Details
- Location
- HOA Management
- Facts & Features
- Getting Around
- Nearby Homes

Street View
$3,600,000
Monthly Est:$17,919
 5 Beds
 6 Baths
5 full baths + 1 half bath
 5,135sqft
716 Cheese Spring Rd, New Canaan, CT 06840
$3,600,000
$17,919/moEst:
Get Pre-Approved
Single Family Residence
Built in 1957
$-- HOA
2.84 acres lot
$701/sq.ft
Description
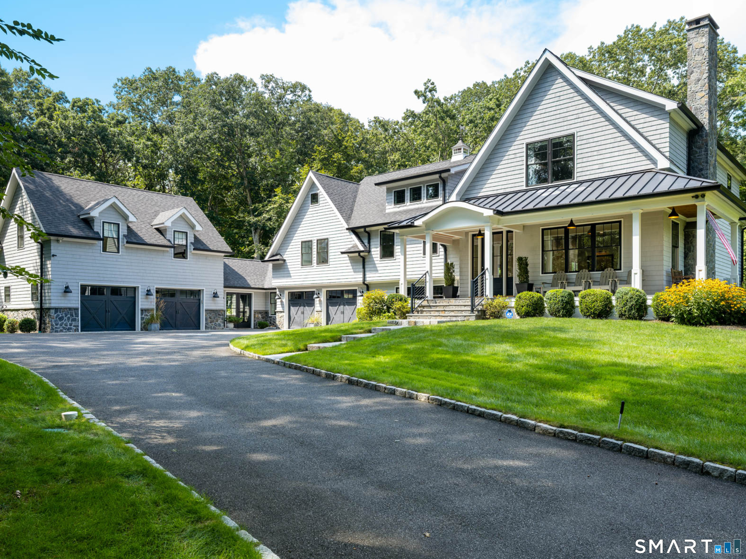
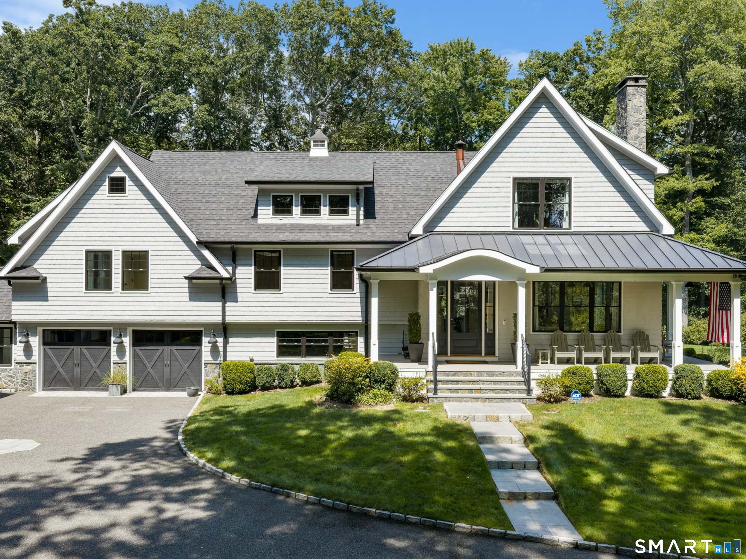
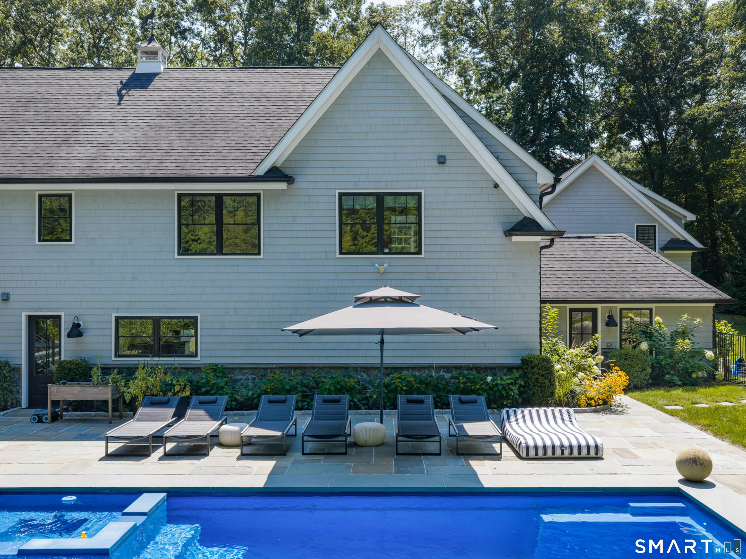
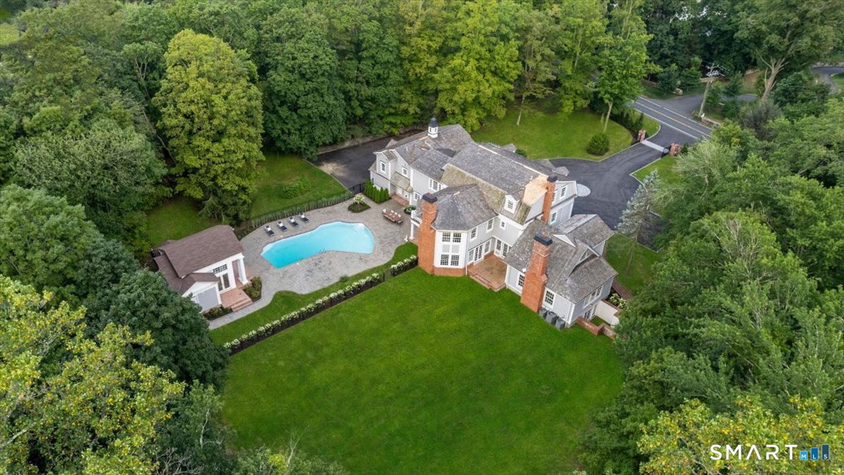
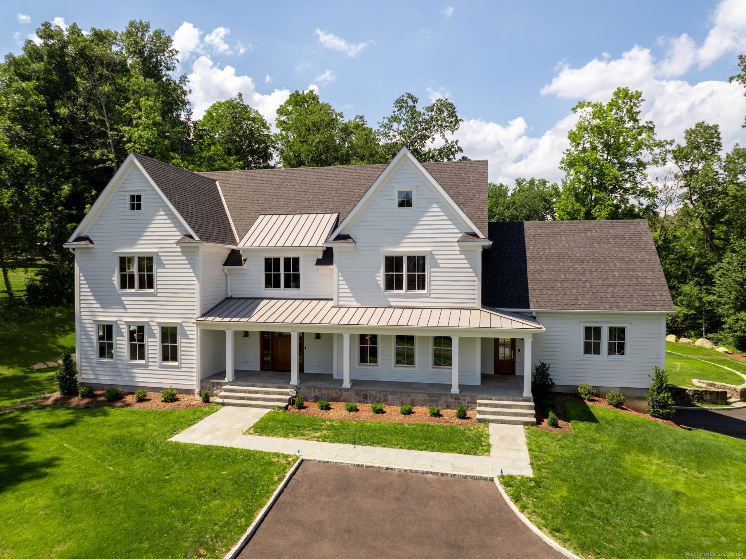
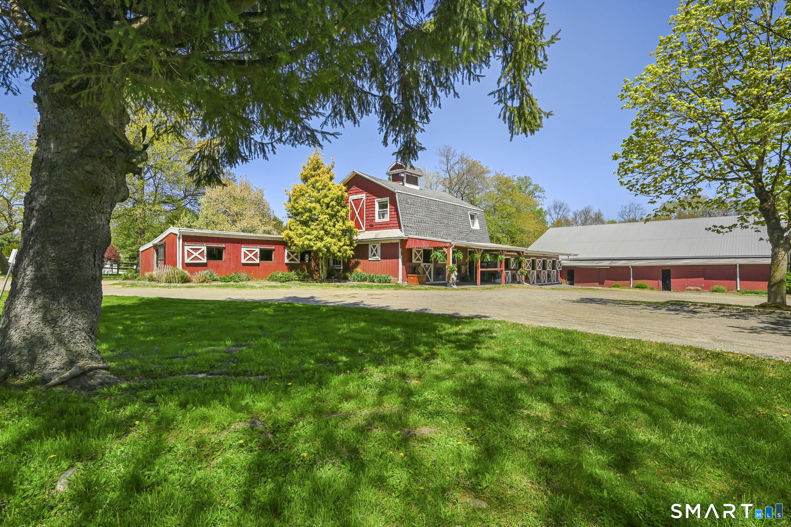
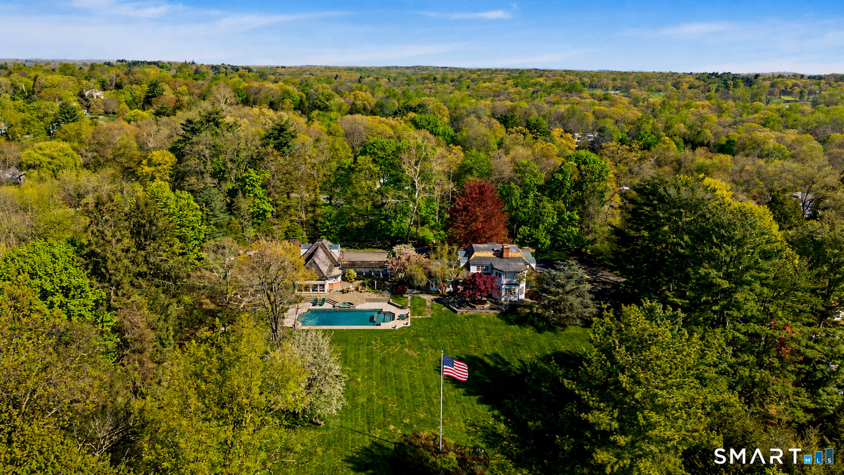
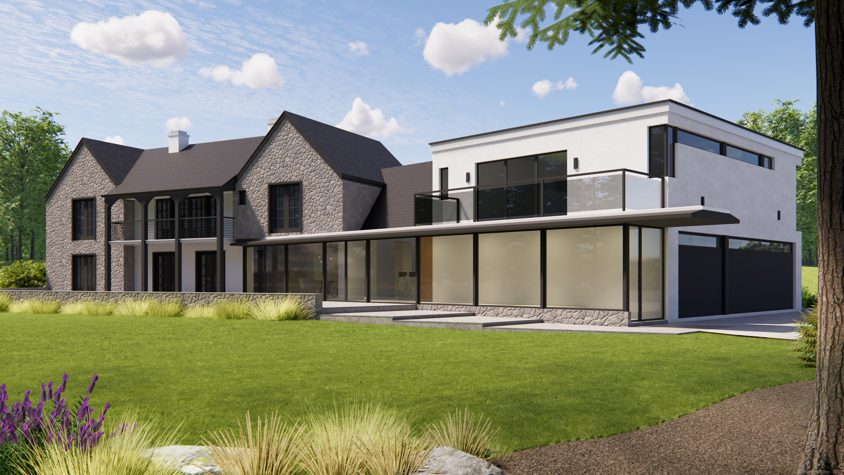
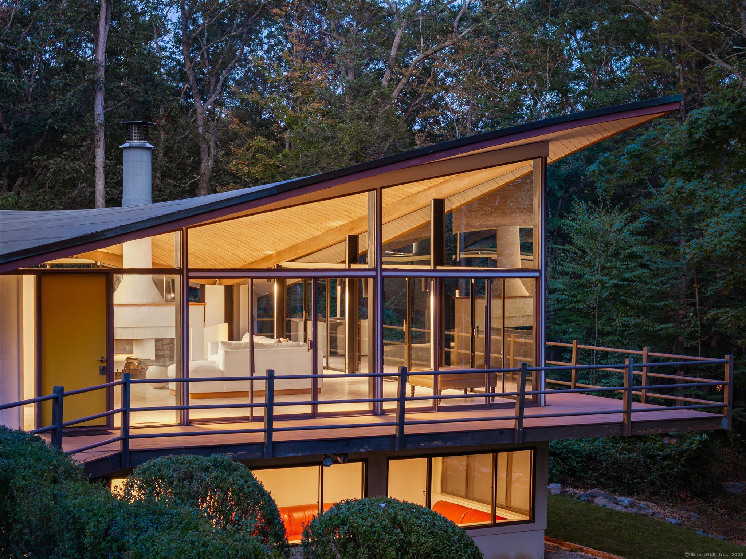
716 Cheese Spring Road in New Canaan was built completely new in 2019 and customized by the current owners even further. This turn-key home with five bedrooms, five and a half baths and 5,135 square feet sits on 2.84 acres in the northeast side of town. The kitchen was renovated with an Italian stone island, upgraded Sub-Zero, Wolf and Miele appliances. A built-in coffee bar, patio access and spacious dining area complete the kitchen area. A cozy fireplace anchors the oversized and sun drenched living room. Downstairs, a den and bedroom double as a pool house with a full bath and shower. The luxurious primary suite offers a bedroom with a fireplace, built-ins, two walk-in closets, generous primary bath and two separate office and study areas. The in-ground pool takes full sun all day and is in view from the key living areas. The expansive property has two fire pits, professionally manicured landscape and a path cleared through the woods to an insulated treehouse with power. Above the garage, a renovated guest suite gives guests completely separate quarters. The updated mechanicals match the finishes. New Lennox furnace, air conditioning and condenser in 2026, whole house dehumidifier, airtight foam insulation through every wall and the roof, and a well rebuilt in 2025 with filtration and a high pressure pump. Every detail executed to the highest standard. Equidistant to the New Canaan and Wilton village centers, with Metro-North to Grand Central.
- Houzeo last checked: 12 hours ago
- Listing updated: October 6, 2026 at 10:40 pm
- Listing Provided by: Melissa Engel | Douglas Elliman of Connecticut
- Source: SMART MLS-CT | MLS#: 24210019

Property Details
Status
Active
Type
Single Family Residence
No. of Stories
-
County
City
Neighborhood
--
Year Built
1957
HOA Fees
-
Finished Area
5,135 sqft
Lot Size
2.84 acres lot
Basement Area
- sqft
MLS Name
SMART MLS
MLS Number
24210019
MLS Status
Active
Days on Market
8

Continue Your Journey in App
Find your dream home, receive real-time updates, and many more!
Download App
Continue Your Journey in App
Find your dream home, receive real-time updates, and many more!
Location
HOA Management
0
HOA Fees
$-/
Disclaimer: Amenities are based on third-party information and may vary; buyers must independently verify all amenities, as information is deemed reliable but not guaranteed.
Facts & Features
Rooms
Bedrooms & bathrooms
Bedrooms: 5
Bathrooms: 6
Interior
Heating
Propane
Cooling
Central Air
Exterior Features
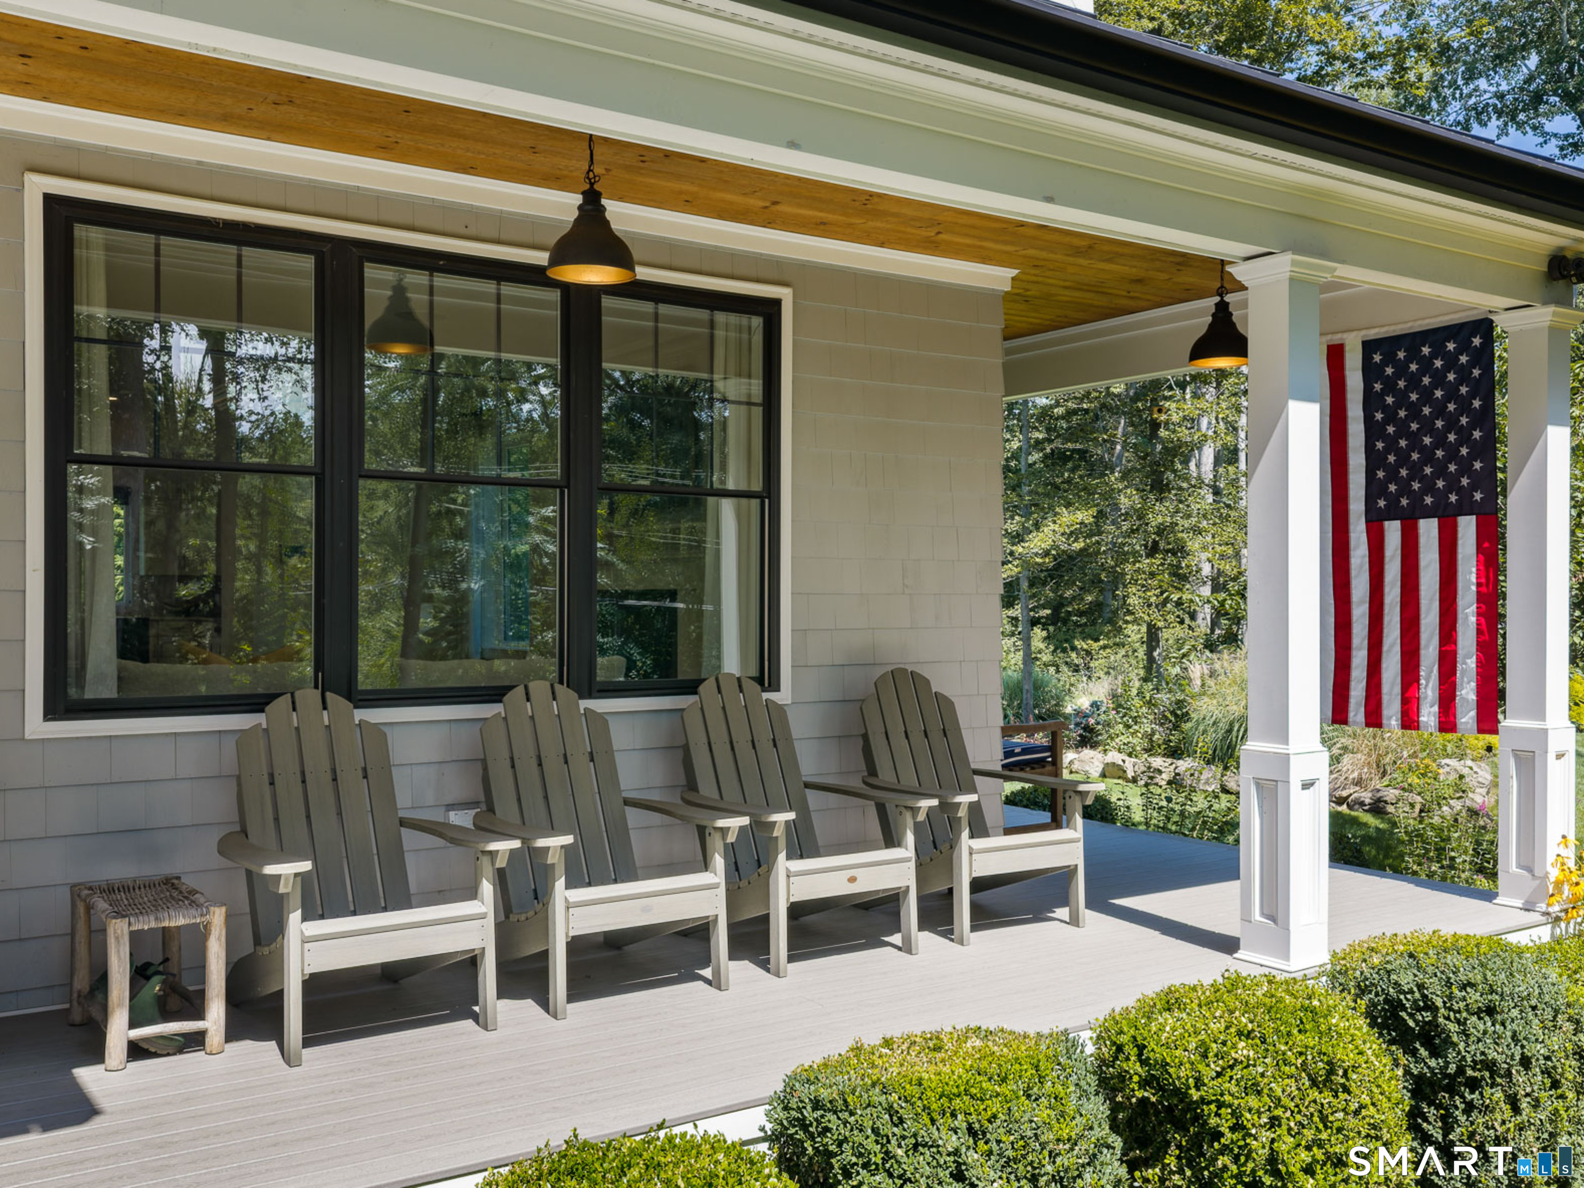
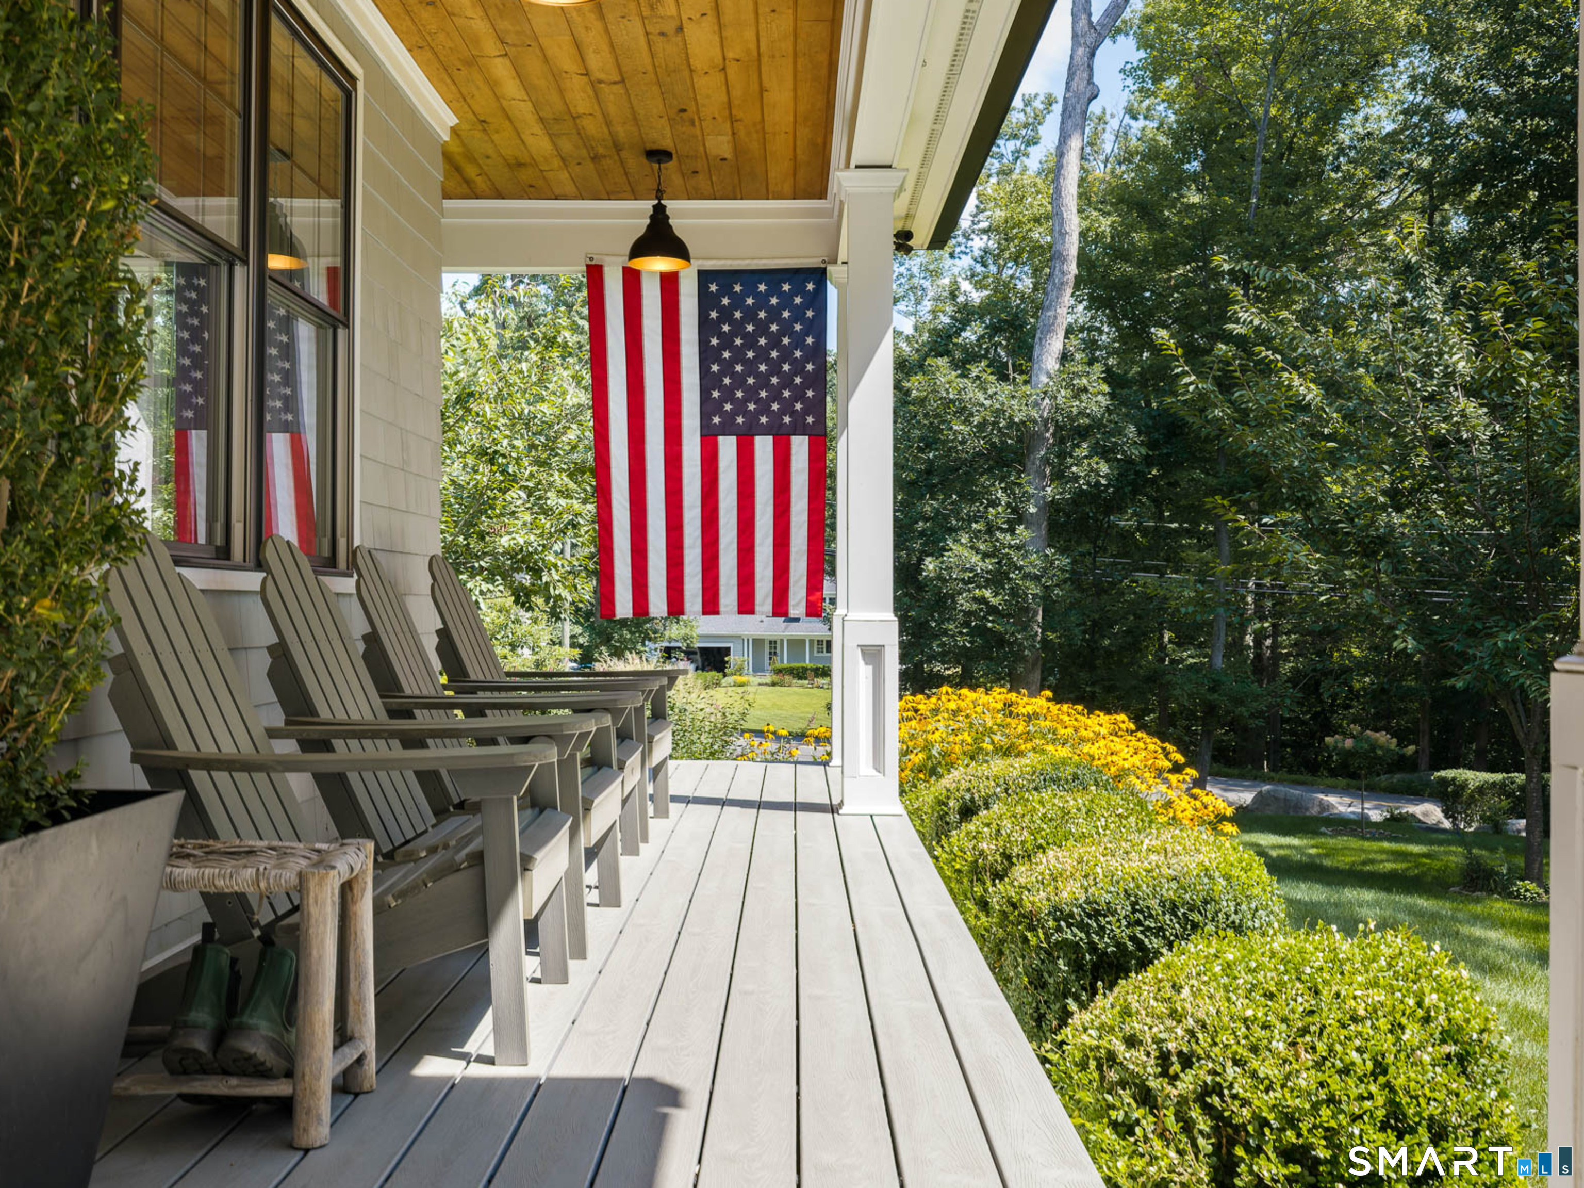
Porch Wrap Around, Porch, Gutters, French Doors
Appliances
Gas Cooktop, Wall Oven, Range Hood, Refrigerator, Freezer, Dishwasher, Washer, Dryer, Wine Chiller
Interior Features
Audio System, Auto Garage Door Opener, Cable Pre Wired, Open Floor Plan, Security System
Sewer
Septic
Construction
Year Built
Year Built: 1957
Home type
Single Family Residence
Roof
Asphalt Shingle, Metal
Foundation Details
Concrete
Architectural Style
Colonial, Split Level
Utilities & Energy
Pool Features
Fiberglass, Safety Fence, In Ground Pool
Parking Features
Attached Garage
Laundry Features
Upper Level
Basement
Full, Heated, Cooled, Interior Access, Partially Finished, Concrete Floor
Water Source
Private Well
Other Features
Subdivision Name
N/a
Lot Features
Lightly Wooded, Cleared, Professionally Landscaped
Price History
| Date | Event | Price |
|---|---|---|
10/01/2026 Source: | Listed for Sale | $3,600,000 $701/sqft |
09/30/2026 Source: | Coming Soon | $3,600,000 +30.91% $701/sqft |
04/03/2024 Source: #170617872 | Price Increased | $2,750,000 +16.08% $536/sqft |
01/10/2021 Source: #170364876 | Price Increased | $2,369,000 +264.46% $461/sqft |
06/29/2017 Source: #99152559 | Sold | $650,000 $127/sqft |

Nearby Homes


Find Homes by Property Features in New Canaan, CT


Based on information provided to and compiled by the SMART MLS, Inc. through Oct 07, 2026, 11:30AM. IDX information is provided exclusively for consumers’ personal, non-commercial use. It may not be used for any purpose other than to identify prospective properties consumers may be interested in purchasing. The data is deemed reliable but is not guaranteed accurate by the MLS. ©2026 SMART MLS, Inc. All Rights Reserved.
 Advertising Broker: Derek Greene | The Greene Realty Group