- Overview
- Description
- Property Details
- Location
- Facts & Features
- Getting Around
- Nearby Homes

 New Construction
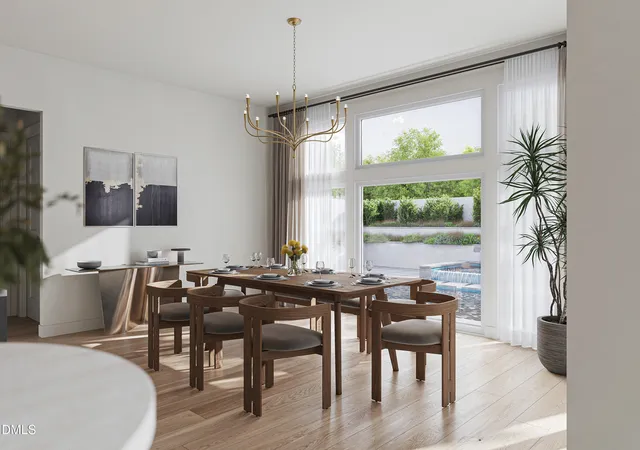

Street View
$3,685,000
Monthly Est:$18,342
 5 Beds
 7 Baths
5 full baths + 2 half baths
 5,122sqft
716 Davidson St, Raleigh, NC 27609
$3,685,000
$18,342/moEst:
Get Pre-Approved
Single Family Residence
Built in 2026
$-- HOA
0.4 acre lot
$719/sq.ft
Description
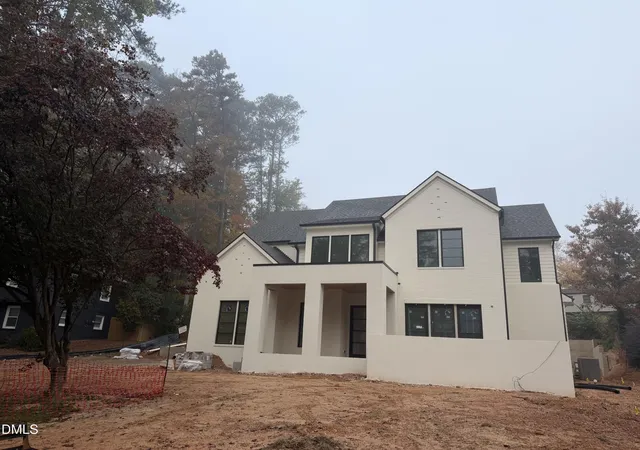
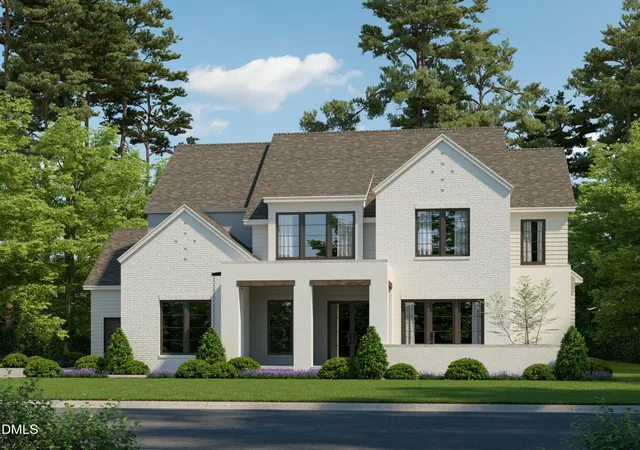
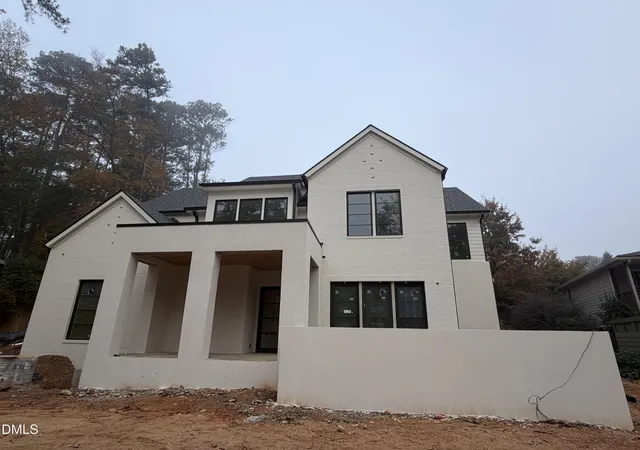
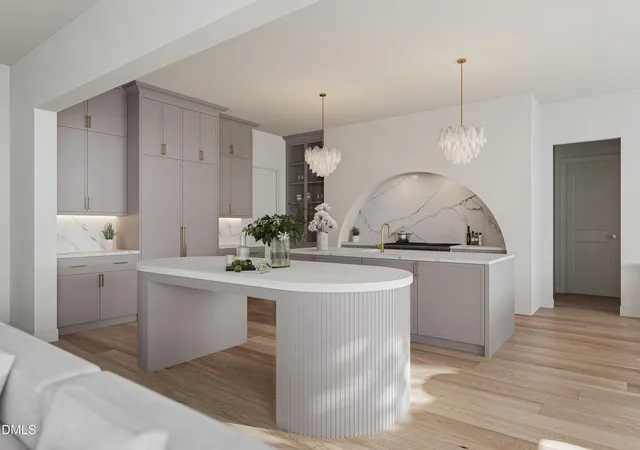
Discover exceptional North Hills luxury living in Raleigh, NC, with 716 Davidson Street, a stunning new construction home by Midtown Custom Homes. Offering 5 bedrooms, 5 full baths, and 2 half baths, this thoughtfully designed residence combines sophisticated architecture, elevated finishes, and exceptional indoor-outdoor living in one of Raleigh's most desirable locations. With anticipated completion in late November 2026, buyers have the opportunity to make this extraordinary home their own and potentially be settled in just in time for the holidays. The main level features a spacious primary suite with a raised tray ceiling and spa-inspired bath showcasing heated floors, a 65-inch soaking tub, and polished nickel fixtures. A custom closet with built-in storage and laundry hookups adds convenience, while a separate guest suite or office with its own exterior entrance offers flexibility. At the heart of the home, the custom kitchen features a premium Wolf and Sub-Zero appliance package, including 30-inch refrigerator and freezer columns and a 48-inch white Wolf dual-fuel range. Double islands with custom reeded detailing, a matching statement hood, and white Dolomite countertops create a striking focal point. A dedicated scullery offers quartzite countertops, a Wolf microwave and steam oven, additional dishwasher, refrigerator, and a separate pantry. Upstairs, three additional bedrooms each feature ensuite baths, alongside a dedicated kids' study/multi-purpose studio with built-in desks. A spacious recreation room with a built-in bar and refrigeration, an additional half bath, and a full laundry room complete the upper level. Outdoor living is equally impressive with a screened porch featuring Phantom Screens and porch heaters, an outdoor grill with Dolomite countertops, and views of the outdoor fireplace and heated saltwater pool and spa. A three-car garage with epoxy-coated floors and an EV charger completes the home. Offering exceptional craftsmanship, thoughtfully curated finishes, and a premier North Hills location, 716 Davidson Street presents a rare opportunity to experience luxury new construction in Raleigh with the potential to celebrate the holidays in your new home.
- Houzeo last checked: 3 hours ago
- Listing updated: November 4, 2026 at 3:31 pm
- Listing Provided by: Laura Siegmund , Morgan Laible | Luxe Residential, LLC (919) 696-9088
- Source: Doorify MLS-NC | MLS#: 10201627

Property Details
Status
Active
Type
Single Family Residence
No. of Stories
2
County
City
Neighborhood
Year Built
2026
HOA Fees
-
Finished Area
5,122 sqft
Lot Size
0.4 acre lot
Basement Area
- sqft
MLS Name
Doorify MLS
MLS Number
10201627
MLS Status
Active

Continue Your Journey in App
Find your dream home, receive real-time updates, and many more!
Continue Your Journey in App
Find your dream home, receive real-time updates, and many more!
Location
Facts & Features
Rooms
Bedrooms & bathrooms
Bedrooms: 5
Bathrooms: 7
Interior
Interior Features
Bar, Bathtub/shower Combination, Built In Features, Ceiling Fan(s), Chandelier, Crown Molding, Eat In Kitchen, Entrance Foyer, High Ceilings, In Law Floorplan, Kitchen Island, Kitchen/dining Room Combination, Open Floorplan, Pantry, Primary Downstairs, Quartz Counters, Recessed Lighting, Separate Shower, Smart Home, Smart Light(s), Smooth Ceilings, Soaking Tub, Sound System, Storage, Tray Ceiling(s), Walk In Closet(s), Walk In Shower, Water Closet, Wet Bar, Wired For Data
Cooling
Central Air
Appliances
Bar Fridge, Built In Refrigerator, Dishwasher, Disposal, Double Oven, Electric Oven, Exhaust Fan, Free Standing Gas Range, Freezer, Gas Range, Ice Maker, Microwave, Range, Range Hood, Refrigerator, Stainless Steel Appliance(s), Tankless Water Heater, Wine Refrigerator
Exterior Features
Courtyard, Fenced Yard, Fire Pit, Gas Grill, Lighting, Outdoor Grill, Outdoor Kitchen, Permeable Paving, Private Yard, Rain Gutters
Flooring
Hardwood, Marble, Pavers, Tile
Sewer
Public Sewer
Heating
Electric, Forced Air, Heat Pump
Construction
Year Built
Year Built: 2026
Home type
Single Family Residence
Architectural Style
Traditional, Transitional
Roof
Shingle
Construction Materials
Brick, Stucco, Wood Siding
Property Condition
New Construction
Utilities & Energy
Water Source
Public
Pool Features
Fenced, Gunite, Heated, In Ground, Outdoor Pool, Pool/spa Combo, Private, Salt Water
Laundry Features
Laundry Room, Multiple Locations, Other
Security Features
Prewired
Fireplace Features
Living Room
Other Features
Lot Features
Back Yard, Irregular Lot, Landscaped, Private
Subdivision Name
North Hills Estates
Community Features
Curbs
Patio And Porch Features
Covered, Front Porch, Patio, Porch, Rear Porch, Screened, Side Porch
Price History
| Date | Event | Price |
|---|---|---|
11/04/2026 Source: | Price Increased | $3,685,000 +11.67% $719/sqft |
08/27/2025 Source: | Listed for Sale | $3,300,000 -8.33% $644/sqft |
08/27/2025 Source: | Off Market | $3,600,000 +682.61% $703/sqft |
11/09/2017 Source: | Sold | $460,000 $90/sqft |

North Hills Ranks #2 in Raleigh, NC


Homes

Rental Prices

Median Home Price
Nearby Homes
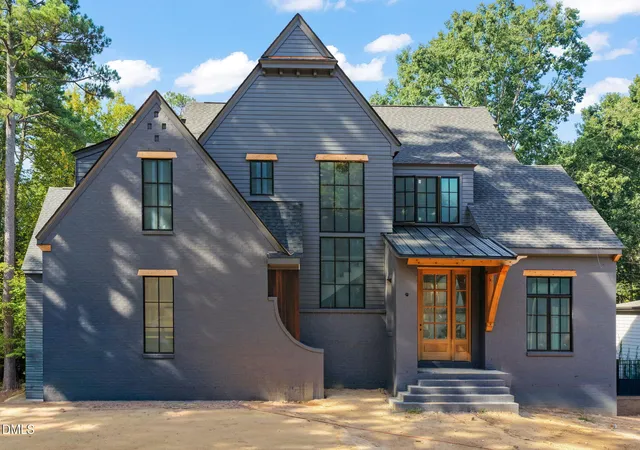
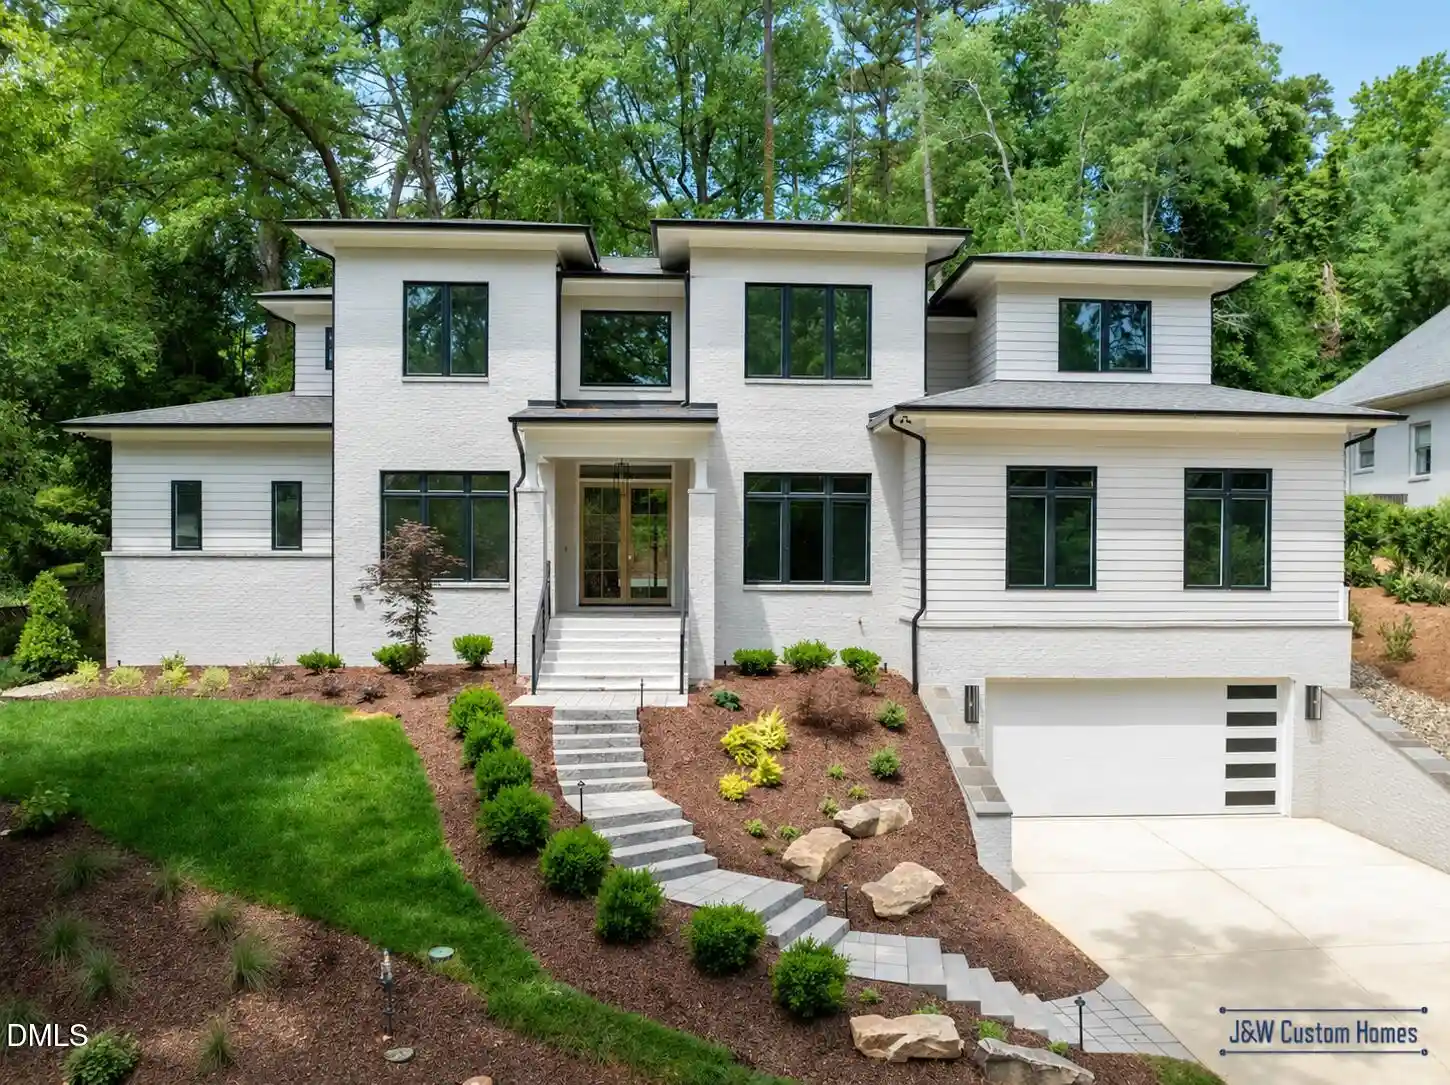
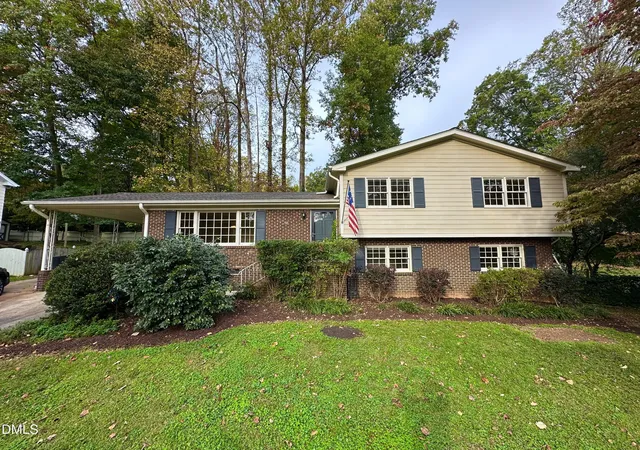
Find Homes by Property Features in Raleigh, NC
Nearby New Homes For Sale


Based on information from the Doorify MLS (Triangle MLS, Inc.) through Nov 04, 2026, 12:45PM. All information provided is deemed reliable but is not guaranteed and should be independently verified. Some IDX listings have been excluded from this IDX display. Brokers make an effort to deliver accurate information, but buyers should independently verify any information on which they will rely in a transaction. The listing broker shall not be responsible for any typographical errors, misinformation, or misprints, and they shall be held totally harmless from any damages arising from reliance upon this data. This data is provided exclusively for consumers’ personal, non-commercial use. Listings marked with an icon are provided courtesy of the Doorify MLS, Inc. of North Carolina, Internet Data Exchange Database. Closed (sold) listings may have been listed and/or sold by a real estate firm other than the firm(s) featured on this website. Closed data is not available until the sale of the property is recorded in the MLS. Home sale data is not an appraisal, CMA, competitive or comparative market analysis, or home valuation of any property. © 2026 Doorify MLS, Inc. of North Carolina. All rights reserved. Non-MLS properties are not included. Properties sold were listed/sold by various MLS participating offices. © 2026 Doorify MLS, Inc. of North Carolina. All Rights Reserved.
 Advertising Broker: Nicholas Huscroft | Chosen Realty
