- Overview
- Description
- Property Details
- Location
- HOA Management
- Facts & Features
- Getting Around
- Nearby Homes
 New Construction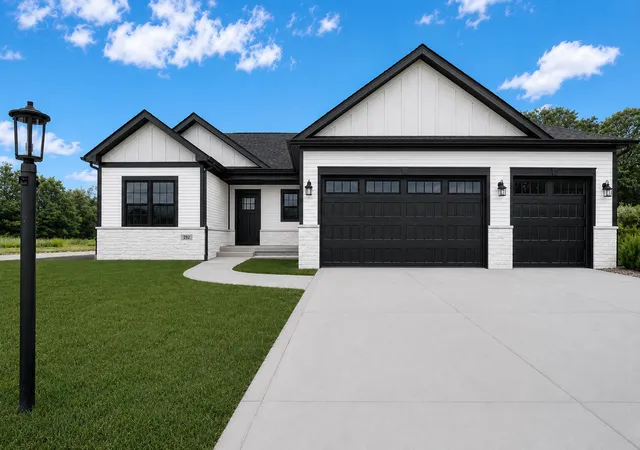

Street View
$755,000
Monthly Est:$3,758
 5 Beds
 3 Baths
2 full baths
 4,262sqft
716 Ketill Tr, Crown Point, IN 46307
$755,000
$3,758/moEst:
Get Pre-Approved
Single Family Residence
Built in 2026
$91.67/mo HOA
18,600.12 sqft lot
$177/sq.ft
Description
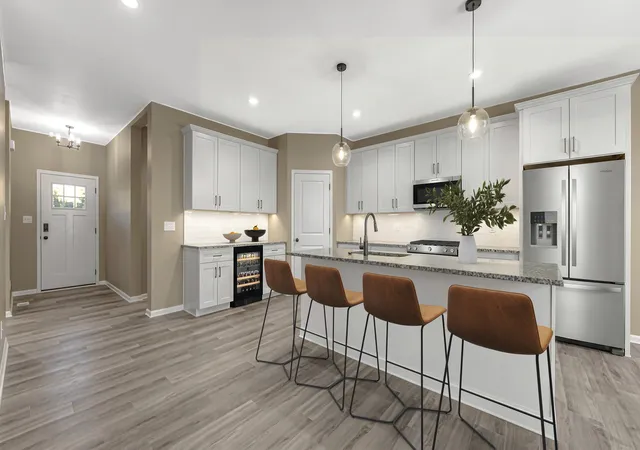
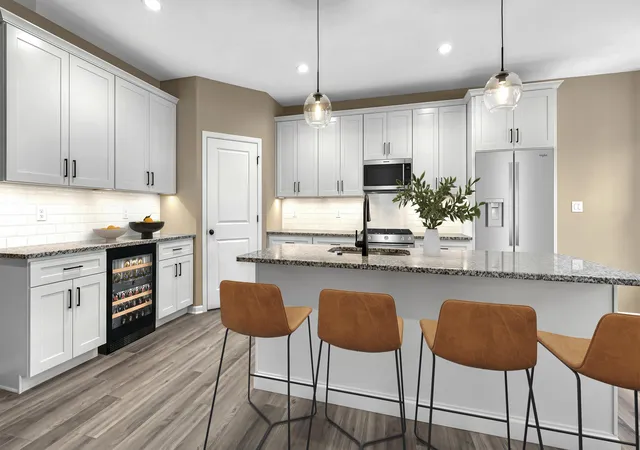
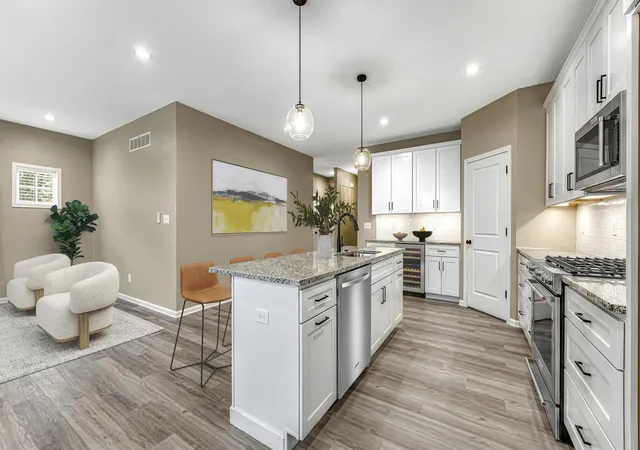
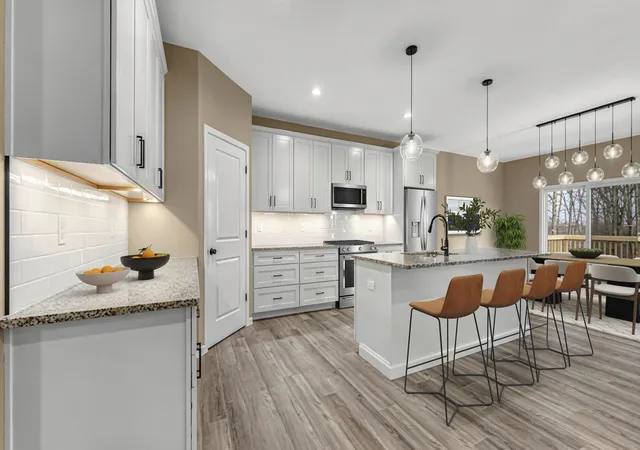
You're going to love the Charlie ranch floor plan boasting over 4,200 finished sq ft! Upon entrance you'll be in awe of the grand open spaces in the living room and kitchen. The kitchen boasts an impressive island with seating, an abundance of soft-close cabinetry and countertop space, and runs adjacent to the spacious dinette for convenient dining. The living room and expansive 18x18 sunroom make this floor plan ideal for entertaining! The cheerful sunroom overlooks the stunning wooded landscape and composite deck in the backyard. In the master suite you'll love the private bath with dual vanities, custom tile shower, and fantastic walk in closet. The fully finished walkout basement offers even more to enjoy! A large recreation room, office, 2 bedrooms, bathroom, and storage area complete the basement. The basement even has its own walkout patio! Features such as 42" uppers, soft-close cabinetry, quartz counters, tankless water heater, whole house humidifier, fully finished garage, soundproofing, full kitchen appliance package, full landscaping package, and custom lighting are all included! All of this located in the incomparable Falling Waters community that boasts picturesque mature trees, rolling hills, ponds, and even a central playground for your enjoyment. Schedule your showing today! *Photos are of another home and are representative, may include custom options.
- Houzeo last checked: 13 minutes ago
- Listing updated: August 17, 2026 at 11:01 pm
- Listing Provided by: Michelle Renninger (219) 406-2143 | Better Homes and Gardens Real (219) 786-7000
- Source: Northwest Indiana REALTORS® Association MLS-IN | MLS#: 843909

Property Details
Status
Pending
Type
Single Family Residence
No. of Stories
-
County
City
Neighborhood
--
Year Built
2026
HOA Fees
$91.67/mo
Finished Area
4,262 sqft
Lot Size
18,600.12 sqft lot
Basement Area
- sqft
MLS Name
Northwest Indiana REALTORS® Association MLS
MLS Number
843909
MLS Status
Pending
Days on Market
53

Continue Your Journey in App
Find your dream home, receive real-time updates, and many more!
Download App
Continue Your Journey in App
Find your dream home, receive real-time updates, and many more!
Location
HOA Management
PPNW Property Management
HOA Fees
$1,100/ Annually
Amenities
 Amenities and services may be covered by one or multiple associations and service providers.
 Maintenance
 Trash Pickup
 Lawn Care
 Park Playground
Disclaimer: Amenities are based on third-party information and may vary; buyers must independently verify all amenities, as information is deemed reliable but not guaranteed.
Facts & Features
Rooms
Bedrooms & bathrooms
Bedrooms: 5
Bathrooms: 3
Interior
Sewer
Public Sewer
Interior Features
Cathedral Ceiling(s), Walk In Closet(s), Vaulted Ceiling(s), Tray Ceiling(s), Pantry, Kitchen Island, High Ceilings, Double Vanity, Crown Molding, Ceiling Fan(s)
Heating
Central, Natural Gas, Forced Air
Appliances
Disposal, Range Hood, Refrigerator, Microwave, Gas Range, Dishwasher
Construction
Year Built
Year Built: 2026
Home type
Single Family Residence
Property Condition
Under Construction
Utilities & Energy
Basement
Finished, Walk Out Access, Sump Pump
Fireplace Features
Electric, Living Room
Electric
200+ Amp Service
Parking Features
Attached, Oversized, Garage Faces Front, Garage Door Opener
Water Source
Public
Association Amenities
Landscaping, Playground, Park
Other Features
Lot Features
Back Yard, Wooded, Private, Landscaped
Subdivision Name
Falling Waters
Price History
| Date | Event | Price |
|---|---|---|
08/17/2026 Source: | Pending | $755,000 +2147.76% $177/sqft |
02/23/2026 Source: | Sold | $33,589 -51.95% $8/sqft |
05/31/2025 Source: | Listing Removed | $69,900 $16/sqft |
02/25/2020 Source: | Listed for Sale | $69,900 $16/sqft |

Nearby Homes
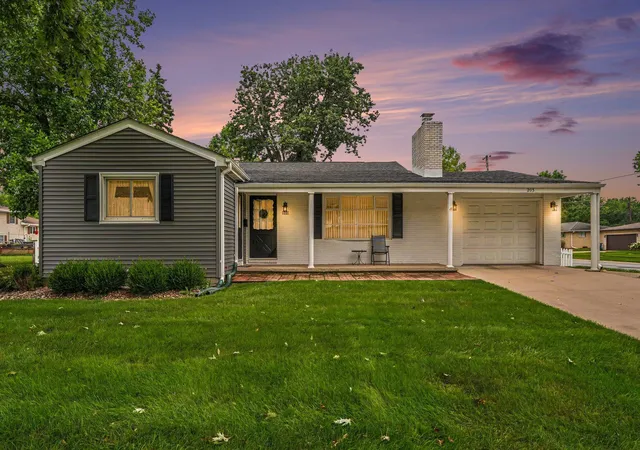
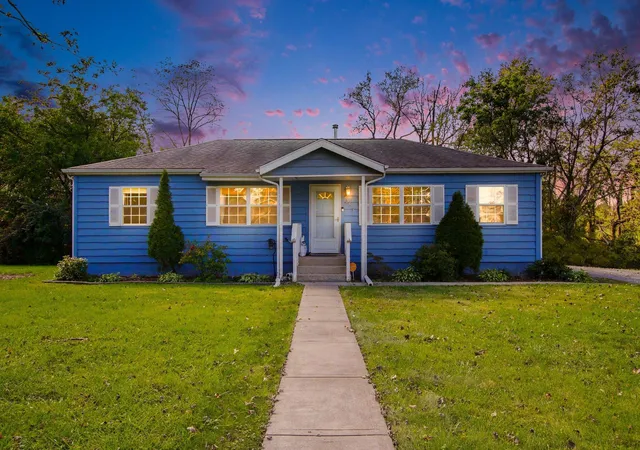
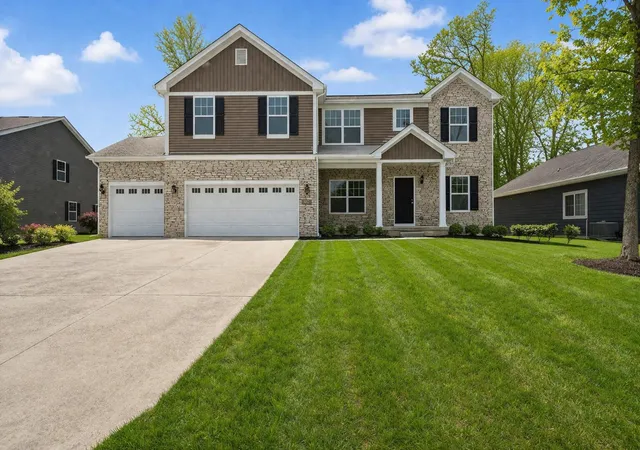
Find Homes by Property Features in Crown Point, IN
Nearby New Homes For Sale

Based on information provided by the Northwest Indiana REALTORS® Association, Inc. Multiple Listing Service through Oct 09, 2026, 07:01AM as submitted to and distributed by MLS GRID. Information Deemed Reliable But Not Guaranteed. All data is obtained from various sources and may not have been verified by broker or MLS GRID. Supplied Open House Information is subject to change without notice. All information is provided exclusively for personal, non-commercial use, and may not be used for any purpose other than to identify prospective properties consumers may be interested in purchasing. All information should be independently reviewed and verified for accuracy. Properties may or may not be listed by the office/agent presenting the information. © 2026 Northwest Indiana REALTORS® Association, Inc. Multiple Listing Service. All rights reserved.
 Advertising Broker: Donna Mink | Mink Realty