- Overview
- Description
- Property Details
- Location
- HOA Management
- Facts & Features
- Getting Around
- Nearby Homes



$375,000
Monthly Est:$1,867
 4 Beds
 2 Baths
2 full baths
 1,509sqft
716 Laurel Way, Casselberry, FL 32707
$375,000
$1,867/moEst:
Get Pre-Approved
Single Family Residence
Built in 1972
$29.58/mo HOA
8,845 sqft lot
$249/sq.ft
Description
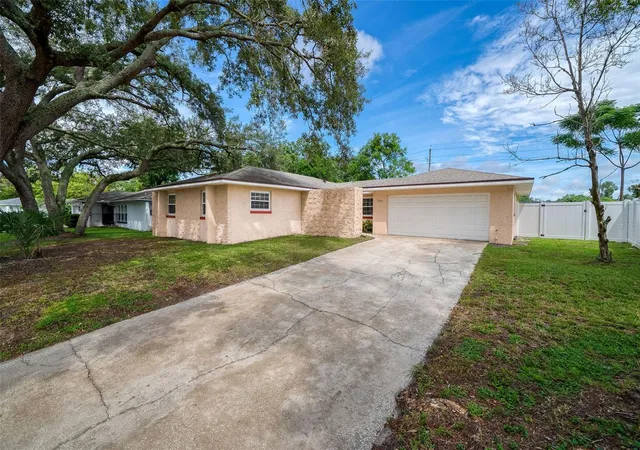
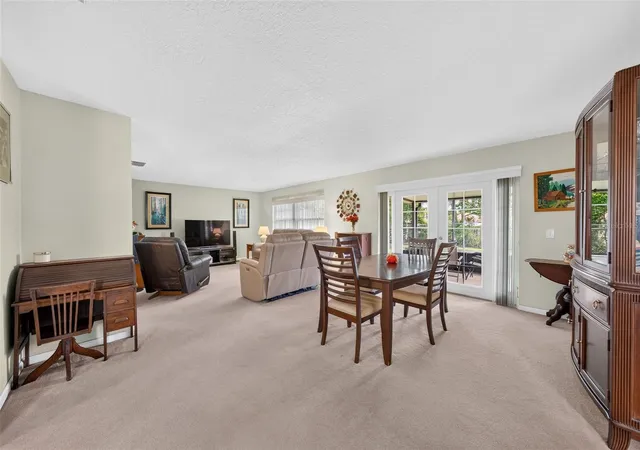
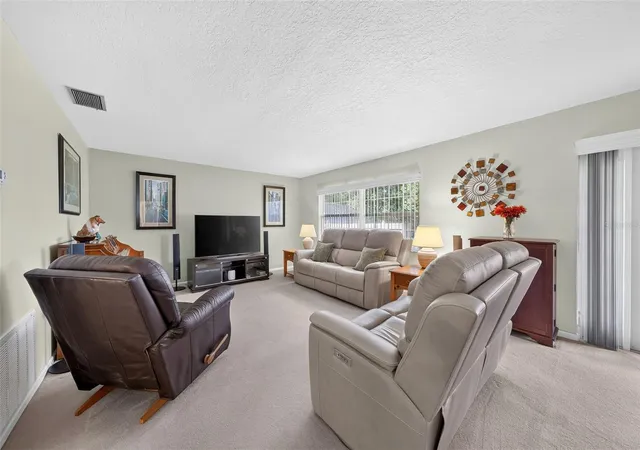
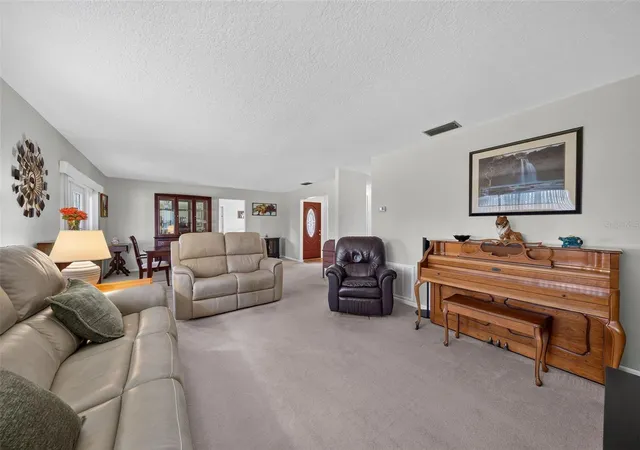
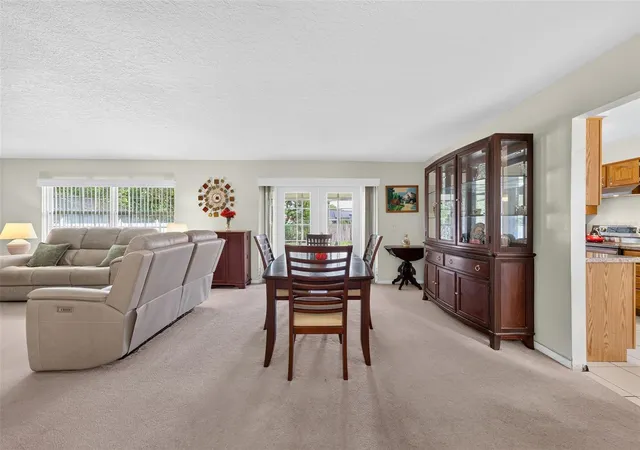
Under contract-accepting backup offers. Welcome to this impeccably maintained four-bedroom, two-bathroom home in the established Sterling Park community, ideally positioned just steps from the incredible recreational amenities of Dew Drop Park. Offering 1,509 square feet of comfortable living space, this well-cared-for home features a spacious living and dining room with French doors opening to the lanai, an efficient galley-style kitchen with light oak cabinetry, stainless steel appliances(newer refrigerator and stove), and a convenient dinette area. The primary suite offers a recently remodeled ensuite bath with granite vanity and tiled shower, while the recently remodeled hall bath features a granite vanity and tiled tub/shower with sliding glass doors. Blinds throughout, a new water heater, and abundant storage add to the home's comfort and functionality. The .18-acre property welcomes you through a private courtyard entrance and offers a fully fenced backyard with a new vinyl fence and additional privacy provided by a backyard easement. Beyond the property itself, the location truly sets this home apart. Dew Drop Park is just steps away and was renovated in May 2026, providing an outstanding neighborhood destination for recreation and outdoor enjoyment. The beautifully enhanced park features multiple playgrounds, pavilions, a volleyball court, fishing pier and observation deck, basketball court, and tennis court—offering something for everyone just outside your door. Sterling Park residents also enjoy their own community swimming pool and shallow wading pool, playground, and multiple walking and biking paths. For even more recreation, Casselberry Golf Club is just five minutes away, while restaurants, grocery stores, and retail shopping are conveniently close by. With an impeccably maintained home and one of the area's most impressive recreational parks practically at your doorstep, this is a wonderful opportunity to enjoy both everyday comfort and an active, amenity-rich lifestyle. ROOF - 2020 HVAC - 2015 WATER HEATER - 2026 ELECTRICAL - 2026
- Houzeo last checked: 1 hour ago
- Listing updated: September 25, 2026 at 4:21 pm
- Listing Provided by: Amy Turner (407) 803-3885 | KELLER WILLIAMS WINTER PARK (407) 545-6430
- Source: Stellar MLS-FL | MLS#: O6438350

Property Details
Status
Active Under Contract
Type
Single Family Residence
No. of Stories
-
County
City
Neighborhood
--
Year Built
1972
HOA Fees
$29.58/mo
Finished Area
1,509 sqft
Lot Size
8,845 sqft lot
Basement Area
- sqft
MLS Name
Stellar MLS
MLS Number
O6438350
MLS Status
Pending
Days on Market
37
Cumulative Days on Market
5

Continue Your Journey in App
Find your dream home, receive real-time updates, and many more!
Download App
Continue Your Journey in App
Find your dream home, receive real-time updates, and many more!
Location
HOA Management
Sterling Park Home Association
HOA Fees
$355/ Annually
Amenities
 Amenities and services may be covered by one or multiple associations and service providers.
 Pool
Pool
 Park Playground
Disclaimer: Amenities are based on third-party information and may vary; buyers must independently verify all amenities, as information is deemed reliable but not guaranteed.
Facts & Features
Rooms
Bedrooms & bathrooms
Bedrooms: 4
Bathrooms: 2
Living Room
Level: First
Area: 224.00 Square Feet
Dimensions: 16x14
Dining Room
Level: First
Area: 224.00 Square Feet
Dimensions: 16x14
Kitchen
Level: First
Area: 72.00 Square Feet
Dimensions: 9x8
Dinette
Level: First
Area: 64.00 Square Feet
Dimensions: 8x8
Primary Bedroom
Level: First
Area: 143.00 Square Feet
Dimensions: 13x11
Primary Bathroom
Level: First
Bedroom 2
Level: First
Area: 99.00 Square Feet
Dimensions: 11x9
Bedroom 3
Level: First
Area: 100.00 Square Feet
Dimensions: 10x10
Bedroom 4
Level: First
Area: 110.00 Square Feet
Dimensions: 11x10
Bathroom 2
Level: First
Balcony/Porch/Lanai
Level: First
Area: 156.00 Square Feet
Dimensions: 13x12
Interior
Sewer
Public Sewer
Interior Features
Eat In Kitchen, Living Room/dining Room Combo, Primary Bedroom Main Floor, Thermostat
Appliances
Dishwasher, Dryer, Gas Water Heater, Microwave, Range, Refrigerator, Washer
Window Features
Blinds
Exterior Features
Private Mailbox
Flooring
Carpet, Ceramic Tile, Luxury Vinyl
Cooling
Central Air
Heating
Central
Construction
Year Built
Year Built: 1972
Home type
Single Family Residence
Foundation Details
Slab
Architectural Style
Florida, Ranch
Roof
Shingle
Construction Materials
Block
Utilities & Energy
Water Source
Public
Laundry Features
In Garage
Utilities
Bb/hs Internet Available, Electricity Connected, Natural Gas Connected, Sewer Connected, Water Connected
Association Amenities
Playground, Pool
Parking Features
Driveway, Garage Door Opener
Other Features
Community Features
Playground, Pool, Sidewalks
Patio And Porch Features
Covered, Porch, Screened
Lot Features
In County, Near Golf Course, Sidewalk, Paved
Subdivision Name
Sterling Park Unit 01
Vegetation
Trees/landscaped
Price History
| Date | Event | Price |
|---|---|---|
09/16/2026 Source: | Contingent (Active Under Contract) | $375,000 $249/sqft |
09/10/2026 Source: | Listed for Sale | $375,000 $249/sqft |

Nearby Homes
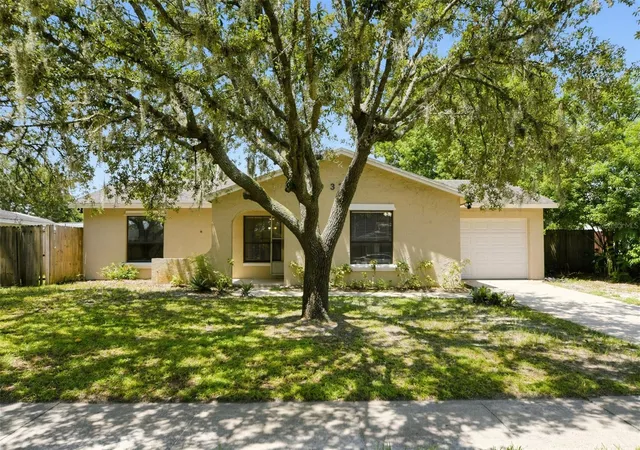
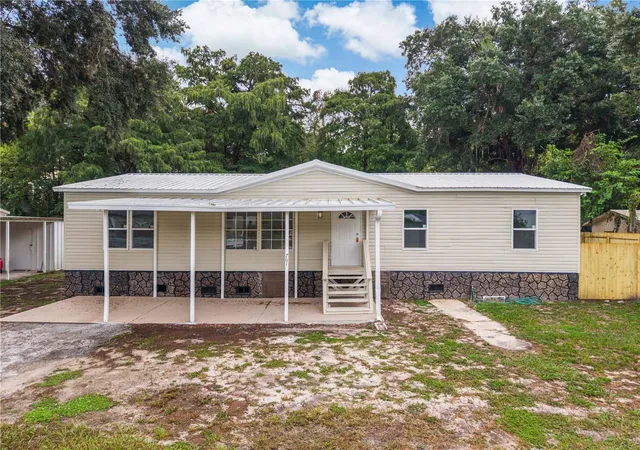
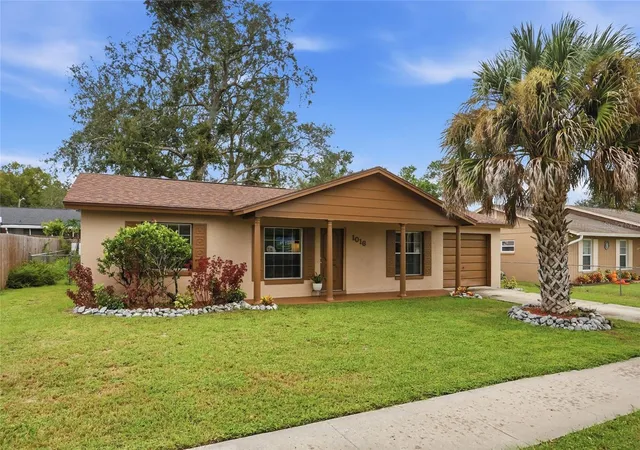
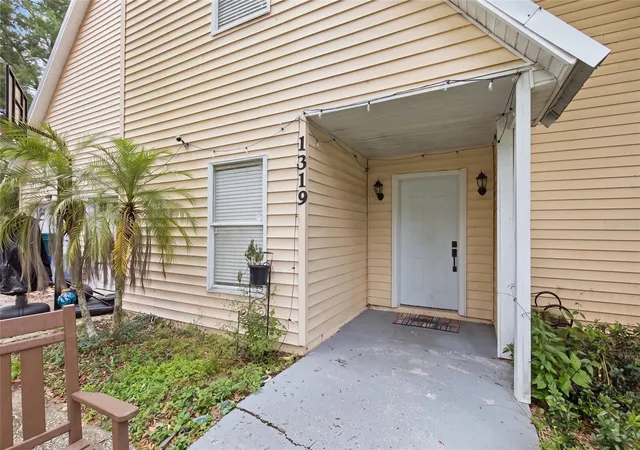
Find Homes by Property Features in Casselberry, FL
Nearby New Homes For Sale

Based on information from Stellar MLS® through Oct 09, 2026, 02:30PM as submitted to and distributed by MLS GRID. All data is obtained from various sources and may not have been verified by the broker or MLS GRID. Supplied Open House Information is subject to change without notice. All information should be independently reviewed and verified for accuracy. Properties may or may not be listed by the office/agent presenting the information. IDX information is provided exclusively for consumers’ personal non-commercial use. It may not be used for any purpose other than to identify prospective properties consumers may be interested in purchasing. The data is deemed reliable but is not guaranteed by MLS GRID. The use of the MLS GRID Data may be subject to an end-user license agreement prescribed by the Member Participant’s applicable MLS, if any, and as amended from time to time. © 2026 Stellar MLS. All Rights Reserved.
 Advertising Broker: Fred McGill | Simple Showing, Inc