- Overview
- Description
- Property Details
- Location
- HOA Management
- Facts & Features
- Getting Around
- Nearby Homes

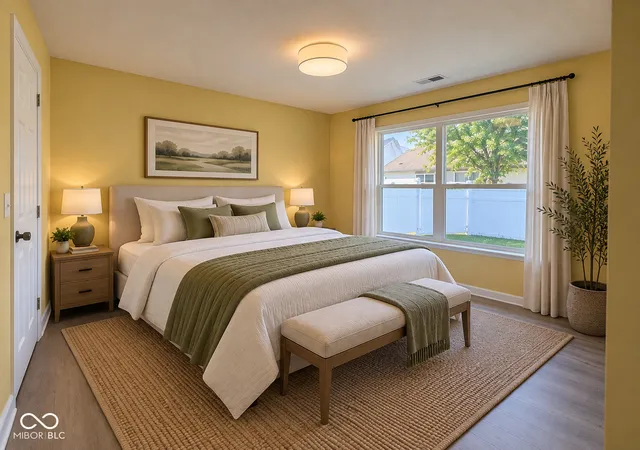


$249,000
Monthly Est:$1,239
 4 Beds
 2 Baths
2 full baths
 1,204sqft
716 Rose Ln, Brownsburg, IN 46112
$249,000
$1,239/moEst:
Get Pre-Approved
Single Family Residence
Built in 1998
$18.33/mo HOA
5,663 sqft lot
$207/sq.ft
Description
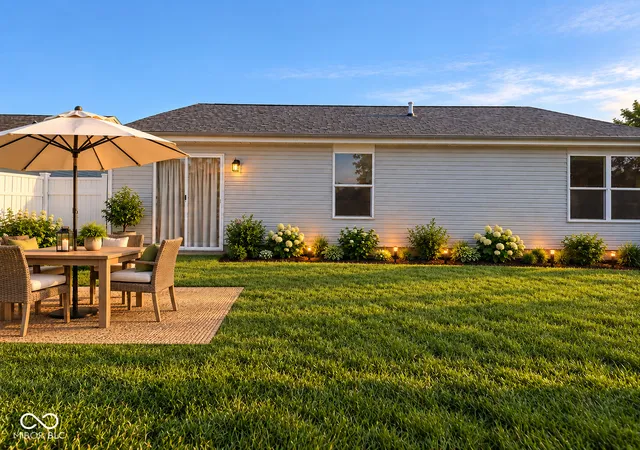
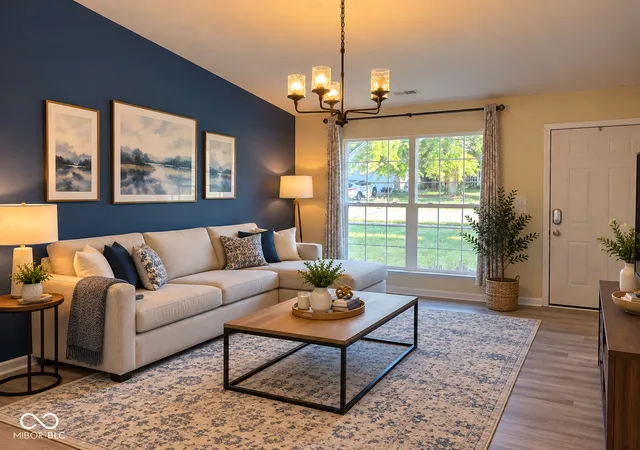
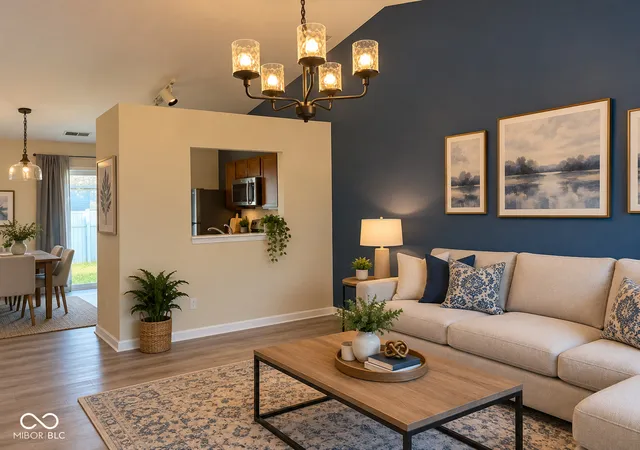
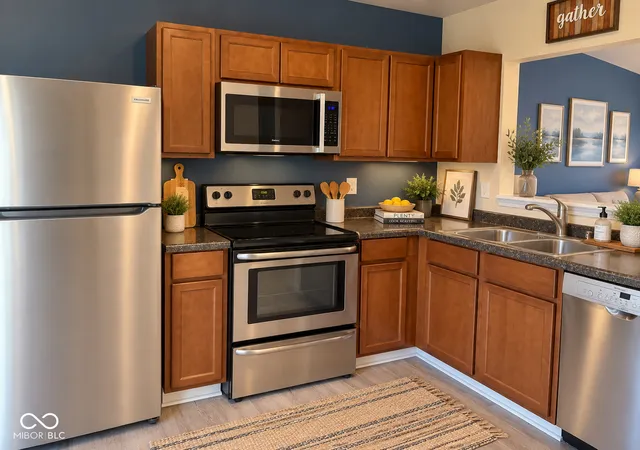
Tucked away in highly desirable Brownsburg, just minutes from the vibrant energy of downtown and offering effortless access to I-74 and SR 267, this freshly painted single-story ranch is the lifestyle upgrade you've been waiting for. Situated in the award-winning Brownsburg School District, this is the perfect backdrop for your family's next chapter. The moment you walk in, soaring vaulted ceilings and BRAND NEW luxury vinyl plank flooring stretch across the entire home, creating an immediate sense of warmth and expansive natural light. The airy living room features a charming pass-through window into the eat-in kitchen, making entertaining an absolute breeze and keeping you connected with family while cooking. Step directly out from the kitchen into your private back yard-a fully privacy-fenced backyard ready for starlit autumn nights, pets, and weekend barbecues. Thoughtfully laid out for effortless everyday living, the main floor features a super convenient laundry room situated right off the attached garage. Three bedrooms share a full hall bath, while the private primary suite acts as your own quiet getaway, complete with a walk-in closet and a personal en-suite bath with a tub/shower combo. A property this complete in an elite school district will be claimed in the blink of an eye. Schedule your in-person showing today before someone else steps into your new home! Please note that taxes currently reflect no homestead exemption; primary-residence buyers may qualify for local homestead exemptions.
- Houzeo last checked: 10 minutes ago
- Listing updated: October 28, 2026 at 2:39 pm
- Listing Provided by: Eric Forney (317) 676-5350 , Larisa Marcone | Keller Williams Indy Metro Partners (317) 271-5959
- Source: Metropolitan Indianapolis Board of REALTORS (MIBOR) MLS-IN as distributed by MLS GRID | MLS#: 22115237

Property Details
Status
Pending
Type
Single Family Residence
No. of Stories
-
County
City
Neighborhood
--
Year Built
1998
HOA Fees
$18.33/mo
Finished Area
1,204 sqft
Lot Size
5,663 sqft lot
Basement Area
- sqft
MLS Name
Metropolitan Indianapolis Board of REALTORS (MIBOR) MLS
MLS Number
22115237
MLS Status
Pending
Days on Market
108
Cumulative Days on Market
79

Continue Your Journey in App
Find your dream home, receive real-time updates, and many more!
Continue Your Journey in App
Find your dream home, receive real-time updates, and many more!
Location
HOA Management
N/A
HOA Fees
$220/ Annually
Disclaimer: Amenities are based on third-party information and may vary; buyers must independently verify all amenities, as information is deemed reliable but not guaranteed.
Facts & Features
Rooms
Bedrooms & bathrooms
Bedrooms: 4
Bathrooms: 2
Master Bedroom
Level: Main
Area: 195.00 Square Feet
Dimensions: 13x15
Bedroom 2
Level: Main
Area: 90.00 Square Feet
Dimensions: 9x10
Bedroom 3
Level: Main
Area: 150.00 Square Feet
Dimensions: 10x15
Bedroom 4
Level: Main
Area: 126.00 Square Feet
Dimensions: 14x9
Living Room
Level: Main
Area: 221.00 Square Feet
Dimensions: 13x17
Kitchen
Level: Main
Area: 143.00 Square Feet
Dimensions: 13x11
Interior
Appliances
Dishwasher, Electric Water Heater, Disposal, Micro Hood, Electric Oven, Refrigerator
Interior Features
Vaulted Ceiling(s), Eat In Kitchen, Pantry, Walk In Closet(s), Wood Work Painted
Cooling
Central Air
Heating
Electric, Forced Air
Construction
Year Built
Year Built: 1998
Home type
Single Family Residence
Architectural Style
Ranch
Construction Materials
Vinyl With Brick
Foundation Details
Slab
Utilities & Energy
Laundry Features
Main Level
Parking Features
Attached, Concrete, Electric Vehicle Service Equipment (evse)
Water Source
Public
Other Features
Subdivision Name
Whittington
Lot Features
Curbs, Sidewalks, Suburb, Mature Trees
Price History
| Date | Event | Price |
|---|---|---|
10/28/2026 Source: | Pending | $249,000 $207/sqft |
10/22/2026 Source: | Price Decreased | $249,000 -4.19% $207/sqft |
10/02/2026 Source: | Price Decreased | $259,900 -0.80% $216/sqft |
09/16/2026 Source: #MBR22115237 | Price Decreased | $262,000 -1.87% $218/sqft |
08/28/2026 Source: | Listed for Sale | $267,000 $222/sqft |

Show more
Nearby Homes
Find Homes by Property Features in Brownsburg, IN
Nearby New Homes For Sale

Based on information from MIBOR REALTOR® Association through Nov 08, 2026, 05:30AM as submitted to and distributed by MLS GRID. The Broker Listing Cooperative® listing service's Listing information is deemed reliable but is not guaranteed accurate by the Broker Listing Cooperative® listing service. All data is obtained from various sources and may not have been verified by broker or Broker Listing Cooperative listing service. Supplied Open House Information is subject to change without notice. All information should be independently reviewed and verified for accuracy. Properties may or may not be listed by the office/agent presenting the information. IDX information is provided exclusively for consumers personal non-commercial use. It may not be used for any purpose other than to identify prospective properties consumers may be interested in purchasing. The data is deemed reliable but is not guaranteed by MLS GRID. The use of the MLS GRID Data may be subject to an end-user license agreement prescribed by the Member Participant’s applicable MLS, if any, and as amended from time to time. All Rights Reserved. © 2026 MIBOR REALTOR® Association.
 Advertising Broker: Jonah Hartsburg | Hoosier Hub Realty
