- 0
- 4
- Overview
- Description
- Property Details
- Location
- Facts & Features
- Getting Around
- Nearby Homes




$1,025,000
Monthly Est:$5,102
 2 Beds
 3 Baths
2 full baths + 1 half bath
 2,000sqft
716 S Brevard Ave, Tampa, FL 33606
$1,025,000
$5,102/moEst:
Get Pre-Approved
Townhouse
Built in 1980
$-- HOA
2,708 sqft lot
$512/sq.ft
Description
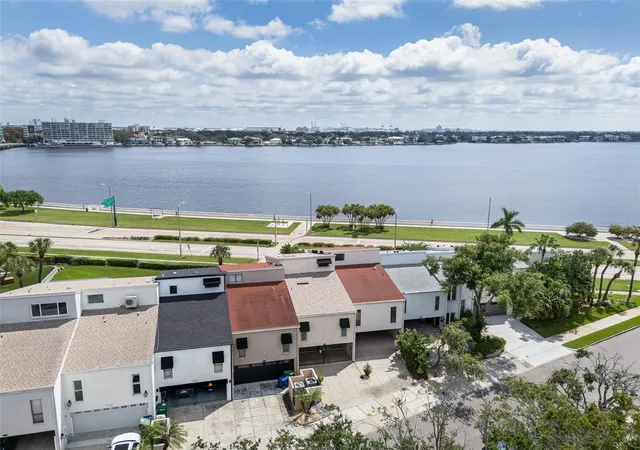
The townhomes with a Brevard address, but which face Bayshore Boulevard with a direct waterfront view do not come on the market often. 716 S Brevard is one of those units. You pull into a double drive to a gated double car carport located on Brevard and this leads into the residence. There is a foyer with a short flight of stairs which takes you the living area. The main living area includes the living room, dining room, kitchen, bathroom and laundry room. This area has two sets of sliders which open to a large covered patio and then an open patio which in turn opens to yard adjacent to the Bayshore. All of this exterior is fenced in and there is a wall along Bayshore. The wall is for privacy and does not obstruct the view. Back inside the living area, the kitchen is open a features a large island. There is more than ample cabinet space and storage here. The hardwood floors are well maintained, Up a small flight of stairs is the large secondary bedroom with en suite bath. Hardwood floors here as well. Then up a few more stairs to an enormous primary bedroom, bathroom. with hardwood floors, walk in closet and an inviting covered balcony accessed through two sets of double French doors with plantation shutters. Water views from the balcony are just like the patio area below it. The home is fee simple and has hurricane windows and sliders as well as the French doors in the primary. There is also a version of the aqua fence stored on the left side of carport. Roof is 2025, AC 2024, Water heater 2024, Garrison flood control system installed in carport 10/25, Updated sliders.
- Houzeo last checked: 12 hours ago
- Listing updated: October 3, 2026 at 6:05 pm
- Listing Provided by: Sean Murphy, PA (631) 885-1221 , Tom Schulz, PA | COLDWELL BANKER REALTY (813) 286-6563
- Source: Stellar MLS-FL | MLS#: TB8553368

Property Details
Status
Active
Type
Townhouse
No. of Stories
3
County
City
Neighborhood
Year Built
1980
HOA Fees
-
Finished Area
2,000 sqft
Lot Size
2,708 sqft lot
Basement Area
- sqft
MLS Name
Stellar MLS
MLS Number
TB8553368
MLS Status
Active
Days on Market
4
Cumulative Days on Market
3

Continue Your Journey in App
Find your dream home, receive real-time updates, and many more!
Download App
Continue Your Journey in App
Find your dream home, receive real-time updates, and many more!
Location
Facts & Features
Rooms
Bedrooms & bathrooms
Bedrooms: 2
Bathrooms: 3
Kitchen
Level: First
Area: 104.00 Square Feet
Dimensions: 13x8
Laundry
Level: First
Area: 77.00 Square Feet
Dimensions: 7x11
Family Room
Level: First
Area: 216.00 Square Feet
Dimensions: 18x12
Dining Room
Level: First
Area: 130.00 Square Feet
Dimensions: 13x10
Primary Bedroom
Level: Third
Area: 380.00 Square Feet
Dimensions: 19x20
Bedroom 2
Level: Second
Area: 266.00 Square Feet
Dimensions: 19x14
Balcony/Porch/Lanai
Level: Third
Area: 152.00 Square Feet
Dimensions: 8x19
Balcony/Porch/Lanai
Level: First
Area: 361.00 Square Feet
Dimensions: 19x19
Interior
Heating
Central, Electric
Flooring
Wood
Sewer
Public Sewer
Exterior Features
Balcony
Window Features
Blinds, Shutters
Cooling
Central Air
Appliances
Dishwasher, Dryer, Electric Water Heater, Range, Refrigerator, Washer
Interior Features
Ceiling Fans(s), Eat In Kitchen, High Ceilings, Kitchen/family Room Combo, Open Floorplan, Thermostat, Walk In Closet(s)
Construction
Year Built
Year Built: 1980
Home type
Townhouse
Roof
Shingle
Construction Materials
Block, Stucco
Foundation Details
Slab
Utilities & Energy
Utilities
Cable Available, Electricity Connected, Sewer Connected, Water Connected
Laundry Features
Inside
Parking Features
Covered, Driveway, On Street
Water Source
Public
Other Features
Lot Features
City Limits
Community Features
Sidewalks
Subdivision Name
Morrison Grove Sub
Price History
| Date | Event | Price |
|---|---|---|
09/30/2026 | Listed for Sale | $1,025,000 $512/sqft |
Source: | ||

Nearby Homes
Find Homes by Property Features in Tampa, FL
Nearby New Homes For Sale

Based on information from Stellar MLS® through Oct 02, 2026, 09:00AM as submitted to and distributed by MLS GRID. All data is obtained from various sources and may not have been verified by the broker or MLS GRID. Supplied Open House Information is subject to change without notice. All information should be independently reviewed and verified for accuracy. Properties may or may not be listed by the office/agent presenting the information. IDX information is provided exclusively for consumers’ personal non-commercial use. It may not be used for any purpose other than to identify prospective properties consumers may be interested in purchasing. The data is deemed reliable but is not guaranteed by MLS GRID. The use of the MLS GRID Data may be subject to an end-user license agreement prescribed by the Member Participant’s applicable MLS, if any, and as amended from time to time. © 2026 Stellar MLS. All Rights Reserved.
 Advertising Broker: Fred McGill | Simple Showing, Inc