- Overview
- Description
- Property Details
- Location
- HOA Management
- Facts & Features
- Getting Around
- Nearby Homes



$1,799,999
Monthly Est:$8,959
 6 Beds
 6 Baths
4 full baths + 2 half baths
 5,262sqft
716 Split Rail Dr, Brentwood, TN 37027
$1,799,999
$8,959/moEst:
Get Pre-Approved
Single Family Residence
Built in 1996
$25/mo HOA
0.78 acre lot
$342/sq.ft
Description
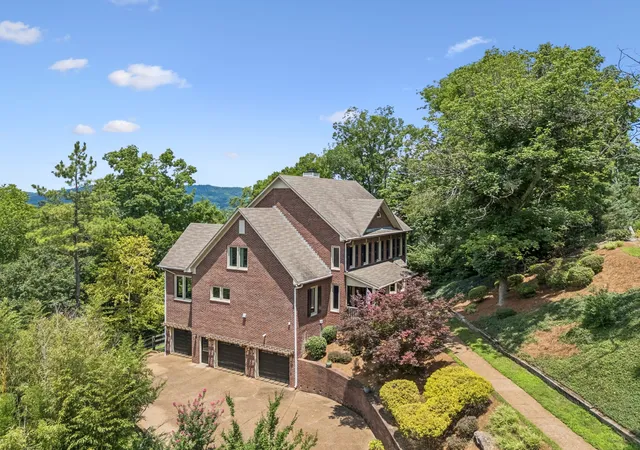
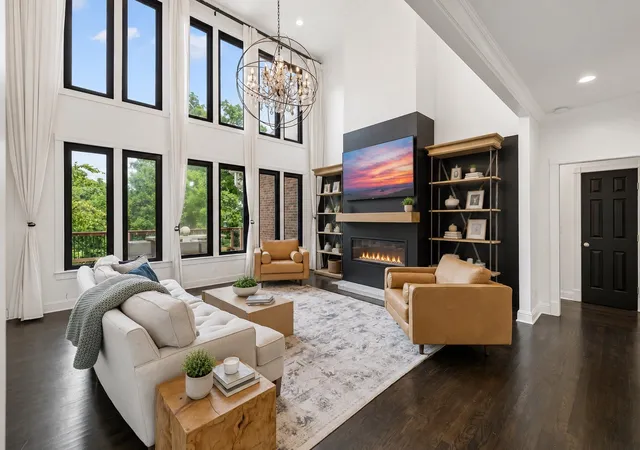
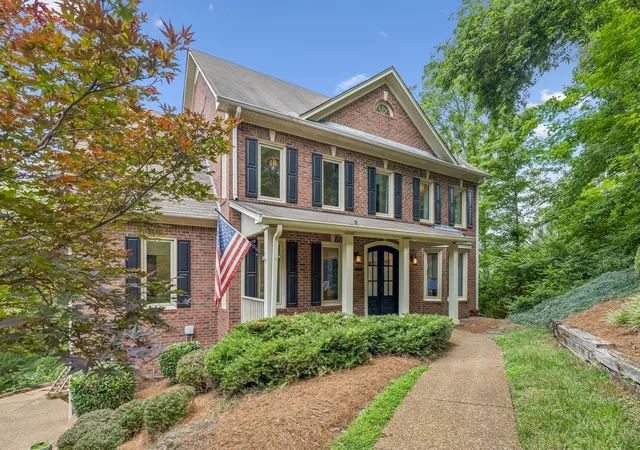
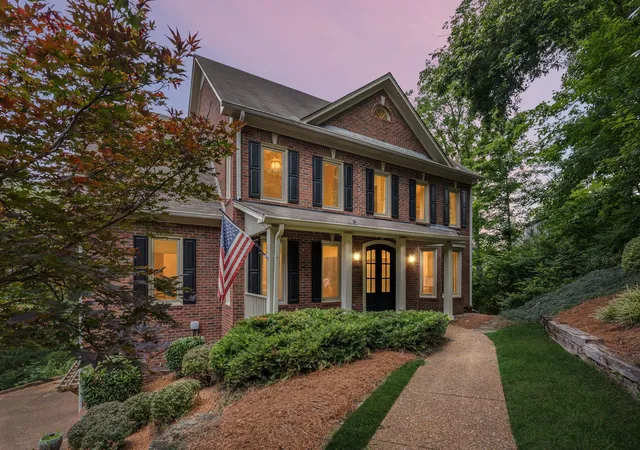
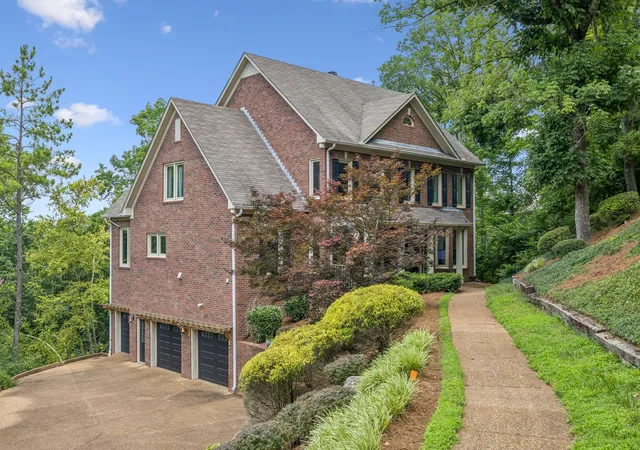
PRICED $100K UNDER Recent Appraisal. Located in a highly desirable Brentwood neighborhood west of Interstate 65, this exceptional opportunity presents a beautifully renovated home on over 0.75 acres. Positioned conveniently within walking distance of Brentwood High School, the property harmoniously combines contemporary design with classic Brentwood aesthetics.This extensively updated residence spans over three-quarters of an acre. The modernized interior features a main-level office, an intimate wine lounge, and a living area characterized by ceiling-height windows and a gas fireplace that seamlessly integrates into the renovated kitchen. A primary suite on the first floor includes a second fireplace, while the upper level offers four spacious bedrooms. The expansive basement boasts ten-foot ceilings, custom blackout drapery for home theater setup, and an additional guest suite with an attached lounge, providing well-suited independent living quarters. Exterior spaces prioritize versatility, featuring a traditional front porch, a large rear deck, a screened lower patio, and a fully fenced backyard. The property is complemented by a three-car garage equipped with epoxy flooring. Although the lot is sloped, a pool contractor has been engaged, and the possibility of adding a pool is available. The pool concept is shown in pictures.
- Houzeo last checked: 12 hours ago
- Listing updated: October 16, 2026 at 4:38 pm
- Listing Provided by: Jennifer Bell Hughes (615) 618-5721 DRE #331991 | Benchmark Realty, LLC (615) 371-1544
- Source: Nashville (RealTracs Mid) MLS-TN as distributed by MLS GRID | MLS#: 3242746

Property Details
Status
Active
Type
Single Family Residence
No. of Stories
3
County
City
Neighborhood
--
Year Built
1996
HOA Fees
$25/mo
Finished Area
5,262 sqft
Lot Size
0.78 acre lot
Basement Area
- sqft
MLS Name
Nashville (RealTracs Mid) MLS
MLS Number
3242746
MLS Status
Active
Days on Market
120

Continue Your Journey in App
Find your dream home, receive real-time updates, and many more!
Continue Your Journey in App
Find your dream home, receive real-time updates, and many more!
Location
HOA Management
N/A
HOA Fees
$25/ Monthly
Disclaimer: Amenities are based on third-party information and may vary; buyers must independently verify all amenities, as information is deemed reliable but not guaranteed.
Facts & Features
Rooms
Bedrooms & bathrooms
Bedrooms: 6
Bathrooms: 6
Interior
Heating
Central
Cooling
Central Air, Electric
Interior Features
Extra Closets
Sewer
Public Sewer
Appliances
Oven, Range, Dishwasher, Disposal
Flooring
Wood, Tile
Construction
Year Built
Year Built: 1996
Home type
Single Family Residence
Construction Materials
Brick
Utilities & Energy
Utilities
Electricity Available, Water Available
Basement
Finished, Full
Water Source
Public
Parking Features
Garage Faces Side
Other Features
Subdivision Name
Cambridge Hills Sec 2
Patio And Porch Features
Patio, Covered, Porch, Deck, Screened
Lot Features
Private, Rolling Slope, Wooded
Price History
| Date | Event | Price |
|---|---|---|
07/25/2026 Source: | Price Decreased | $1,850,000 -2.12% $352/sqft |
07/06/2026 Source: | Listed for Sale | $1,890,000 +3.56% $359/sqft |
07/06/2026 Source: | Price Increased | $1,825,000 +1.39% $347/sqft |
07/06/2026 Source: | Price Decreased | $1,799,999 -4.76% $342/sqft |
06/14/2026 Source: | Coming Soon | $1,890,000 +11.18% $359/sqft |

Show more
Nearby Homes

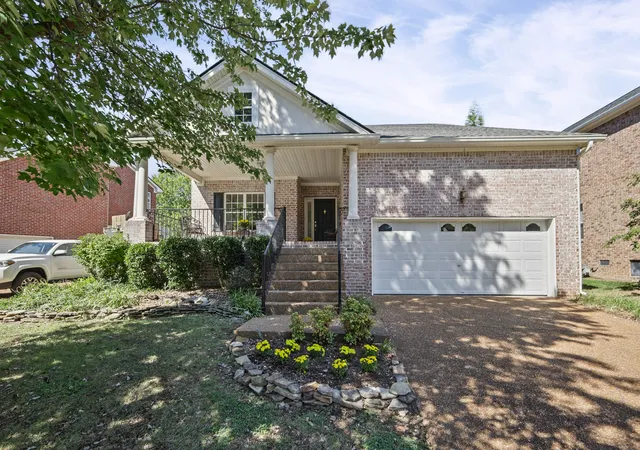
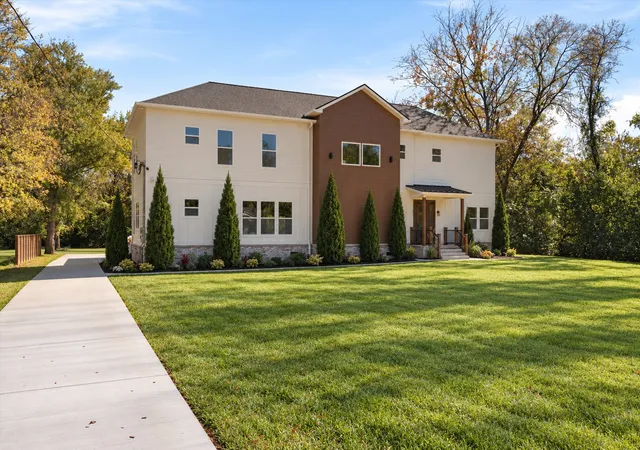
Find Homes by Property Features in Brentwood, TN
Nearby New Homes For Sale

Based on information from Realtracs® through Nov 02, 2026, 02:15PM. Data courtesy of Realtracs® MLS as distributed by MLS GRID. Some IDX listings have been excluded from this website. All data is obtained from various sources and may not have been verified by the broker or MLS GRID. Supplied Open House Information is subject to change without notice. All information should be independently reviewed and verified for accuracy. Properties may or may not be listed by the office/agent presenting the information. IDX information is provided exclusively for consumers’ personal, noncommercial use. It may not be used for any purpose other than to identify prospective properties consumers may be interested in purchasing. The data is deemed reliable but is not guaranteed by MLS GRID. The use of the MLS GRID Data may be subject to an end-user license agreement prescribed by Realtracs® MLS. © 2026 RealTracs Solutions. All Rights Reserved. Angela Fowler Real Estate, LLC | 423.320.4620 | afowler@catt.com Mailing Address: 452 Kailors Cove Cir, Ringgold, GA 30736
 Advertising Broker: Angela Fowler | Angela Fowler Real Estate, LLC.
