- Overview
- Description
- Property Details
- Location
- Facts & Features
- Getting Around
- Nearby Homes



$498,900
Monthly Est:$2,483
 3 Beds
 3 Baths
3 full baths
 2,300sqft
7165 Old Stump Dr SE, Leland, NC 28451
$498,900
$2,483/moEst:
Get Pre-Approved
Single Family Residence
Built in 2024
$-- HOA
0.44 acre lot
$217/sq.ft
Description
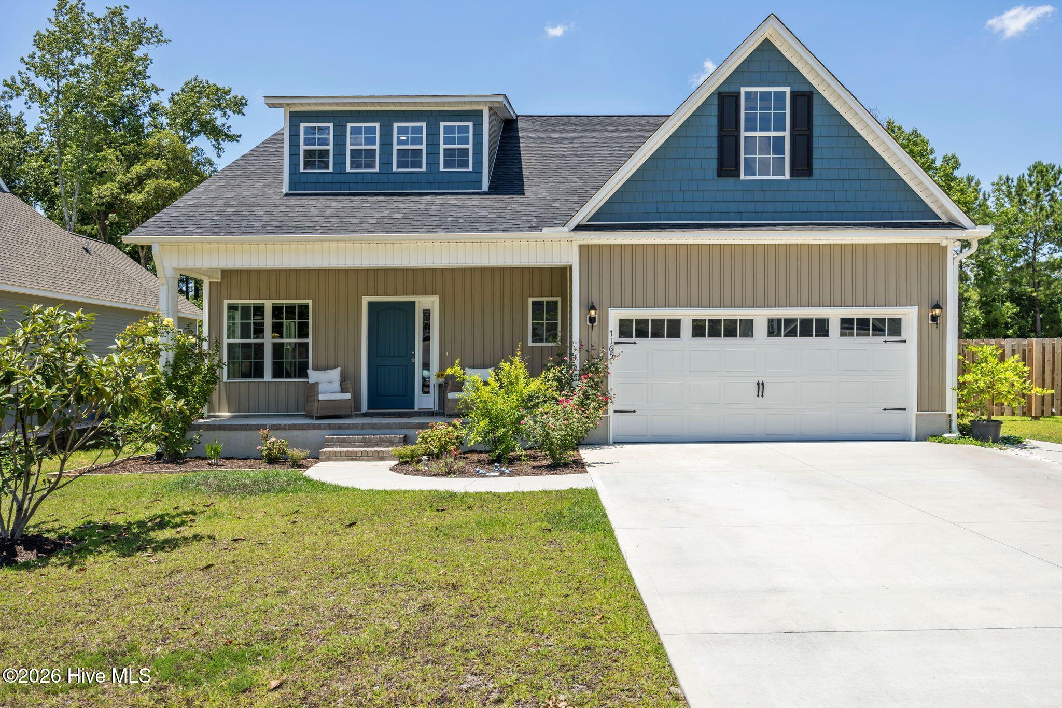
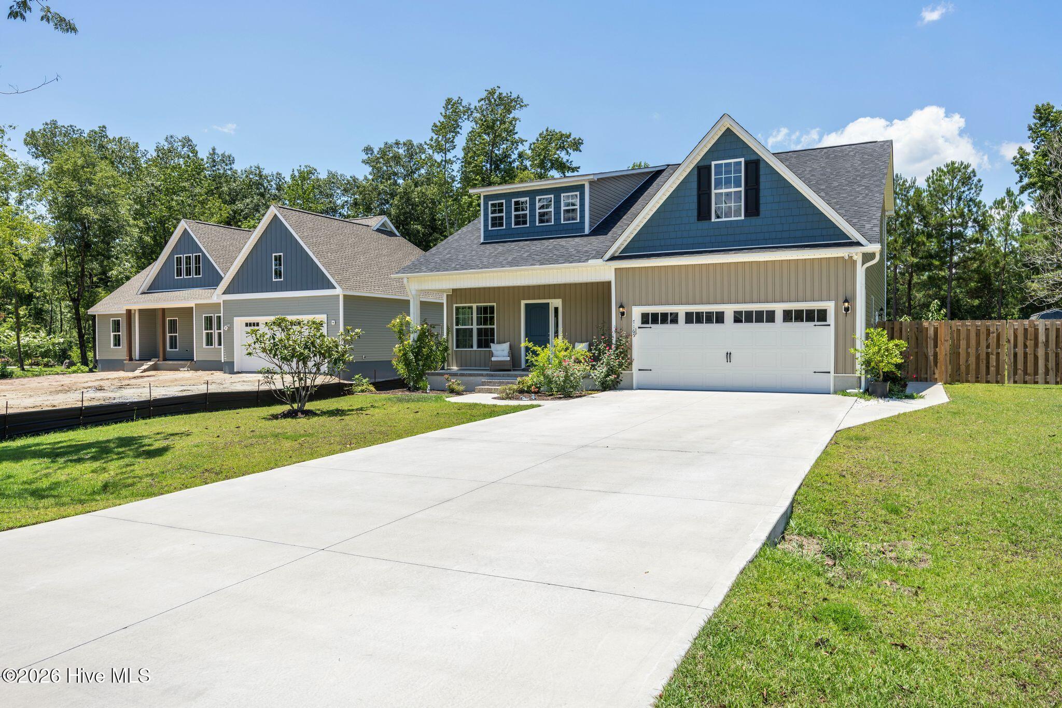
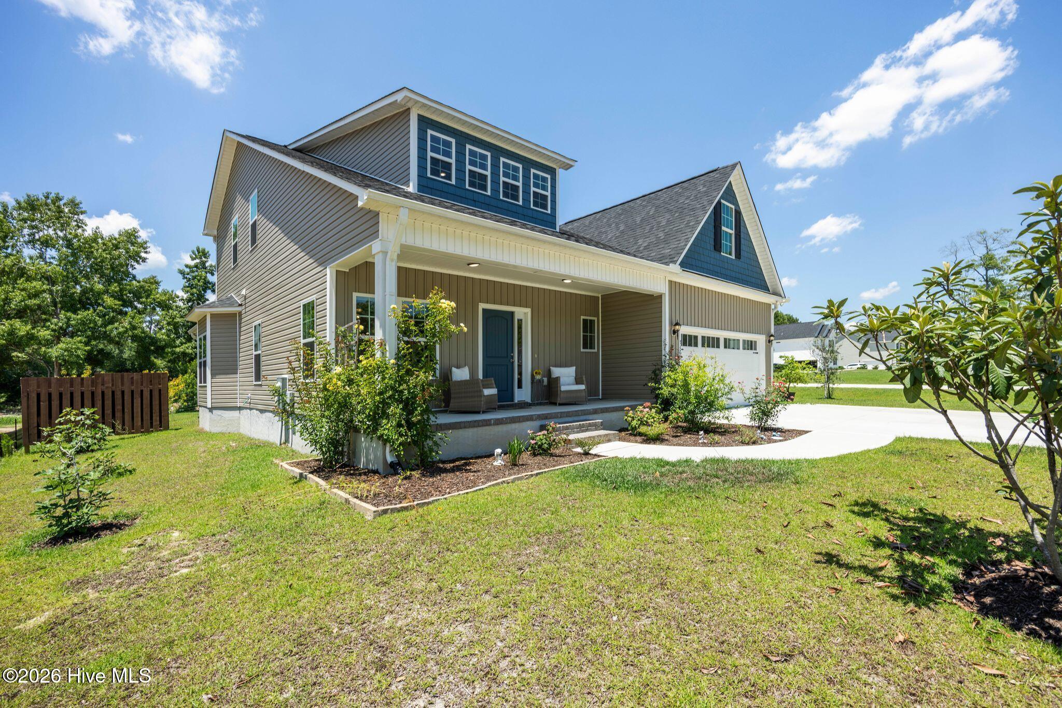
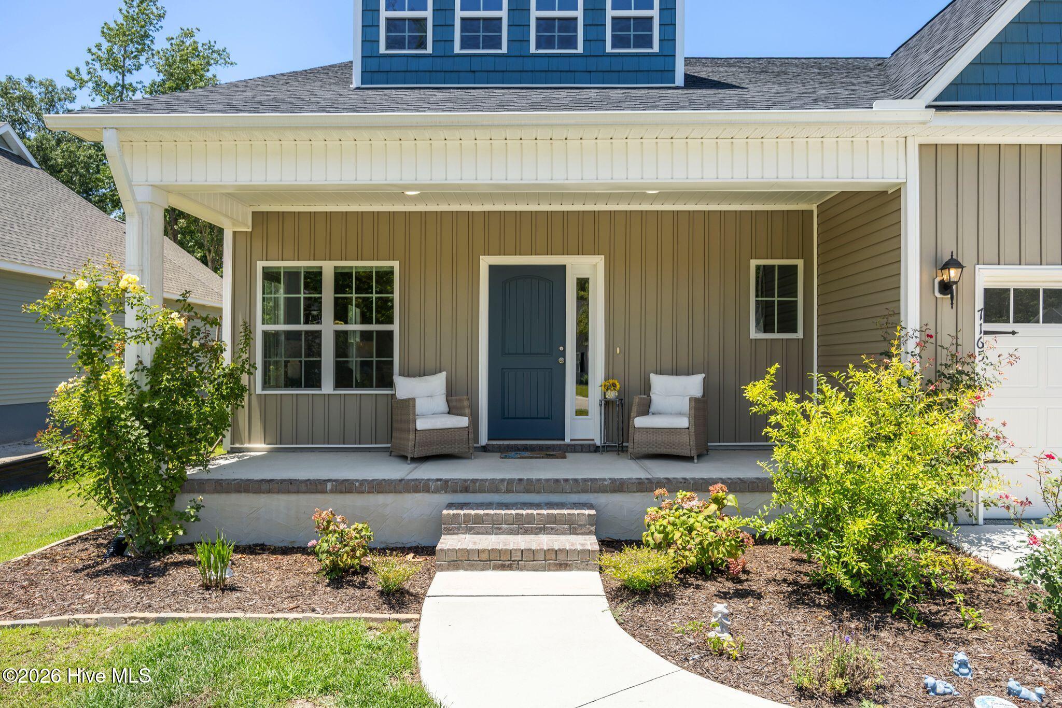
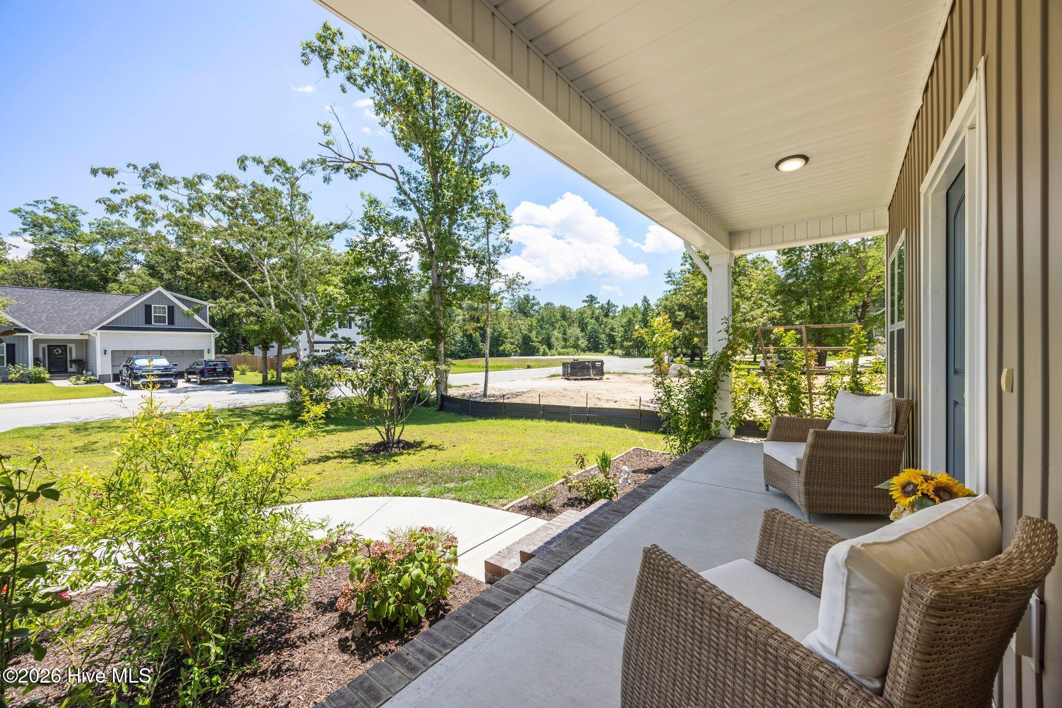
Why wait to build when you can own a thoughtfully customized home that's already been upgraded from top to bottom? Nestled on a spacious 0.44-acre lot in the quiet Cypress Bay community, this 2024-built home offers the perfect balance of peaceful living and everyday convenience. With less than 25 homes on a low-traffic dead-end street, no active HOA, community walking paths, and a scenic deck overlooking Town Creek, you'll enjoy a relaxed setting just minutes from shopping, dining, Wilmington, and the area's beautiful beaches.
Inside, this 3-bedroom, 3-bath home has been carefully redesigned to create a more functional and open layout than the builder's original plan. Wide plank oak style laminate flows throughout the home, complemented by a custom stained oak staircase, spacious loft, abundant storage, and generously sized bedrooms. The heart of the home is the beautifully upgraded kitchen featuring quartz countertops throughout, a custom 7-ft island, farmhouse sink, soft-close cabinetry, Bosch appliances, a 6-burner gas range, walk-in pantry, and natural gas service, an upgrade unique in this neighborhood.
Designed for both everyday living and entertaining, French doors open to an enlarged screened porch overlooking the backyard, while the covered pergola, patio, and established garden create an inviting outdoor retreat. Additional upgrades include a tankless water heater, whole-home water softener, Brita Pro reverse osmosis system, epoxy-coated garage floor with utility sink, and transferable builder and appliance warranties.
Offering the quality and upgrades of a custom home without the wait of new construction, this Cypress Bay house is ready to welcome you home.
- Houzeo last checked: 12 minutes ago
- Listing updated: August 22, 2026 at 11:03 pm
- Listing Provided by: Steveson Realty Group (270) 231-6883 , Fletcher C Steveson (910) 443-4274 DRE #359319 | Coldwell Banker Sea Coast Advantage (910) 799-3435
- Source: Hive MLS-NC | MLS#: 100588343

Property Details
Status
Active
Type
Single Family Residence
No. of Stories
2
County
City
Neighborhood
--
Year Built
2024
HOA Fees
-
Finished Area
2,300 sqft
Lot Size
0.44 acre lot
Basement Area
- sqft
MLS Name
Hive MLS
MLS Number
100588343
MLS Status
Active
Days on Market
88

Continue Your Journey in App
Find your dream home, receive real-time updates, and many more!
Download App
Continue Your Journey in App
Find your dream home, receive real-time updates, and many more!
Location
Facts & Features
Rooms
Bedrooms & bathrooms
Bedrooms: 3
Bathrooms: 3
Loft
Level: Second
Area: Square Feet
Dimensions: 132.00
Bathroom 1
Level: Second
Dining Room
Level: First
Area: Square Feet
Dimensions: 210.00
Breakfast Nook
Level: First
Area: Square Feet
Dimensions: 110.00
Master Bedroom
Level: Second
Area: Square Feet
Dimensions: 150.00
Living Room
Level: First
Area: Square Feet
Dimensions: 266.00
Bathroom 3
Level: First
Bedroom 3
Level: Second
Area: Square Feet
Dimensions: 140.00
Kitchen
Level: First
Area: Square Feet
Dimensions: 130.00
Bathroom 2
Level: Second
Bedroom 2
Level: Second
Area: Square Feet
Dimensions: 140.00
Interior
Exterior Features
Cluster Mailboxes, Garden
Interior Features
Walk In Closet(s), Tray Ceiling(s), Entrance Foyer, Mud Room, Kitchen Island, Ceiling Fan(s), Pantry, Walk In Shower, Blinds/shades, Eat In Kitchen, Walk In Closet(s)
Heating
Electric, Forced Air, Heat Pump
Flooring
Laminate, Tile
Appliances
Vented Exhaust Fan, Water Softener, Washer, Refrigerator, Dryer, Dishwasher, Tankless Water Heater, Gas Range, Water Purifier
Cooling
Central Air
Construction
Year Built
Year Built: 2024
Home type
Single Family Residence
Foundation Details
Raised, Slab
Property Condition
Completed
Roof
Shingle
Construction Materials
Vinyl Siding, Wood Frame
Utilities & Energy
Water Source
Well
Utilities
Sewer Connected, Water Connected
Laundry Features
Dryer Hookup, Washer Hookup, Laundry Closet
Parking Features
Garage Faces Front, Concrete, Garage Door Opener, Garage
Pool Features
None
Other Features
Lot Features
Rectangular Lot, Shopping Nearby
Subdivision Name
Cypress Bay
Patio And Porch Features
Covered, Patio, Screened, Front Porch, Rear Porch
Price History
| Date | Event | Price |
|---|---|---|
07/28/2026 Source: | Price Decreased | $519,900 -3.72% $226/sqft |
07/12/2026 Source: | Price Increased | $540,000 +8.24% $235/sqft |
07/12/2026 Source: | Price Decreased | $498,900 -12.47% $217/sqft |
01/16/2026 Source: | Listed for Sale | $570,000 +5.58% $248/sqft |
01/16/2026 Source: | Off Market | $539,900 $235/sqft |

Show more
Getting Around 7165 Old Stump Dr SE
Bike Score®

Somewhat Bikeable
25/100
Walk Score®

Car-Dependent
0/100
Data provided by Redfin
Nearby Homes

Find Homes by Property Features in Leland, NC
Nearby New Homes For Sale

Based on information from the Hive MLS, through Oct 09, 2026, 12:30AM. This website may not include listings or property addresses of sellers who have directed their listing brokers to withhold their listing or their property address from display on the Internet. The data relating to real estate on this web site comes in part from the Internet Data Exchange program of Hive MLS, and is updated as of Oct 09, 2026, 12:30AM. All information is deemed reliable but not guaranteed and should be independently verified. All properties are subject to prior sale, change, or withdrawal. Neither listing broker(s) nor Chosen Realty LLC nor Houzeo shall be responsible for any typographical errors, misinformation, or misprints, and shall be held totally harmless from any damages arising from reliance upon these data. IDX information is provided exclusively for personal, non-commercial use, and may not be used for any purpose other than to identify prospective properties consumers may be interested in purchasing. © 2026 Hive MLS. All Rights Reserved.
 Advertising Broker: Nicholas Huscroft | Chosen Realty