- Overview
- Description
- Property Details
- Location
- Facts & Features
- Getting Around
- Nearby Homes



$319,900
Monthly Est:$1,592
 3 Beds
 2 Baths
2 full baths
 1,404sqft
7169 SE 172nd Hazelwood Loop, The Villages, FL 32162
$319,900
$1,592/moEst:
Get Pre-Approved
Single Family Residence
Built in 2004
$-- HOA
5,227 sqft lot
$228/sq.ft
Description
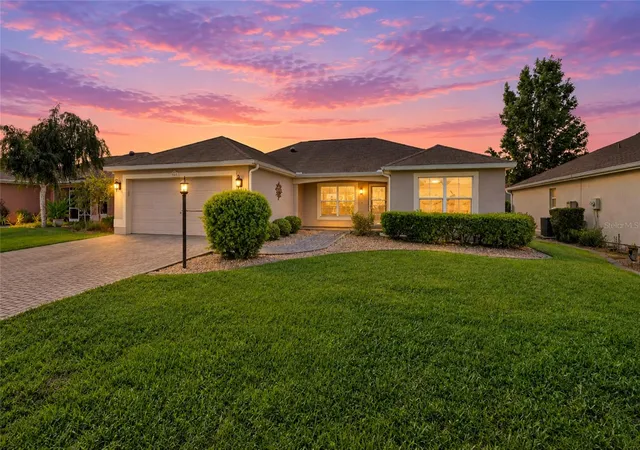
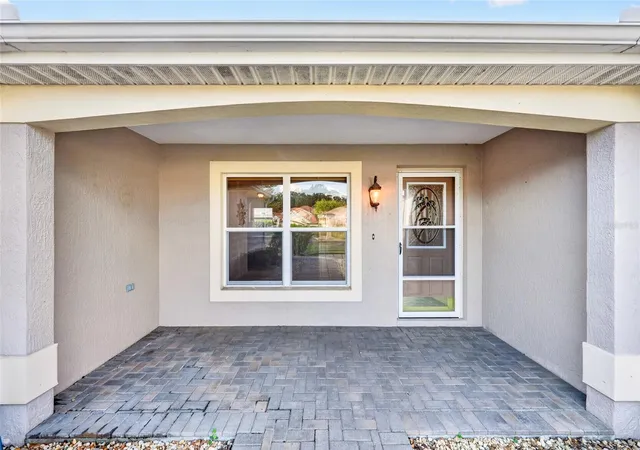
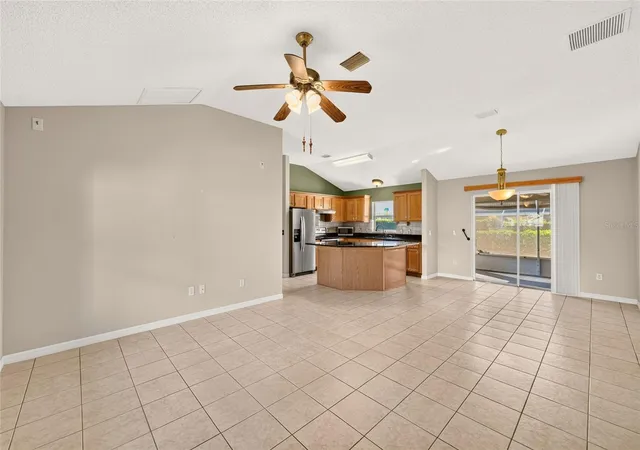
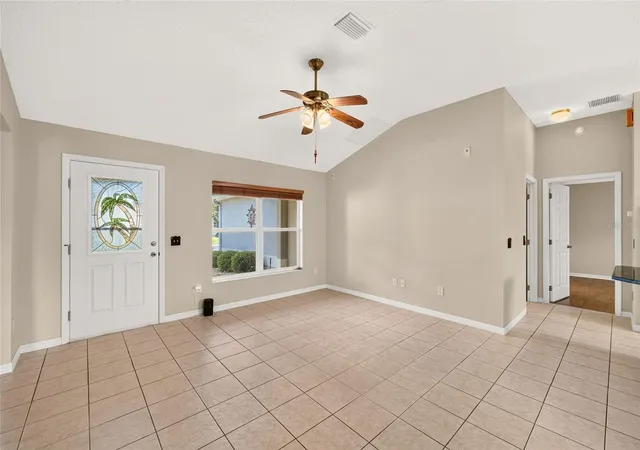
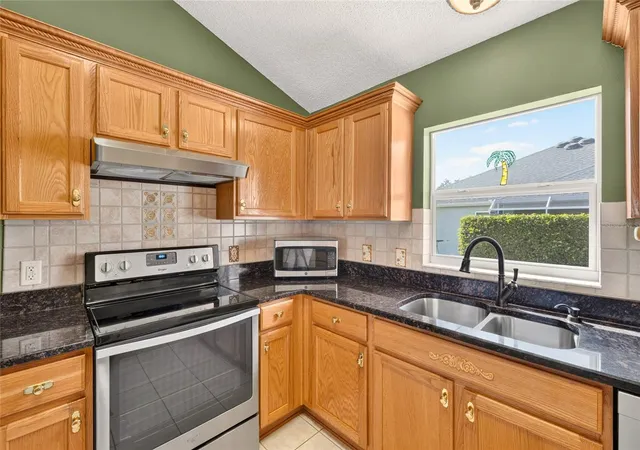
Welcome to 7169 SE 172nd Hazelwood Loop. Bond Paid! New Roof Coming Soon! Block & Stucco 3/2 Ranch - Village of Chatham - What a Great place to call home! This Azalea model is just what you need! Open Concept with 9' Ceilings plus split ranch design! Both guest bedrooms feature closets! There is no Carpet in this home! A mix of tile in the main areas plus a beautiful wood look tile in the bedrooms! Kitchen and bathrooms have a modern looking granite plus custom oak cabinets! Kitchen has lower pull-outs in the cabinets. The modern stainless appliances give the home a finished look. The primary bedroom has plantation shutter, a large walk-in closet and the adjoining bath has a step-in shower with a full glass door. The 15x9 lanai is adjacent to the dining area and has a stone look flooring. A beautiful hedge adds to the privacy of the rear yard. You will have plenty of room for grilling on the 12x9 patio. This area is a hidden gem! You have access to all your recreation needs at The Chatham Rec. Center including a beautiful family pool, tennis, pickleball, shuffleboard, plus Amberwood and Oakleigh Executive Courses. Less than 10 minutes away is the challenging twenty seven hole Nancy Lopez Championship Golf Course, complete with driving range & putting green. In addition, the finest restaurant in The Villages, Legacy Lopez Country Club & The Legacy Pool Bar is adjacent to the course. The First Responders Rec Center is also a short cart ride away. First Responders features a resort style pool, 18 hole mini putt-putt course, soccer, basketball, lawn Bowling/croquet plus other sport courts, with video games and an art studio inside. Access to shopping and healthcare facilities is important in The Villages! Mulberry Grove Plaza is less 15 minutes away on your golf cart. Publix plus Walgreens, and many shops are all there! In addition Centerwell, Lake Imaging & The VA Healthcare facilities can be found there. A bonus is a New Walmart Neighborhood Store that is scheduled to open late this fall. All of these facilities are cart accessible. I know Entertainment is always important to Villagers, The Savannah Center is nearby plus you are about 15 minutes by car to either Spanish Springs or Lake Sumter Landing. What are you waiting for? Have a look at this home today! Quick Close Possible!
- Houzeo last checked: 3 minutes ago
- Listing updated: November 4, 2026 at 6:05 pm
- Listing Provided by: Jim McCallum (414) 690-7535 | BERKSHIRE HATHAWAY HS FLORIDA (352) 622-9700
- Source: Stellar MLS-FL as distributed by MLS GRID | MLS#: G5117701

Property Details
Status
Active
Type
Single Family Residence
No. of Stories
1
County
City
Neighborhood
--
Year Built
2004
HOA Fees
-
Finished Area
1,404 sqft
Lot Size
5,227 sqft lot
Basement Area
- sqft
MLS Name
Stellar MLS
MLS Number
G5117701
MLS Status
Active
Days on Market
51
Cumulative Days on Market
51

Continue Your Journey in App
Find your dream home, receive real-time updates, and many more!
Continue Your Journey in App
Find your dream home, receive real-time updates, and many more!
Location
Facts & Features
Rooms
Bedrooms & bathrooms
Bedrooms: 3
Bathrooms: 2
Living Room
Level: First
Area: 180.00 Square Feet
Dimensions: 15x12
Primary Bedroom
Level: First
Area: 168.00 Square Feet
Dimensions: 14x12
Kitchen
Level: First
Area: 132.00 Square Feet
Dimensions: 12x11
Dinette
Level: First
Area: 99.00 Square Feet
Dimensions: 11x9
Bedroom 1
Level: First
Area: 132.00 Square Feet
Dimensions: 12x11
Bedroom 2
Level: First
Area: 143.00 Square Feet
Dimensions: 13x11
Balcony/Porch/Lanai
Level: First
Area: 135.00 Square Feet
Dimensions: 15x9
Utility Room
Level: First
Area: 66.00 Square Feet
Dimensions: 11x6
Primary Bathroom
Level: First
Area: 60.00 Square Feet
Dimensions: 10x6
Interior
Interior Features
Ceiling Fans(s), High Ceilings, Living Room/dining Room Combo, Primary Bedroom Main Floor, Solid Wood Cabinets, Stone Counters, Thermostat, Walk In Closet(s), Window Treatments
Sewer
Public Sewer
Flooring
Ceramic Tile, Laminate
Heating
Central, Electric
Cooling
Central Air
Window Features
Skylight(s), Window Treatments
Appliances
Dishwasher, Disposal, Dryer, Gas Water Heater, Microwave, Range, Range Hood, Refrigerator, Washer
Construction
Year Built
Year Built: 2004
Home type
Single Family Residence
Foundation Details
Slab
Roof
Shingle
Construction Materials
Block, Stucco
Architectural Style
Ranch
Utilities & Energy
Laundry Features
Electric Dryer Hookup, Inside
Water Source
Public
Utilities
Cable Connected, Electricity Connected, Natural Gas Available, Public, Sewer Connected, Underground Utilities, Water Connected
Other Features
Patio And Porch Features
Patio
Community Features
Community Mailbox, Deed Restrictions, Fitness Center, Gated Community Guard, Gated Community No Guard, Golf Carts Ok, Golf, Park, Playground, Pool, Restaurant, Sidewalks, Special Community Restrictions, Tennis Court(s), Street Lights
Lot Features
Landscaped, Near Golf Course, Paved
Subdivision Name
Villages/marion Un 63
Vegetation
Mature Landscaping
Price History
| Date | Event | Price |
|---|---|---|
09/14/2026 Source: | Listed for Sale | $319,900 $228/sqft |

Nearby Homes










Find Homes by Property Features in The Villages, FL

Based on information from Stellar MLS® through Nov 05, 2026, 08:30AM as submitted to and distributed by MLS GRID. All data is obtained from various sources and may not have been verified by the broker or MLS GRID. Supplied Open House Information is subject to change without notice. All information should be independently reviewed and verified for accuracy. Properties may or may not be listed by the office/agent presenting the information. IDX information is provided exclusively for consumers’ personal non-commercial use. It may not be used for any purpose other than to identify prospective properties consumers may be interested in purchasing. The data is deemed reliable but is not guaranteed by MLS GRID. The use of the MLS GRID Data may be subject to an end-user license agreement prescribed by the Member Participant’s applicable MLS, if any, and as amended from time to time. © 2026 Stellar MLS. All Rights Reserved.
 Advertising Broker: Fred McGill | Simple Showing, Inc
