- Overview
- Description
- Property Details
- Location
- Facts & Features
- Getting Around
- Nearby Homes

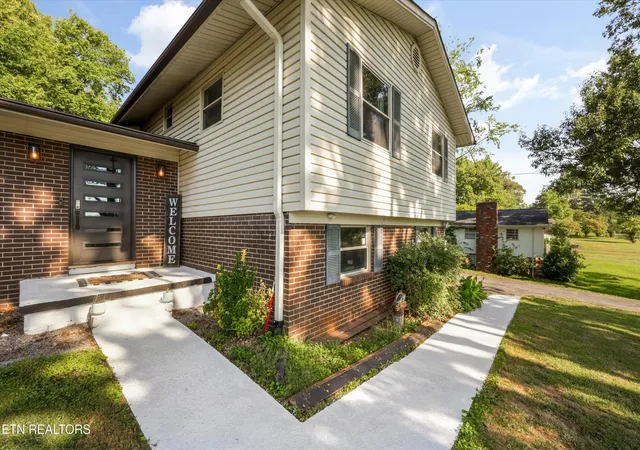


$429,900
Monthly Est:$2,140
 4 Beds
 3 Baths
2 full baths + 1 half bath
 1,995sqft
717 Schenley Rd, Knoxville, TN 37923
$429,900
$2,140/moEst:
Get Pre-Approved
Single Family Residence
Built in 1966
$-- HOA
0.39 acre lot
$215/sq.ft
Description
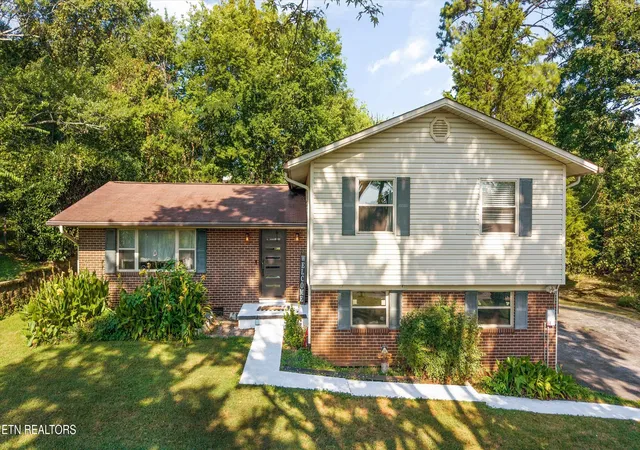
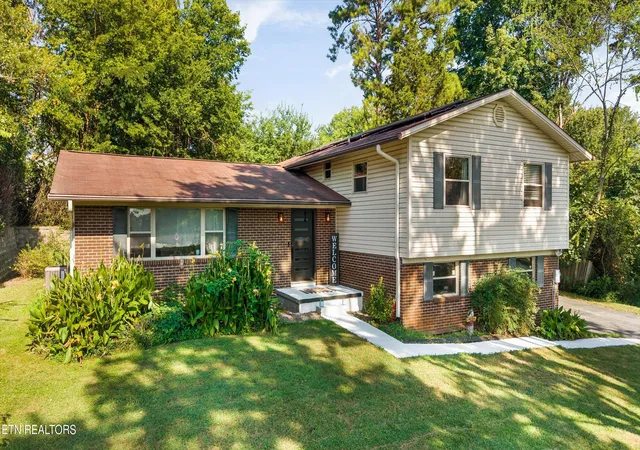
Welcome to 717 Schenley Road, a spacious four-bedroom, two-and-a-half-bath tri-level home offering multiple living areas, generously sized bedrooms, valuable recent updates, and an incredible West Knoxville location. Original hardwood floors bring warmth and character to the bedrooms, while the flexible floor plan provides plenty of room to gather, work, relax, or spread out. The lower level features a second living area with a fireplace and its own half bath, creating an ideal setting for a den, media room, home office, guest retreat, or semi-private living space.
Major improvements include a whole-house replumb completed in December 2022, along with a new water heater, furnace, and air-conditioning system installed in February 2023. Roof-mounted solar panels were installed in 2021, helping the current owners maintain an average electric bill of approximately $75 per month.*
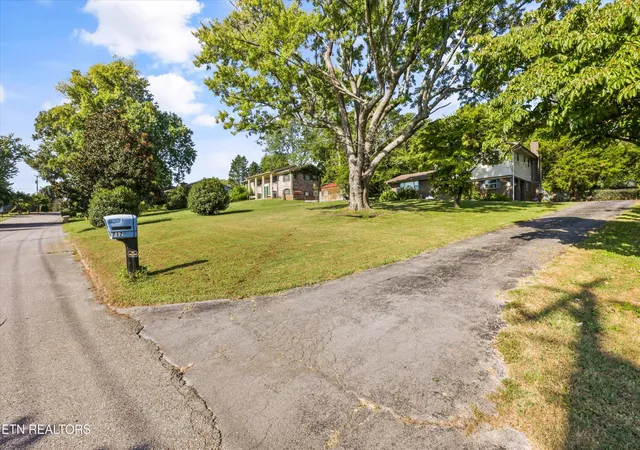
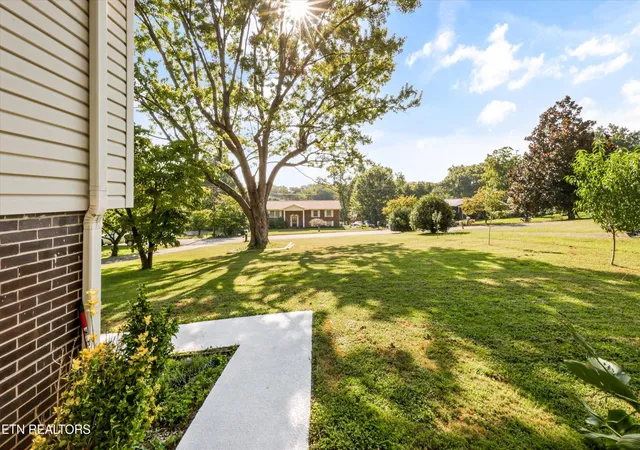
Outside, the massive front yard makes an unforgettable first impression with mature trees and a mostly level, lush lawn. Out back, a private two-tiered paver patio surrounded by established landscaping creates a peaceful retreat for entertaining, gathering around the firepit, or unwinding at the end of the day.
Conveniently located approximately 5 minutes from Cedar Bluff schools, restaurants, shopping, and I-40/I-75 access; around 10 minutes from West Town Mall; and approximately 12-15 minutes from Turkey Creek. Knoxville Catholic High School, Christian Academy of Knoxville, and Webb School of Knoxville are also all within approximately 5-10 minutes. With abundant living space, energy-conscious improvements, substantial system updates, and quick access to some of West Knoxville's most popular destinations, 717 Schenley Road offers space, character, and everyday convenience in one exceptional property.
*Average electric cost is based on information provided by the seller and is not guaranteed. Actual utility costs will vary based on household usage, rates, weather, and other factors. Buyer to verify all information.
- Houzeo last checked: 12 hours ago
- Listing updated: September 13, 2026 at 6:35 am
- Listing Provided by: Katie M Beeler (865) 246-8388 | Knox Native Real Estate (865) 333-4680
- Source: East Tennessee REALTORS® MLS-TN | MLS#: 1354500

Property Details
Status
Active
Type
Single Family Residence
No. of Stories
-
County
City
Neighborhood
--
Year Built
1966
HOA Fees
-
Finished Area
1,995 sqft
Lot Size
0.39 acre lot
Basement Area
- sqft
MLS Name
East Tennessee REALTORS® MLS
MLS Number
1354500
MLS Status
Active
Days on Market
59

Continue Your Journey in App
Find your dream home, receive real-time updates, and many more!
Continue Your Journey in App
Find your dream home, receive real-time updates, and many more!
Location
Facts & Features
Rooms
Bedrooms & bathrooms
Bedrooms: 4
Bathrooms: 3
Interior
Flooring
Carpet, Hardwood, Tile
Sewer
Public Sewer
Appliances
Dishwasher, Dryer, Microwave, Range, Refrigerator, Washer
Exterior Features
Windows Vinyl
Heating
Central, Natural Gas, Electric
Cooling
Central Cooling
Construction
Year Built
Year Built: 1966
Home type
Single Family Residence
Construction Materials
Vinyl Siding, Frame
Architectural Style
Traditional
Utilities & Energy
Water Source
Public
Basement
Walkout
Fireplace Features
Gas Log
Parking Features
Garage Faces Side, Attached, Basement
Other Features
Subdivision Name
Crestwood Hills Unit 4
Lot Features
Level
Patio And Porch Features
Patio
Price History
| Date | Event | Price |
|---|---|---|
09/05/2026 Source: | Listed for Sale | $429,900 $215/sqft |
09/04/2026 Source: | Coming Soon | $429,900 +43.78% $215/sqft |
09/28/2021 Source: | Sold | $299,000 +96.07% $150/sqft |
10/26/2005 Source: | Listing Removed | $152,500 $76/sqft |

Nearby Homes
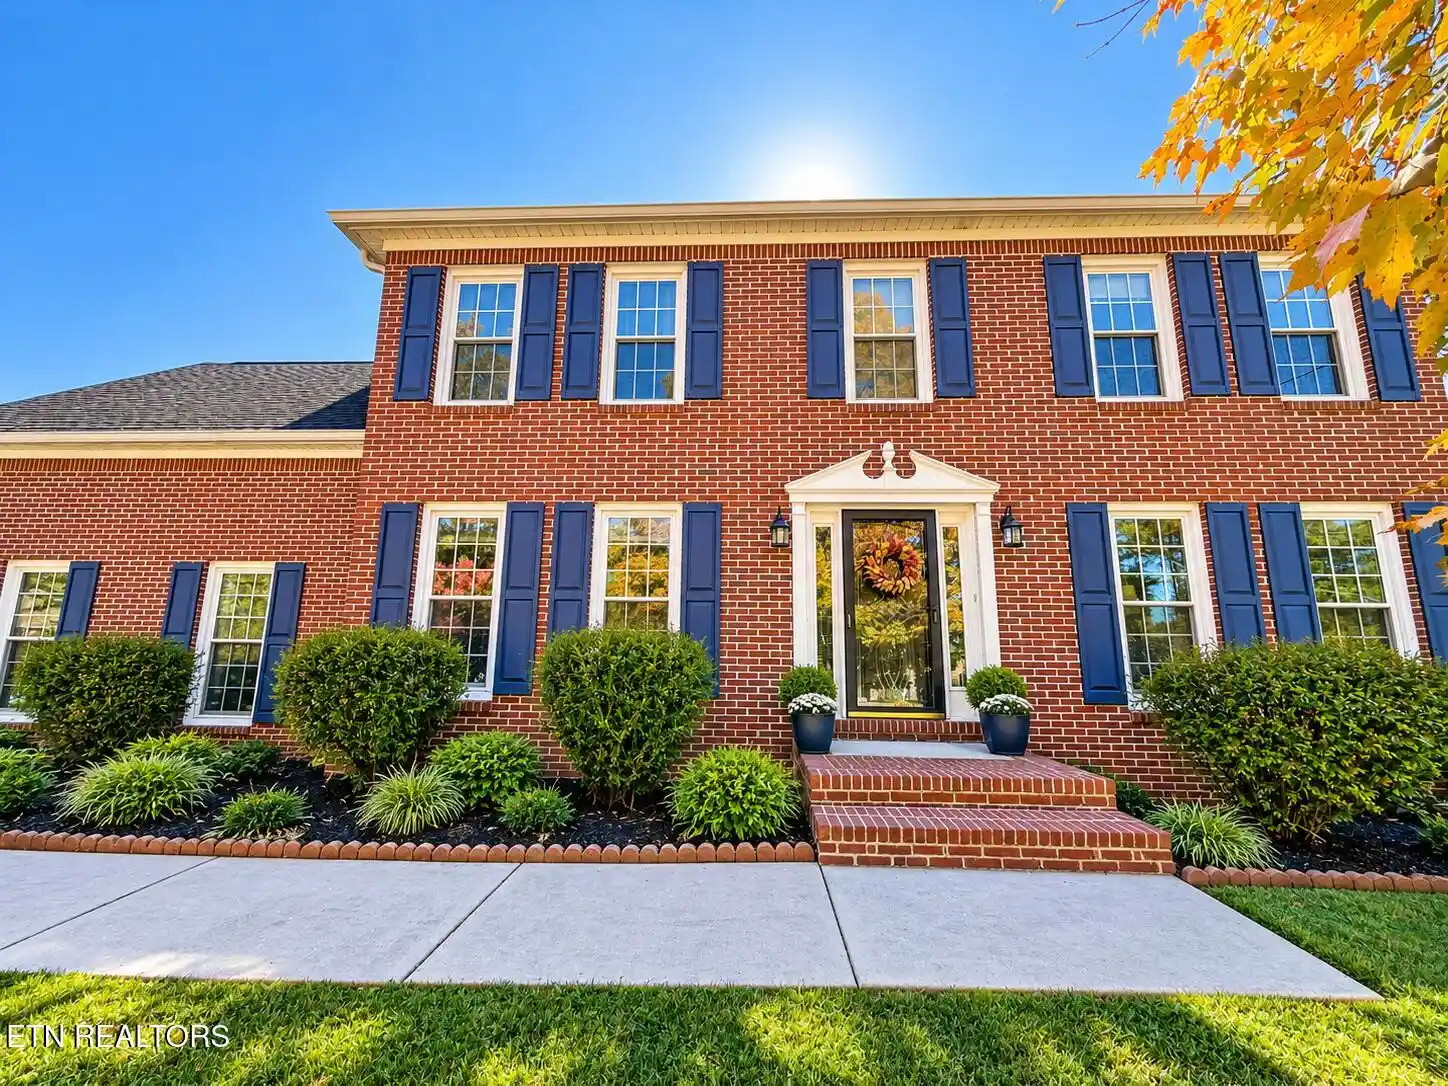
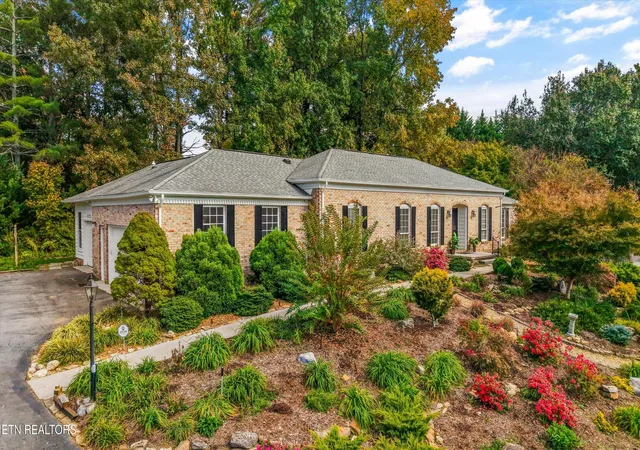
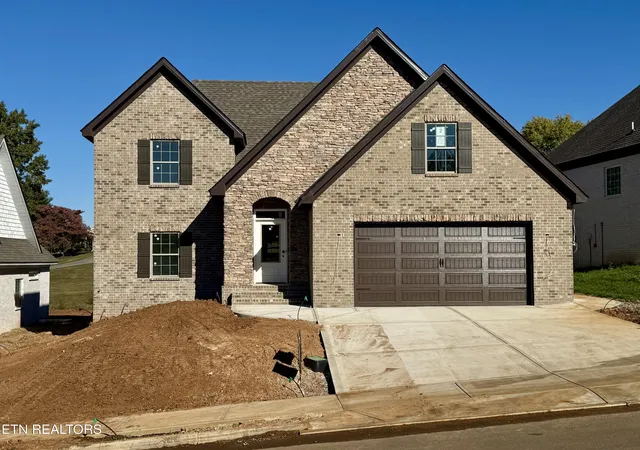

Find Homes by Property Features in Knoxville, TN
Nearby New Homes For Sale

Based on information from the Knoxville Area Association of REALTORS MLS through Nov 02, 2026, 02:15PM. Information is provided exclusively for consumers’ personal, non-commercial use. It may not be used for any purpose other than to identify prospective properties that consumers may be interested in purchasing. The data is deemed reliable but is not guaranteed accurate by the MLS. This website may not include listings or property addresses of sellers who have directed their listing brokers to withhold their listing or their property address from display on the Internet. © 2026 Knoxville Area Association of REALTORS® MLS. All Rights Reserved. Angela Fowler Real Estate, LLC | 423.320.4620 | afowler@catt.com Mailing Address: 452 Kailors Cove Cir, Ringgold, GA 30736
 Advertising Broker: Angela Fowler | Angela Fowler Real Estate, LLC.
