- Overview
- Description
- Property Details
- Location
- Facts & Features
- Getting Around
- Nearby Homes



$769,000
Monthly Est:$3,828
 3 Beds
 3 Baths
2 full baths + 1 half bath
 2,000sqft
718 14th Avenue S, Saint Petersburg, FL 33701
$769,000
$3,828/moEst:
Get Pre-Approved
Single Family Residence
Built in 2026
$-- HOA
5,062 sqft lot
$384/sq.ft
Description
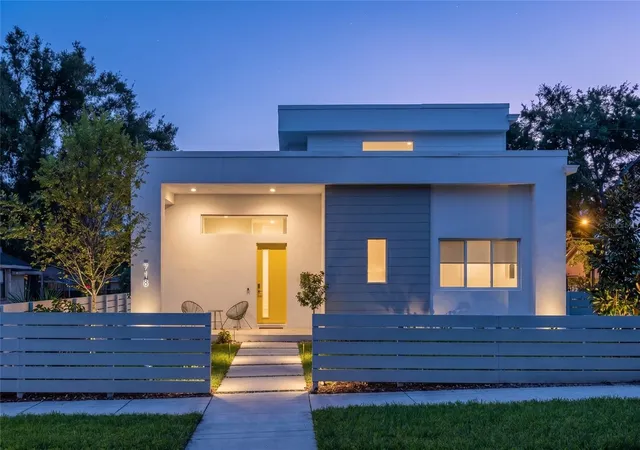
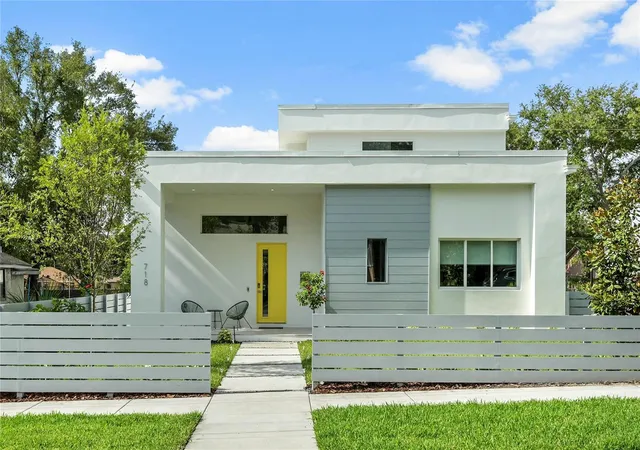
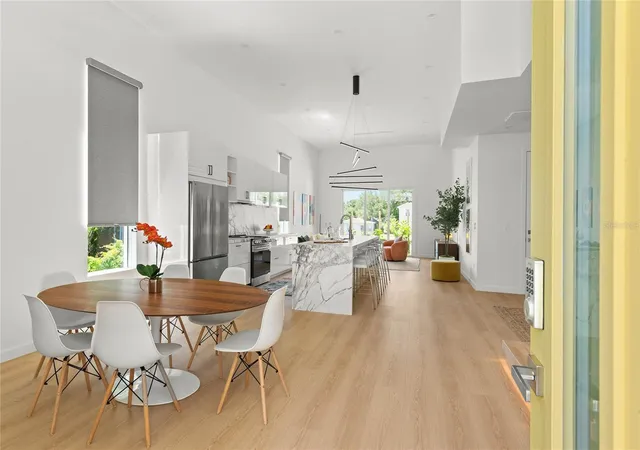
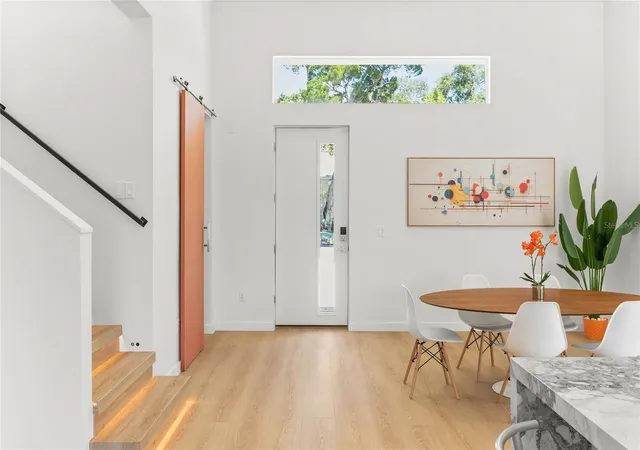
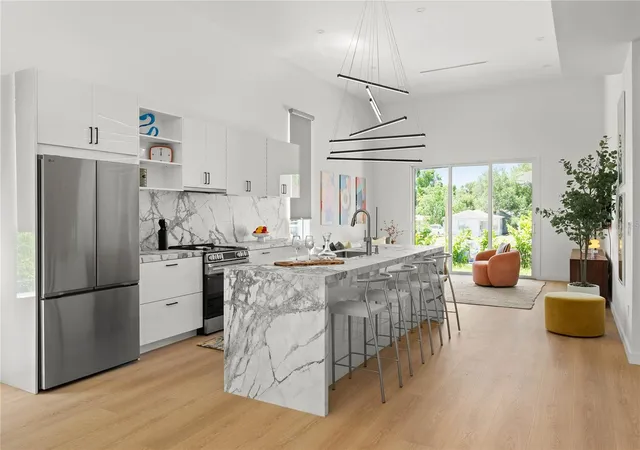
Introducing the latest model by MTBH Studios - a striking new contemporary residence at 718 14th Ave S, positioned near downtown St. Petersburg in one of the city’s most exciting emerging growth corridors: the St. Petersburg Innovation District. The city’s recently released master plan for the Innovation District and Marina illustrates a compelling future for this area as a natural extension of downtown and the waterfront. With the recently opened 45,000-square-foot ARK Innovation Center serving as an early anchor in the neighborhood’s evolution as a technology, research, and innovation hub, this location offers a rare opportunity to live where South St. Pete’s continued transformation is already underway. Current planning highlights include mixed-use development, improved waterfront access, boardwalks, trails, public access points, mobility connections, and major infrastructure improvements designed to strengthen the connection between downtown, the waterfront, and South St. Petersburg. Designed for modern urban living, this newly built home blends elevated contemporary architecture, refined MTBH finishes, soaring 12-foot ceilings, and exceptional functionality. A rare first-floor primary suite creates the ease of main-level living while maintaining separation from the additional bedrooms upstairs. The residence features three spacious bedrooms, 2.5 bathrooms, and a dramatic open-concept living area filled with natural light. Expansive windows and sliding glass doors open to a large outdoor deck, creating a seamless connection between the interior living spaces and the private backyard. The kitchen is designed as the centerpiece of the home, featuring sleek cabinetry, premium finishes, an oversized island, and a layout equally suited for everyday living and entertaining. The first-floor primary suite provides privacy and convenience, while the additional bedrooms offer flexibility for guests, family, or a dedicated home office. Built with long-term quality and efficiency in mind, the residence incorporates impact-rated windows and doors, energy-conscious construction, and features designed to meet Florida Green Building Coalition certification standards. Located just minutes from downtown St. Petersburg, the waterfront, major medical and educational institutions, restaurants, arts, entertainment, and the Innovation District, this property offers the opportunity to own a distinctive new-construction home in an area positioned for continued growth.
- Houzeo last checked: 7 minutes ago
- Listing updated: October 1, 2026 at 9:35 pm
- Listing Provided by: Ryan McGinniss (727) 492-8018 | SMITH & ASSOCIATES REAL ESTATE (727) 342-3800
- Source: Stellar MLS-FL | MLS#: TB8527101

Property Details
Status
Active
Type
Single Family Residence
No. of Stories
-
County
City
Neighborhood
--
Year Built
2026
HOA Fees
-
Finished Area
2,000 sqft
Lot Size
5,062 sqft lot
Basement Area
- sqft
MLS Name
Stellar MLS
MLS Number
TB8527101
MLS Status
Active
Days on Market
99
Cumulative Days on Market
83

Continue Your Journey in App
Find your dream home, receive real-time updates, and many more!
Download App
Continue Your Journey in App
Find your dream home, receive real-time updates, and many more!
Location
Facts & Features
Rooms
Bedrooms & bathrooms
Bedrooms: 3
Bathrooms: 3
Kitchen
Level: First
Area: 256.00 Square Feet
Dimensions: 16x16
Living Room
Level: First
Area: 224.00 Square Feet
Dimensions: 16x14
Primary Bedroom
Level: First
Area: 210.00 Square Feet
Dimensions: 15x14
Bedroom 2
Level: Second
Area: 168.00 Square Feet
Dimensions: 12x14
Bedroom 3
Level: Second
Area: 132.00 Square Feet
Dimensions: 11x12
Loft
Level: Second
Area: 100.00 Square Feet
Dimensions: 10x10
Interior
Exterior Features
Private Yard
Sewer
Public Sewer
Interior Features
Ceiling Fans(s), Open Floorplan, Thermostat, Walk In Closet(s)
Heating
Central
Flooring
Luxury Vinyl
Cooling
Central Air
Appliances
Bar Fridge, Built In Oven, Convection Oven, Cooktop, Dishwasher, Disposal, Dryer, Ice Maker, Microwave, Range, Range Hood, Refrigerator, Washer, Wine Refrigerator
Construction
Year Built
Year Built: 2026
Home type
Single Family Residence
Architectural Style
Contemporary
Roof
Membrane
Construction Materials
Block
Property Condition
Completed
Foundation Details
Block
Utilities & Energy
Water Source
Public
Parking Features
Alley Access
Laundry Features
Laundry Room
Utilities
Bb/hs Internet Available, Cable Available, Cable Connected, Electricity Available, Electricity Connected, Public, Water Connected
Other Features
Patio And Porch Features
Front Porch, Rear Porch
Vegetation
Mature Landscaping, Trees/landscaped
Subdivision Name
Buena Vista
Price History
| Date | Event | Price |
|---|---|---|
08/03/2026 Source: | Price Decreased | $775,000 -2.52% $388/sqft |
07/10/2026 Source: | Listed for Sale | $795,000 +3.38% $398/sqft |
07/10/2026 Source: | Price Decreased | $769,000 -3.27% $384/sqft |
07/10/2026 Source: | Price Increased | $795,000 +2.58% $398/sqft |
11/21/2025 Source: | Listing Removed | $775,000 $388/sqft |

Show more
Nearby Homes
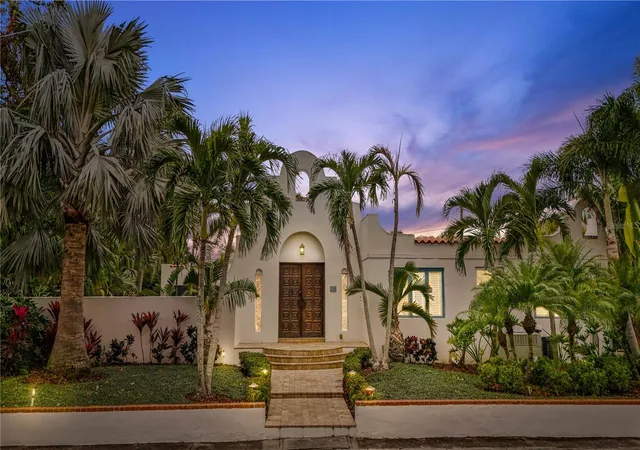
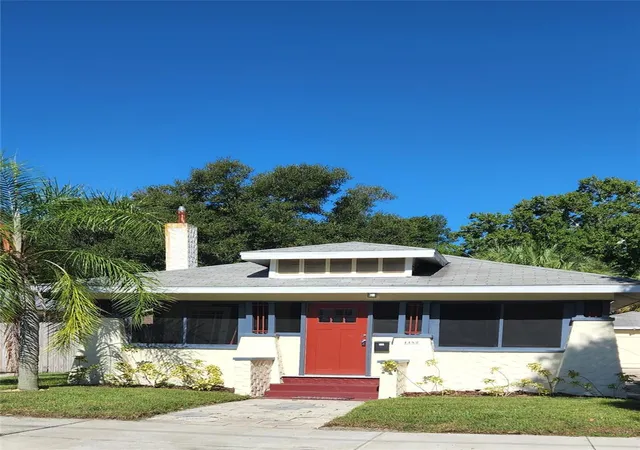
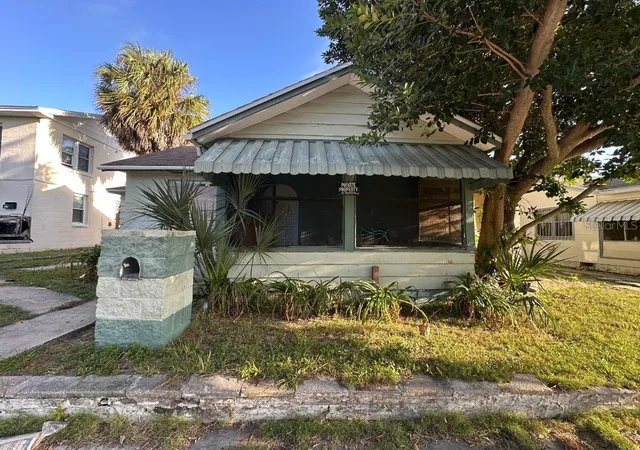
Find Homes by Property Features in Saint Petersburg, FL
Nearby New Homes For Sale

Based on information from Stellar MLS® through Oct 18, 2026, 12:15PM as submitted to and distributed by MLS GRID. All data is obtained from various sources and may not have been verified by the broker or MLS GRID. Supplied Open House Information is subject to change without notice. All information should be independently reviewed and verified for accuracy. Properties may or may not be listed by the office/agent presenting the information. IDX information is provided exclusively for consumers’ personal non-commercial use. It may not be used for any purpose other than to identify prospective properties consumers may be interested in purchasing. The data is deemed reliable but is not guaranteed by MLS GRID. The use of the MLS GRID Data may be subject to an end-user license agreement prescribed by the Member Participant’s applicable MLS, if any, and as amended from time to time. © 2026 Stellar MLS. All Rights Reserved.
 Advertising Broker: Fred McGill | Simple Showing, Inc
