- Overview
- Description
- Property Details
- Location
- HOA Management
- Facts & Features
- Getting Around
- Nearby Homes



$289,900
Monthly Est:$1,443
 2 Beds
 2 Baths
2 full baths
 1,493sqft
718 Chipper Dr, Sun City Center, FL 33573
$289,900
$1,443/moEst:
Get Pre-Approved
Villa
Built in 2017
$531.25/mo HOA
5,023 sqft lot
$194/sq.ft
Description
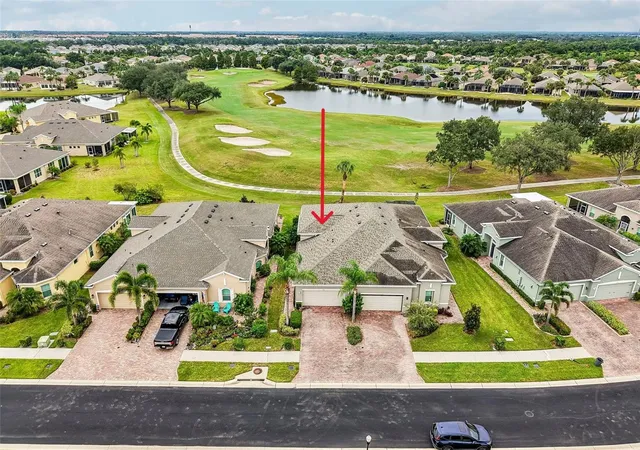
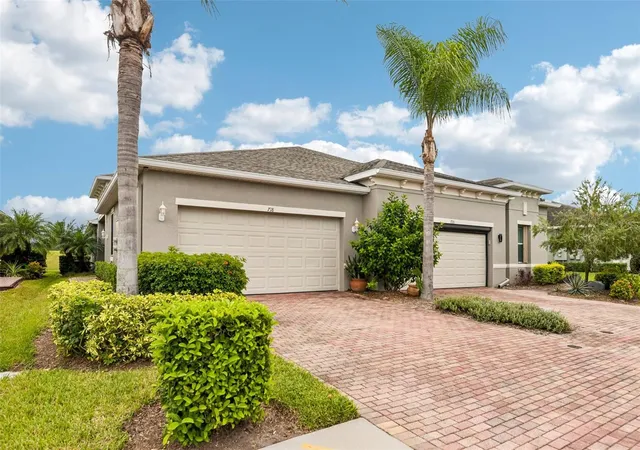
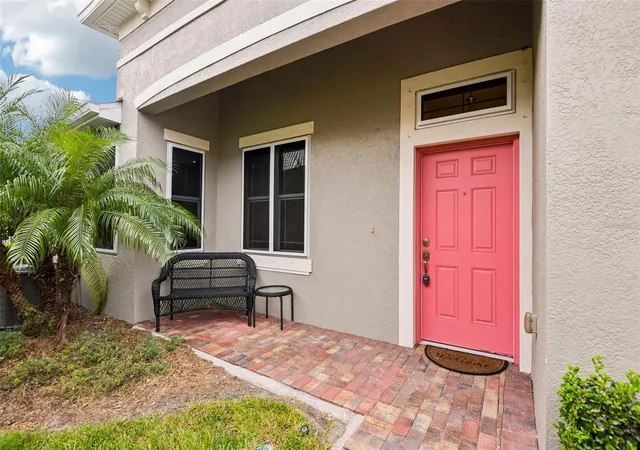
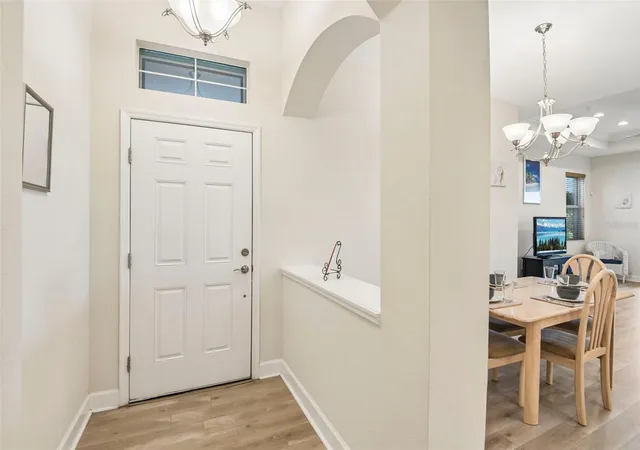
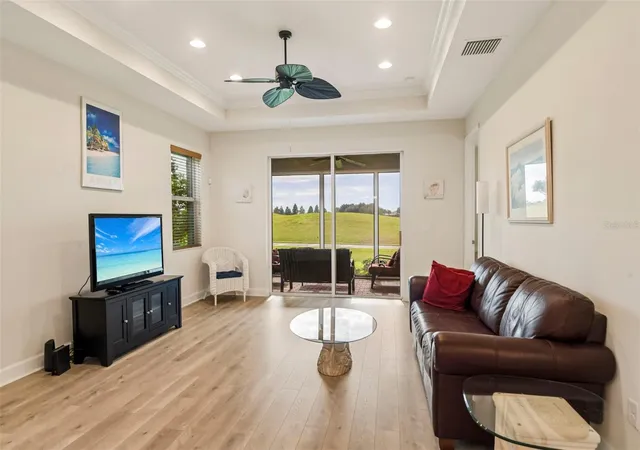
Welcome to resort-style living in the highly desirable, gated golf community of Verona at Renaissance in Sun City Center. From the moment you arrive, this beautifully maintained 2-bedroom, 2-bathroom villa impresses with its red brick-paved driveway, attached garage, lush tropical landscaping, and a covered side entry. Inside, the open-concept main living space feels airy and bright, detailed with elegant tray ceilings, recessed lighting, and durable wood-look flooring throughout. The chef-inspired kitchen boasts crisp white shaker cabinetry, stainless steel appliances, premium stone countertops, an under-mount sink, and a stylish tiled backsplash.
The primary suite serves as a tranquil retreat, offering tray ceilings and expansive window views of the surrounding green landscape. The attached primary bathroom features a double vanity and a glass-enclosed walk-in shower finished with custom tilework. For added daily convenience, the home also includes an indoor laundry closet with full-size appliances and built-in storage shelving. Enjoy expansive garage storage with the newly added pull-down attic stairs, making organization effortless. Through the sliding glass doors off the living room, step outside to your private, brick-paved screened lanai—complete with a ceiling fan—where you can relax in comfort while taking in unobstructed views of the golf course and manicured grounds.
You’ll love Sun City Center with its amazing facilities, pools, and clubs just waiting for you to enjoy. Nestled between Sarasota and Tampa, this location offers a convenient ride to airports, great shopping, dining, and professional entertainment. With easy access to award-winning, sandy beaches, this home provides the best of all worlds without the stress of big city life. Leave it all behind and enjoy your new life here in one of Florida’s most affordable 55-and-better communities!
- Houzeo last checked: 3 minutes ago
- Listing updated: October 24, 2026 at 7:05 pm
- Listing Provided by: David Lovitch (845) 629-7804 , Flo Vachon | KELLER WILLIAMS SOUTH SHORE (813) 641-8300
- Source: Stellar MLS-FL as distributed by MLS GRID | MLS#: TB8552250

Property Details
Status
Active
Type
Single Family Residence
No. of Stories
1
County
City
Neighborhood
--
Year Built
2017
HOA Fees
$531.25/mo
Finished Area
1,493 sqft
Lot Size
5,023 sqft lot
Basement Area
- sqft
MLS Name
Stellar MLS
MLS Number
TB8552250
MLS Status
Active
Days on Market
33
Cumulative Days on Market
310

Continue Your Journey in App
Find your dream home, receive real-time updates, and many more!
Continue Your Journey in App
Find your dream home, receive real-time updates, and many more!
Location
HOA Management
Verona/Sunstate Association Sean Noonan
HOA Fees
$899.43/ Quarterly
Club Renaissance
HOA Fees
$2,778.88/ Annually
Amenities
 Amenities and services may be covered by one or multiple associations and service providers.
 Gym
 Tennis
 Pool
 Security Gate
 Golf
 wheel Chair
Vehicle Restrictions
Recreational Facilities
Recreation Facilities
Management
Disclaimer: Amenities are based on third-party information and may vary; buyers must independently verify all amenities, as information is deemed reliable but not guaranteed.
Facts & Features
Rooms
Bedrooms & bathrooms
Bedrooms: 2
Bathrooms: 2
Interior
Interior Features
Ceiling Fans(s), Eat In Kitchen, High Ceilings, Kitchen/family Room Combo, Living Room/dining Room Combo, Open Floorplan, Solid Surface Counters, Solid Wood Cabinets, Walk In Closet(s)
Flooring
Carpet, Ceramic Tile, Laminate
Cooling
Central Air
Appliances
Dishwasher, Dryer, Microwave, Range, Refrigerator, Washer
Heating
Central
Sewer
Public Sewer
Window Features
Skylight(s)
Exterior Features
Sidewalk
Construction
Year Built
Year Built: 2017
Home type
Villa
Architectural Style
Contemporary
Foundation Details
Slab
Construction Materials
Block, Stucco
Roof
Shingle
Utilities & Energy
Utilities
Cable Available, Electricity Available
Association Amenities
Fitness Center, Gated, Golf Course, Handicap Modified, Recreation Facilities, Tennis Court(s), Vehicle Restrictions, Wheelchair Access
Parking Features
Driveway
Laundry Features
Inside, Laundry Closet
Water Source
Public
Other Features
Community Features
Deed Restrictions, Fitness Center, Gated Community No Guard, Golf Carts Ok, Golf, Pool, Special Community Restrictions, Tennis Court(s)
Lot Features
City Limits, In County, Level, On Golf Course, Sidewalk
Patio And Porch Features
Covered, Screened, Side Porch
Subdivision Name
Sun City Center Unit 274 & 2
Vegetation
Mature Landscaping
Price History
| Date | Event | Price |
|---|---|---|
10/01/2026 Source: | Listed for Sale | $289,900 -3.33% $194/sqft |
09/25/2026 Source: | Listing Removed | $299,900 $201/sqft |
05/01/2026 Source: #MFRTB8495290 | Price Decreased | $299,900 -3.23% $201/sqft |
04/08/2026 Source: | Listed for Sale | $309,900 -5.81% $208/sqft |
03/18/2026 Source: | Listing Removed | $329,000 $220/sqft |

Show more
Nearby Homes











Find Homes by Property Features in Sun City Center, FL
Nearby New Homes For Sale

Based on information from Stellar MLS® through Nov 04, 2026, 07:15AM as submitted to and distributed by MLS GRID. All data is obtained from various sources and may not have been verified by the broker or MLS GRID. Supplied Open House Information is subject to change without notice. All information should be independently reviewed and verified for accuracy. Properties may or may not be listed by the office/agent presenting the information. IDX information is provided exclusively for consumers’ personal non-commercial use. It may not be used for any purpose other than to identify prospective properties consumers may be interested in purchasing. The data is deemed reliable but is not guaranteed by MLS GRID. The use of the MLS GRID Data may be subject to an end-user license agreement prescribed by the Member Participant’s applicable MLS, if any, and as amended from time to time. © 2026 Stellar MLS. All Rights Reserved.
 Advertising Broker: Fred McGill | Simple Showing, Inc
