Realty Solution
Powered by 
- 10
- Overview
- Description
- Property Details
- Location
- HOA Management
- Facts & Features
- Getting Around
- Nearby Homes


Listed by: David Ko (951) 552-3920 DRE #01476820 | Berkshire Hathaway HomeServices California Realty (951) 363-0002
$655,000
Monthly Est:$3,260
 3 Beds
 2 Baths
2 full baths
 2,250sqft
718 Via La Paloma, Riverside, CA 92507
$655,000
$3,260/moEst:
Get Pre-Approved
Single Family Residence
Built in 1980
$460/mo HOA
6,534 sqft lot
$291/sq.ft
Description
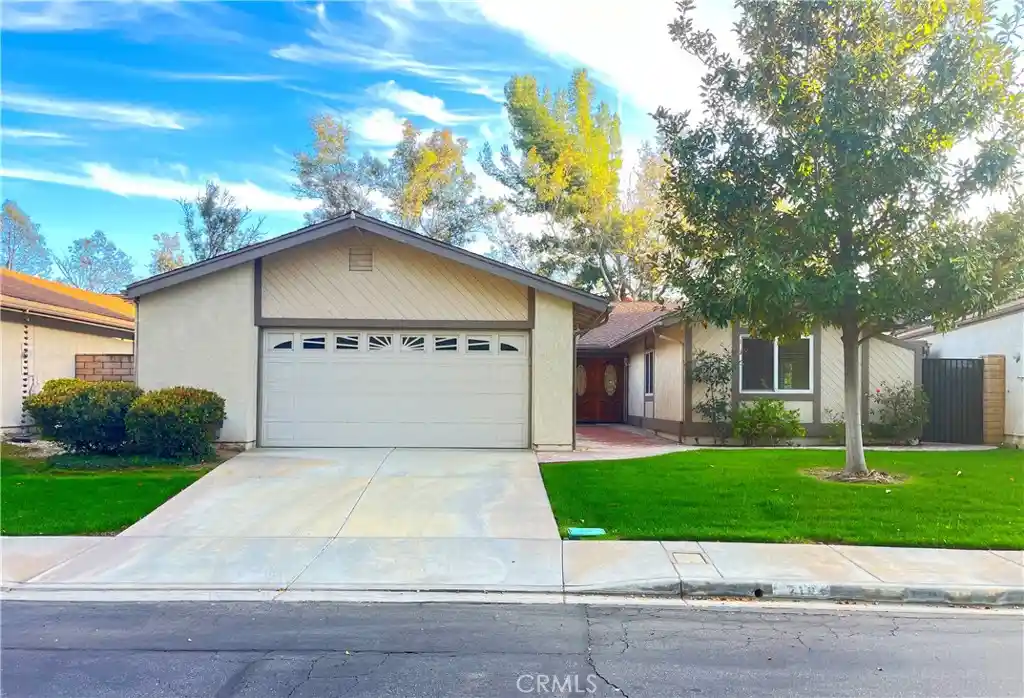
Looking for a single-level house with no sunken floors or steps in Canyon Crest? This larger, uniquely reconfigured floorplan is waiting for you! Step through the elegant double-door entry into a massive great room with vaulted ceilings, cozy fireplace, and dual sliding glass doors filled with abundant natural light. Enjoy tile and luxury vinyl flooring throughout — stylish and easy to maintain. The chef's kitchen features a custom vent hood, cooktop, built-in microwave & wall oven, granite countertops, and rich wood cabinetry. Pull out shelves and turn tables enhance your kitchen storage needs. A breakfast nook and expanded adjacent bonus room offer flexible space for work, play, or relaxation. The primary suite includes heightened ceilings, double sink vanities, a generous walk-in closet, and sliding door access to lovely hillside views. Two additional bedrooms—one with its own walk-in closet and another with a Murphy bed setup provide versatile living options. A spacious hallway split-bathroom, linen cabinets, and laundry room with sink combine convenience with storage! Ceiling fans in all bedrooms and family room help keep you comfortable. Whole house recirculating hot water pump provides you instant hot water without the wait. The oversized two-car garage offers extra space for a workshop and/or golf cart. Outside, enjoy a well-manicured lawn, custom brickwork, and fully covered wood patio with skylights that provide shade and soft natural light. Additional skylights and solar tubes throughout the home enhance brightness & energy efficiency, complemented by newer double-pane windows and sliders. Located near the Country Club Golf Course, Town Center shops, and restaurants with easy access to UC Riverside and nearby freeways. The community pool and spa add to resort-like lifestyle amenities. Seller updates include: LVP flooring, paint inside & out, custom wall paper, all ceiling fans, popcorn ceiling removal and more! This updated home is like no other in the neighborhood; don't miss out, make it yours today!
- Houzeo last checked: 1 hour ago
- Listing updated: July 31, 2026 at 1:17 am
- Source: California Regional MLS-CA | MLS#: OC25221619

Property Details
Status
Pending
Type
Single Family Residence
No. of Stories
1
County
City
Neighborhood
Year Built
1980
HOA Fees
$460/mo
Finished Area
2,250 sqft
Lot Size
6,534 sqft lot
Basement Area
- sqft
MLS Name
California Regional MLS
MLS Number
OC25221619
MLS Status
Pending
Days on Market
408
Cumulative Days on Market
240

Continue Your Journey in App
Find your dream home, receive real-time updates, and many more!
Continue Your Journey in App
Find your dream home, receive real-time updates, and many more!
Location
HOA Management
Canyon Hills
HOA Fees
$460/ Monthly
Amenities
 Amenities and services may be covered by one or multiple associations and service providers.
 Pool
 Spa
Disclaimer: Amenities are based on third-party information and may vary; buyers must independently verify all amenities, as information is deemed reliable but not guaranteed.
Facts & Features
Rooms
Bedrooms & bathrooms
Bedrooms: 3
Bathrooms: 2
Interior
Cooling
Central Air, Electric, Attic Fan
Heating
Forced Air, Fireplaces, Natural Gas
Flooring
See Remarks, Tile
Appliances
Built In Range, Dishwasher, Electric Oven, Disposal, Hot Water Circulator, Microwave, Range Hood, Vented Exhaust Fan, Water Heater
Window Features
Double Pane Windows, Skylights
Sewer
Public Sewer
Interior Features
Breakfast Bar, Breakfast Area, Ceiling Fans, Crown Molding, Cathedral Ceilings, Separate Formal Dining Room, Granite Counters, High Ceilings, Pantry, Recessed Lighting, All Bedrooms Down, Bedroom On Main Level, Main Level Primary, Primary Suite, Walk In Closets
Construction
Year Built
Year Built: 1980
Home type
Single Family Residence
Architectural Style
Ranch
Property Condition
Turnkey
Construction Materials
Drywall, Concrete, Stucco, Wood Siding
Roof
Shingle
Foundation Details
Slab
Utilities & Energy
Security Features
Carbon Monoxide Detectors, Smoke Detectors
Utilities
Electricity Connected, Natural Gas Connected, Sewer Connected, Water Connected
Water Source
See Remarks
Electric
Volts220
Association Amenities
Pool, Spa Hot Tub
Laundry Features
Electric Dryer Hookup, Gas Dryer Hookup, Inside
Fireplace Features
Family Room
Parking Features
Direct Access, Door Single, Driveway, Garage, Garage Door Opener
Pool Features
Community, Association
Other Features
Community Features
Sidewalks, Pool
Patio And Porch Features
Covered
Lot Features
Drip Irrigation Bubblers, Front Yard, Sprinklers In Rear, Sprinklers In Front, Lawn, Landscaped, Sprinkler System, Zero Lot Line
Disclosures
Covenants Restrictions Disclosure, Hoa Disclosure
Price History
| Date | Event | Price |
|---|---|---|
07/17/2026 Source: | Pending | $655,000 -2.96% $291/sqft |
05/20/2026 Source: | Contingent (Active Under Contract) | $674,990 +3.05% $300/sqft |
05/20/2026 Source: | Price Decreased | $655,000 -2.96% $291/sqft |
03/09/2026 Source: | Price Decreased | $674,990 -1.32% $300/sqft |
12/15/2025 Source: | Price Decreased | $684,000 -0.73% $304/sqft |

Show more
Canyon Crest Ranks #10 in Riverside, CA

Homes

Rental Prices

Median Home Price
Nearby Homes
Find Homes by Property Features in Riverside, CA
Nearby New Homes For Sale


Based on information from California Regional Multiple Listing Service, Inc. as of Nov 05, 2026, 12:45PM and /or other sources. All data, including all measurements and calculations of area, is obtained from various sources and has not been, and will not be, verified by broker or MLS. All information should be independently reviewed and verified for accuracy. Properties may or may not be listed by the office/agent presenting the information. Information being provided is for consumers’ personal, non-commercial use and may not be used for any purpose other than to identify prospective properties consumers may be interested in purchasing. This website may not include listings or property addresses of sellers who have directed their listing brokers to withhold their listing or their property address from display on the Internet. © 2026 California Regional Multiple Listing Service. All Rights Reserved.
 Advertising Broker: William Johnson DRE #01463271 | William Johnson Brokerage
