- Overview
- Description
- Property Details
- Location
- HOA Management
- Facts & Features
- Getting Around
- Nearby Homes



$1,200,000
Monthly Est:$5,973
 3 Beds
 3 Baths
2 full baths
 3,427sqft
719 Heatherbrae Rd, Crestone, CO 81131
$1,200,000
$5,973/moEst:
Get Pre-Approved
Single Family Residence
Built in 2009
$57.5/mo HOA
15.05 acres lot
$350/sq.ft
Description
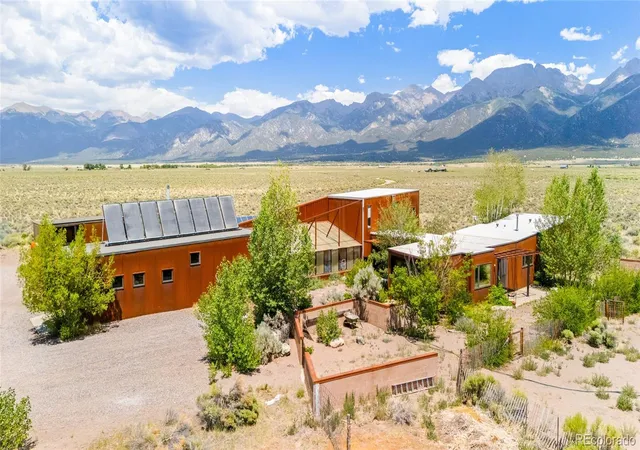
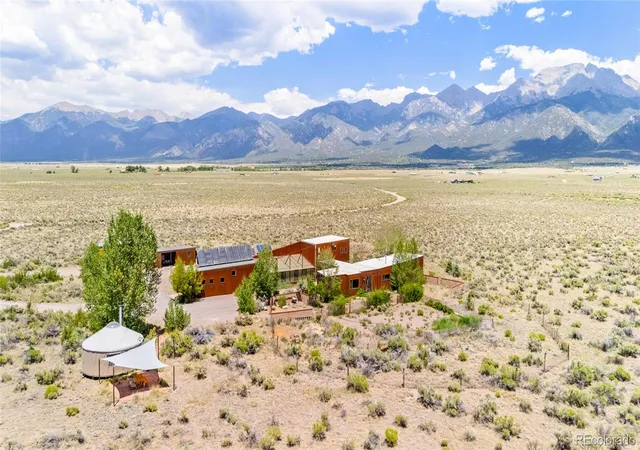
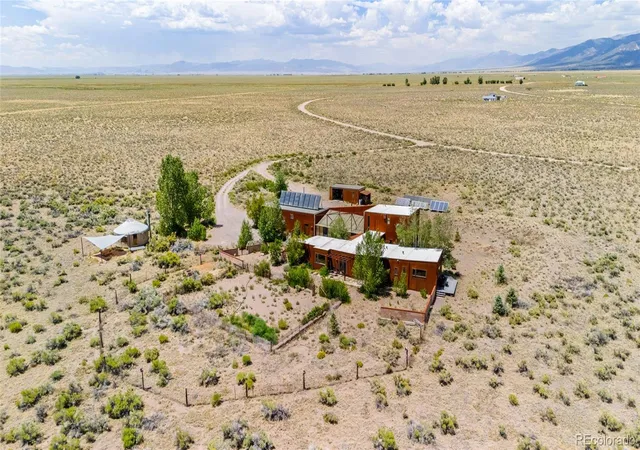
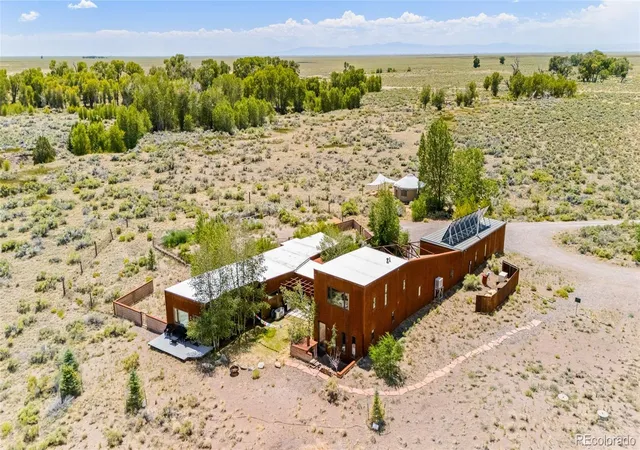
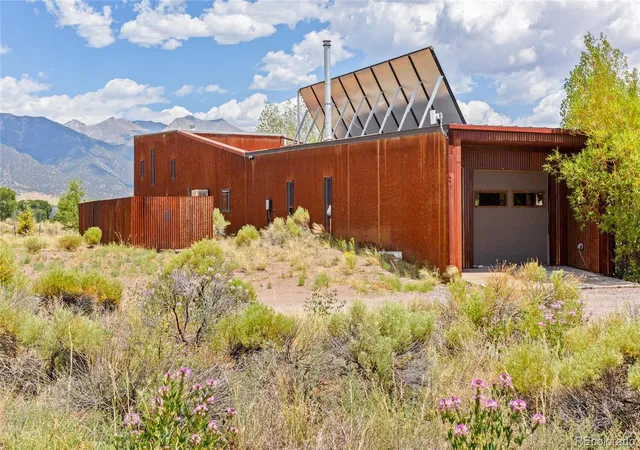
Rare opportunity for a luxury homestead off-grid lifestyle on 15 private acres in the Baca Grande Grants of Crestone. Thoughtfully sited at the edge of the greenbelt, direct access to year round creek & protected open space stretching west to the Great Sand Dunes, this custom-designed home offers an extraordinary connection to nature w/ modern comfort and sustainability. Surrounded by mature drought-tolerant landscaping, courtyards, and unobstructed Sangre de Cristo Mountain views, the home was designed to engage the landscape from every angle. Every room enjoys mountain views, passive solar exposure, and natural cross-ventilation. Flexible living zones support remote work, creative pursuits, wellness practices, or hosting guests w/ privacy. Natural materials and artisan craftsmanship define the interior: adobe & diamond plaster walls, polished concrete floors, bamboo cabinetry, cedar-lined closets, slate tile, and custom built-ins for a healthy, low-toxin environment. Open kitchen features a four-oven Aga range, ss countertops, maple butcher-block island & antique apothecary drawers from a historic general store. Primary suite includes a copper soaking tub, slate shower, custom walk-in closet, mountain-view deck. Additional spaces include a yoga studio, home office, storage, and seamless indoor-outdoor living areas. Designed for self-reliance: private well, solar PV, passive solar design, greenhouse,workshop, root cellar, wood-fired pizza oven, wood stoves, radiant floor heat, on-demand hot water, triple-pane windows, and efficient ICF construction with low-maintenance metal cladding. More than a home, a thoughtfully crafted sanctuary where sustainability, creativity, and connection to the land come together. Harvest from the greenhouse, create in the workshop, gather around the pizza oven, and enjoy Colorado's darkest star-filled skies. Direct greenbelt access, abundant wildlife, panoramic mountain views complete this exceptional Crestone retreat and homestead!
- Houzeo last checked: 14 minutes ago
- Listing updated: October 9, 2026 at 4:32 am
- Listing Provided by: Bonita Day (719) 920-7174 | Crestone Peak Realty (719) 256-4198
- Source: DENVER (RE COLORADO) MLS-CO | MLS#: 9924286

Property Details
Status
Active
Type
Single Family Residence
No. of Stories
-
County
City
Neighborhood
--
Year Built
2009
HOA Fees
$57.5/mo
Finished Area
3,427 sqft
Lot Size
15.05 acres lot
Basement Area
- sqft
MLS Name
DENVER (RE COLORADO) MLS
MLS Number
9924286
MLS Status
Active
Days on Market
93

Continue Your Journey in App
Find your dream home, receive real-time updates, and many more!
Download App
Continue Your Journey in App
Find your dream home, receive real-time updates, and many more!
Location
HOA Management
Baca Grande Property Owners Association
HOA Fees
$690/ Annually
Amenities
 Amenities and services may be covered by one or multiple associations and service providers.
 Bike Trails
 Road Maintenance
 Park Playground
 Tennis
 Golf
Golf
 Reserves
Disclaimer: Amenities are based on third-party information and may vary; buyers must independently verify all amenities, as information is deemed reliable but not guaranteed.
Facts & Features
Rooms
Bedrooms & bathrooms
Bedrooms: 3
Bathrooms: 3
Bedroom
Level: Main
Bathroom Full
Level: Main
Bedroom
Level: Main
Bedroom
Level: Upper
Bathroom Full
Level: Upper
Bathroom One Quarter
Level: Main
Interior
Heating
Active Solar, Passive Solar, Propane, Radiant Floor, Solar
Exterior Features
Garden, Lighting, Private Yard
Appliances
Oven, Range Hood, Refrigerator, Tankless Water Heater, Washer
Cooling
None
Sewer
Septic Tank
Construction
Year Built
Year Built: 2009
Home type
Single Family Residence
Construction Materials
Ic Fs (insulated Concrete Forms), Metal Siding
Roof
Membrane, Metal
Architectural Style
Contemporary, Mountain Contemporary
Foundation Details
Slab
Utilities & Energy
Parking Features
220 Volts, Circular Driveway, Concrete, Gravel, Heated Garage, Insulated Garage
Utilities
Off Grid, Propane
Electric
220 Volts
Association Amenities
Golf Course, Park, Playground, Tennis Court(s), Trail(s)
Water Source
Well
Other Features
Subdivision Name
Baca Grande Grants
Patio And Porch Features
Deck, Patio
Vegetation
Brush, Mixed, Natural State, Pine, Sagebrush
Lot Features
Foothills, Greenbelt, Landscaped, Level, Master Planned, Meadow, Open Space, Secluded
Price History
| Date | Event | Price |
|---|---|---|
07/18/2026 Source: | Listed for Sale | $1,200,000 $350/sqft |
07/16/2026 Source: | Coming Soon | $1,200,000 $350/sqft |

Nearby Homes



Find Homes by Property Features in Crestone, CO

Based on information from REcolorado®, Inc.through Oct 18, 2026, 05:30PM. Not all properties were listed and/or closed by Company. This representation is based in whole or in part on content supplied by REcolorado®, Inc. REcolorado®, Inc. does not guarantee nor is it in any way responsible for its accuracy. Content maintained by REcolorado®, Inc. may not reflect all real estate activity in the market. Some IDX listings have been excluded from this website. Any use search of data on the website, other than by a consumer looking to purchase real estate, is prohibited. If Houzeo suspect “scraping” of the data has occurred, the suspicion and any evidence will be reported to the MLS. IDX information is provided exclusively for consumers' personal non-commercial use. It may not be used for any purpose other than to identify prospective properties consumers may be interested in purchasing. The data is deemed reliable but is not guaranteed by REcolorado®. The use of the IDX Data may be subject to an end user license agreement prescribed by REcolorado® as amended from time to time.
Based on information submitted to the MLS GRID as of Oct 18, 2026, 05:30PM. All data is obtained from various sources and may not have been verified by broker or MLS GRID. Supplied Open House information is subject to change without notice. All information should be independently reviewed and verified for accuracy. Properties may or may not be listed by the office/agent presenting the information. ©2026 REcolorado®, Inc. All Rights Reserved.
 Advertising Broker: Albert Gollas | Gollas and Company, Inc.
