- Overview
- Description
- Property Details
- Location
- Facts & Features
- Getting Around
- Nearby Homes


Street View
Listed by: John Snyder | Snyder Donegan Real Estate Group (802) 457-2600
$2,195,000
Monthly Est:$10,925
 3 Beds
 5 Baths
3 full baths + 2 half baths
 4,329sqft
719 Walker Hill Rd, Barnard, VT 05031
$2,195,000
$10,925/moEst:
Get Pre-Approved
Single Family Residence
Built in 1991
$-- HOA
66 acres lot
$507/sq.ft
Description
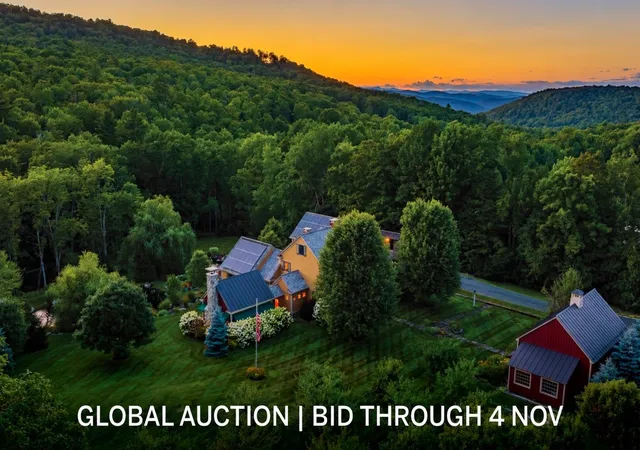
An exquisite, private retreat for artists, writers, nature-lovers, composers or simply as a quiet, serene getaway gathering house on 66 stunningly beautiful acres with stone walls, gardens, patios, open lawns, a beautiful swimming pond, in-ground heated saltwater pool with stone patio, and a breathtakingly beautiful outdoor screened pergola. The residence has five rooms with beds (easily sleeps 10) plus the heated studio building with half-bath, was constructed using reclaimed frames from several historic hand-hewn cape homes built on a modern foundation with modern mechanicals. The home features antique period door hardware, hinges and locks throughout - and hand hewn beams and wall panel boards (some are 2 feet wide). Other features include 12-over-12 wavy glass windows, dutch doors (pantry and study), 3 fireplaces and 2 wood stoves. Other common spaces include a living room, kitchen, formal dining room, sitting room, rec room and two offices and stone wine cellar. Separately a finished/heated “studio” building with a half-bath is now being used as a pottery studio. Excellent mechanicals include buried electrical lines, fiber optic internet, a solar array and an automatic propane backup generator. The mature gardens feature landscape lighting and many varieties of flowers, apple trees and blueberry bushes, attracting bees and hummingbirds. 64 of the 66 acres of land are professionally managed in a Current Land Use program, saving on taxes, with walking trails. And the property abuts the Hawks Hill Forest and trail network. SEE PROPERTY WEBSITE FOR MORE.
- Houzeo last checked: 12 hours ago
- Listing updated: October 20, 2026 at 9:30 pm
- Source: NEREN/Prime MLS-NH | MLS#: 5088843

Property Details
Status
Active Under Contract
Type
Single Family Residence
No. of Stories
-
County
City
Neighborhood
--
Year Built
1991
HOA Fees
-
Finished Area
4,329 sqft
Lot Size
66 acres lot
Basement Area
- sqft
MLS Name
NEREN/Prime MLS
MLS Number
5088843
MLS Status
(31) Under Contract - Active Under Contract
Days on Market
173

Continue Your Journey in App
Find your dream home, receive real-time updates, and many more!
Continue Your Journey in App
Find your dream home, receive real-time updates, and many more!
Location
Facts & Features
Rooms
Bedrooms & bathrooms
Bedrooms: 3
Bathrooms: 5
Interior
Appliances
Dishwasher, Disposal, Dryer, Range Hood, Microwave, Gas Range, Refrigerator, Washer
Exterior Features
In Ground Pool, Screened Porch, Private Dock
Interior Features
Wood Fireplace, 3+ Fireplaces, Wood Stove Hook Up
Flooring
Concrete, Slate/stone, Tile, Wood
Heating
Baseboard
Sewer
Concrete, Leach Field On Site, Pumping Station
Cooling
None
Construction
Year Built
Year Built: 1991
Home type
Single Family Residence
Roof
Asphalt Shingle, Wood Shingle
Construction Materials
Clapboard
Architectural Style
Cape
Property Condition
Existing
Foundation Details
Concrete
Utilities & Energy
Basement
Partially Finished
Parking Features
Parking Spaces 1 10
Water Source
Drilled Well, Private
Utilities
None
Electric
200+ Amp Service, Circuit Breakers
Other Features
Lot Features
Pasture, Landscaped, Walking Trails
Price History
| Date | Event | Price |
|---|---|---|
10/20/2026 Source: | Contingent (Active Under Contract) | $2,195,000 $507/sqft |
07/14/2026 Source: | Listed for Sale | $2,195,000 -8.35% $507/sqft |
09/17/2025 Source: | Off Market | $2,395,000 $553/sqft |

Nearby Homes



Find Homes by Property Features in Barnard, VT


Based on information from PrimeMLS Inc. through Nov 02, 2026, 02:16PM. This display of listings may or may not be the entire Compilation from the PrimeMLS database, and PrimeMLS does not guarantee the accuracy of such information. The listing broker's offer of compensation is made only to other real estate licensees who are participant members of PrimeMLS. This information is deemed reliable, but not guaranteed. The data relating to real estate displayed on this display comes in part from the IDX Program of PrimeMLS. The information being provided is for consumers' personal, non- commercial use and may not be used for any purpose other than to identify prospective properties consumers may be interested in purchasing. Data last updated Nov 02, 2026, 02:16PM. © 2026 PrimeMLS, Inc. All Rights Reserved.
 Advertising Broker: Derek Greene | The Greene Realty Group
