Realty Solution
Powered by 
- 0
- 5
- Overview
- Description
- Property Details
- Location
- Facts & Features
- Getting Around
- Nearby Homes

Street View
Listed by: Austin Alfieri (626) 484-0722 DRE #02101371, Ernie Carswell DRE #01111566 | Sotheby's International Realty (310) 724-7000
$6,699,000
Monthly Est:$33,343
 4 Beds
 6 Baths
2 full baths + 2 half baths
 7,426sqft
71911 Desert Dr, Rancho Mirage, CA 92270
$6,699,000
$33,343/moEst:
Get Pre-Approved
Single Family Residence
Built in 2019
$-- HOA
2.13 acres lot
$902/sq.ft
Description
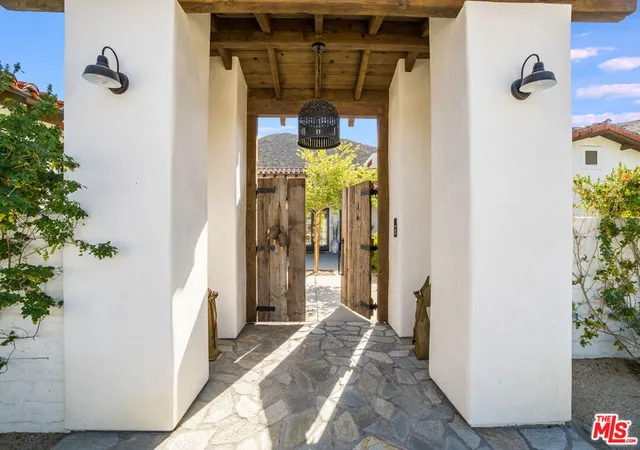
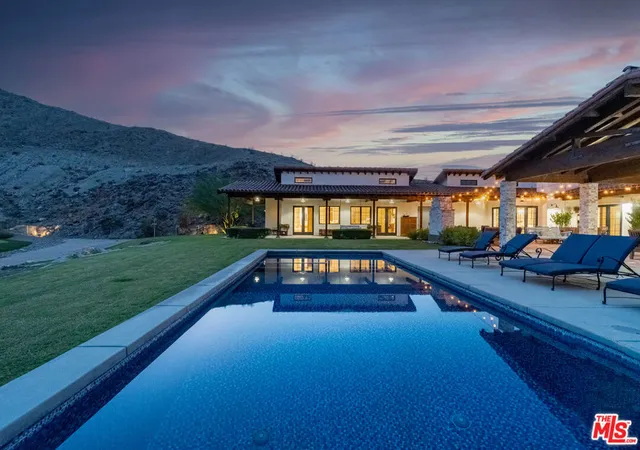
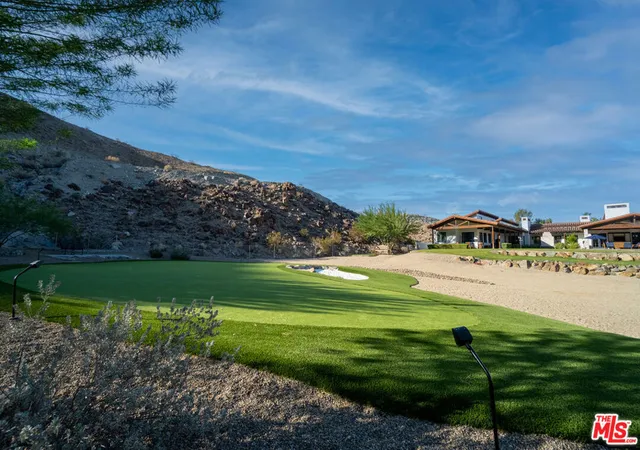
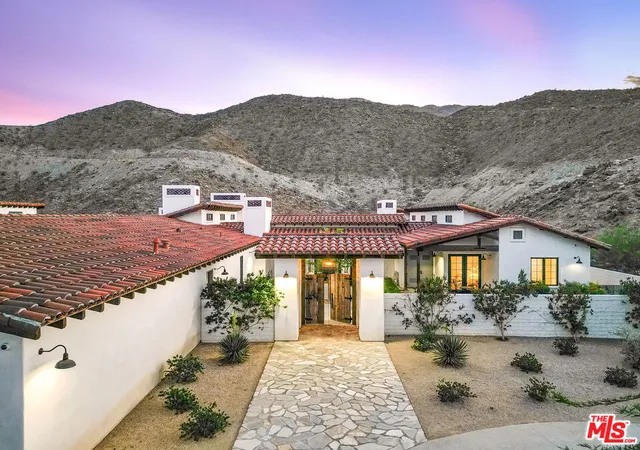
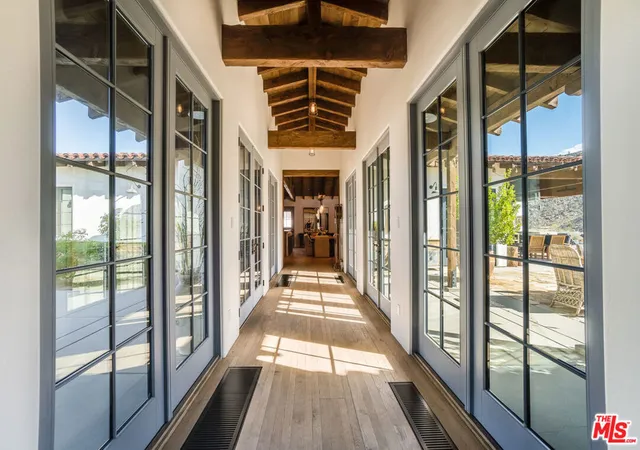
Situated at the end of a peaceful cul-de-sac in Rancho Mirage, this extraordinary 2+ acre California Spanish Estate known as "Kanyon Ranch"offers one of the most exceptional residential settings in the area. From the moment you arrive, the energy of the desert fades away, replaced by the serenity of your own private entertainer's paradise.Custom-built in 2019, the residence features four spacious en-suite bedrooms. A detached ADU with its own en-suite bath brings the total to five bedrooms and seven bathrooms, offering ideal accommodations for guests or extended family. Culinary enthusiasts will find true kitchen nirvana here. Designed for both everyday living and grand-scale entertaining, the chef's kitchen is equipped with multiple ovens, a wood-burning pizza oven, a salamander indoor grill, an open-hearth wood-burning oven, an oversized walk-in pantry, and temperature-controlled wine storage.Outdoors, the expansive and tranquil grounds stretch toward the dramatic Santa Rosa Mountain backdrop, creating a striking natural focal point. An open-air entertaining pavilion invites both lively celebrations and relaxed evenings, complete with a fully equipped outdoor kitchen designed for hosting unforgettable gatherings.The resort-style grounds feature a tiled pool and spa, an outdoor fireplace, a fire pit, and a full-size pickleball/sport court. Golf enthusiasts will appreciate the private one-hole golf course with a white sand bunker perfect for practicing chip shots. A 15-seat private theater provides a luxury viewing experience worthy of Hollywood premieres or binge-worthy series nights. The home is equipped with indoor and outdoor surround sound as well as a comprehensive security camera system, ensuring both entertainment and peace of mind.Ample parking includes an attached three-car air-conditioned garage and driveway space for approximately 20 additional vehicles. A secondary detached air-conditioned garage suited for an RV or 5 additional vehicles keeps every adventure within reach. This is a rare opportunity to own a truly one-of-a-kind desert retreat.
- Houzeo last checked: 10 minutes ago
- Listing updated: October 5, 2026 at 7:18 pm
- Source: California Regional MLS-CA | MLS#: 26660673

Property Details
Status
Active
Type
Single Family Residence
No. of Stories
1
County
City
Neighborhood
--
Year Built
2019
HOA Fees
-
Finished Area
7,426 sqft
Lot Size
2.13 acres lot
Basement Area
- sqft
MLS Name
California Regional MLS
MLS Number
26660673
MLS Status
Active
Days on Market
218

Continue Your Journey in App
Find your dream home, receive real-time updates, and many more!
Download App
Continue Your Journey in App
Find your dream home, receive real-time updates, and many more!
Location
Facts & Features
Rooms
Bedrooms & bathrooms
Bedrooms: 4
Bathrooms: 6
Interior
Exterior Features
Fire Pit
Flooring
Wood
Cooling
Central Air
Interior Features
Ceiling Fans, Walk In Pantry, Wine Cellar, Walk In Closets, Workshop
Appliances
Barbecue, Dishwasher, Disposal, Microwave, Refrigerator, Dryer, Washer
Heating
Central, Fireplaces
Construction
Year Built
Year Built: 2019
Home type
Single Family Residence
Architectural Style
Spanish
Utilities & Energy
Pool Features
Heated, In Ground, Permits, Private, Salt Water, Tile
Fireplace Features
Family Room, Free Standing, Gas, Living Room, Outside, Wood Burning
Laundry Features
Inside, Laundry Room
Parking Features
Circular Driveway, Controlled Entrance, Concrete, Covered, Direct Access, Electric Gate, Garage, Garage Door Opener, Guest, Gated, Private, Rv Garage, Rv Access Parking, Rv Covered, Storage
Other Features
Disclosures
Seller Disclosure
Subdivision Name
Not In A Development
Price History
| Date | Event | Price |
|---|---|---|
03/06/2026 Source: | Listed for Sale | $6,699,000 $902/sqft |

Nearby Homes


Find Homes by Property Features in Rancho Mirage, CA
Nearby New Homes For Sale


Based on information from California Regional Multiple Listing Service, Inc. as of Oct 11, 2026, 02:30PM and /or other sources. All data, including all measurements and calculations of area, is obtained from various sources and has not been, and will not be, verified by broker or MLS. All information should be independently reviewed and verified for accuracy. Properties may or may not be listed by the office/agent presenting the information. Information being provided is for consumers’ personal, non-commercial use and may not be used for any purpose other than to identify prospective properties consumers may be interested in purchasing. This website may not include listings or property addresses of sellers who have directed their listing brokers to withhold their listing or their property address from display on the Internet. © 2026 California Regional Multiple Listing Service. All Rights Reserved.
 Advertising Broker: William Johnson DRE #01463271 | William Johnson Brokerage