- Overview
- Description
- Property Details
- Location
- HOA Management
- Facts & Features
- Getting Around
- Nearby Homes


$849,000
Monthly Est:$4,226
 3 Beds
 2 Baths
2 full baths
 2,471sqft
7198 Del Lago Dr, Sarasota, FL 34238
$849,000
$4,226/moEst:
Get Pre-Approved
Single Family Residence
Built in 1994
$429.67/mo HOA
6,095 sqft lot
$344/sq.ft
Description
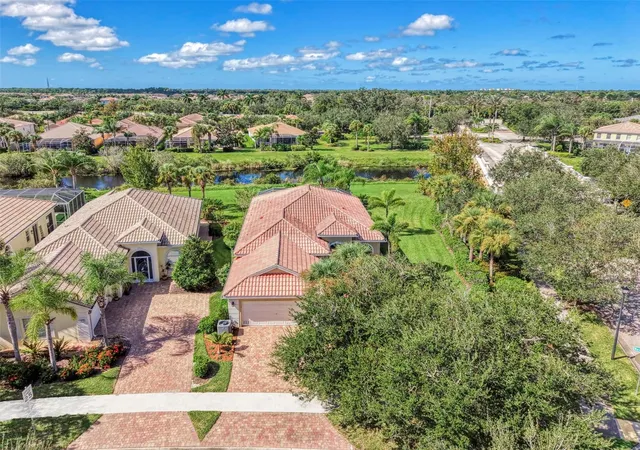
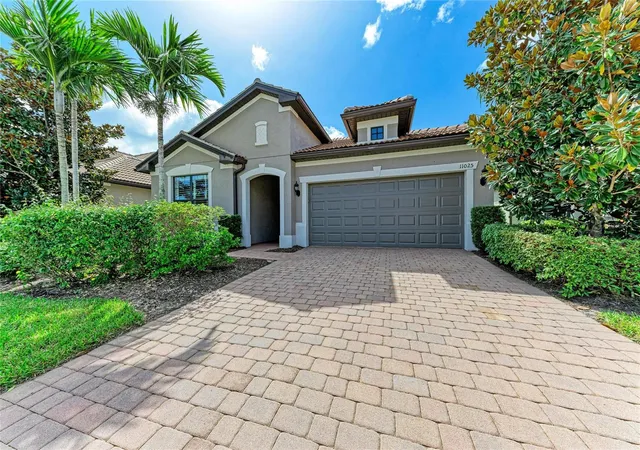
Mira Lago at Palmer Ranch is a boutique, maintenance-free community ideally located just minutes from world-renowned Siesta Key Beach. Situated on a corner lot with tranquil lake views, this beautifully updated home offers 2,471 square feet of thoughtfully designed living space with high-end finishes throughout. All three bedrooms include closets, and the versatile den is enclosed by striking 8-foot Italian glass barn doors.
Extensively renovated, the home features a barrel tile roof (2020) and major 2021 updates including PGT hurricane-impact windows and sliders, new AC, updated electrical, full re-piping, and paver driveway, walkway, and lanai. Inside, the open-concept floor plan showcases Italian wood-look porcelain plank tile flooring, 8-foot frosted glass interior doors, and a bright, contemporary design perfect for entertaining.
The chef's kitchen features an oversized granite island, quartz countertops, custom cabinetry, a 48-inch Fulgor Milano Sofia induction range with double ovens, ZLINE hood, KitchenAid appliances, dual wine chiller, pot filler, and Dornbracht faucet. The spacious primary suite offers dual custom walk-in closets, while the updated baths feature quartz countertops, Santec fixtures, and designer finishes.
The shiplap-accented Florida room opens to a 25-foot screened paver lanai overlooking the lake, creating seamless indoor-outdoor living. Additional upgrades include Hunter Douglas window treatments, remote-controlled sunshades, a redesigned laundry room with quartz counters and LG washer and dryer, plus an epoxy-finished garage with built-in storage.
A private pool cannot be added; however, the resort-style community pool is just steps away. Maintenance fees include landscaping, irrigation, exterior painting, pest control, Verizon basic cable, annual pressure washing, and tree trimming for effortless living. Conveniently located near the Legacy Trail, Siesta Key Beach, shopping, dining, and cultural attractions, this exceptional home offers the perfect blend of luxury, comfort, and carefree Florida living.
Included with the purchase of this exceptional home is a TPC Prestancia Sports Club Membership for the new owners! Scheduled to open in early 2027, this premier club will feature 26 tennis, pickleball, and padel courts, a state-of-the-art fitness center, training and recovery facilities, group fitness studios, and a spectacular 30,000-square-foot clubhouse overlooking the lakeside racquet complex and golf course. Membership also includes access to the TPC Prestancia Main Clubhouse, offering dining, lounges, and a vibrant social calendar.
- Houzeo last checked: 54 minutes ago
- Listing updated: October 9, 2026 at 6:36 pm
- Listing Provided by: Cindy Taliaferro (941) 894-7269 | PREMIER SOTHEBY'S INTERNATIONAL REALTY (941) 364-4000
- Source: Stellar MLS-FL as distributed by MLS GRID | MLS#: A4689649

Property Details
Status
Pending
Type
Single Family Residence
No. of Stories
1
County
City
Neighborhood
--
Year Built
1994
HOA Fees
$429.67/mo
Finished Area
2,471 sqft
Lot Size
6,095 sqft lot
Basement Area
- sqft
MLS Name
Stellar MLS
MLS Number
A4689649
MLS Status
Pending
Days on Market
202
Cumulative Days on Market
111

Continue Your Journey in App
Find your dream home, receive real-time updates, and many more!
Continue Your Journey in App
Find your dream home, receive real-time updates, and many more!
Location
HOA Management
Jennifer Johnson C & S Community Mgmt
HOA Fees
$1,289/ Quarterly
Palmer Ranch Community Association
HOA Fees
$-/
Amenities
 Amenities and services may be covered by one or multiple associations and service providers.
 Pool
 Maintenance
 Spa
 Cable TV
 Pest Control
 Security Gate
 Trash Pickup
 Sewer
 Private Road
Vehicle Restrictions
Escrow Reserves Fund
Management
Common Area Taxes
Disclaimer: Amenities are based on third-party information and may vary; buyers must independently verify all amenities, as information is deemed reliable but not guaranteed.
Facts & Features
Rooms
Bedrooms & bathrooms
Bedrooms: 3
Bathrooms: 2
Living Room
Level: First
Area: 240.00 Square Feet
Dimensions: 12x20
Florida Room
Level: First
Area: 99.00 Square Feet
Dimensions: 11x9
Den
Level: First
Area: 130.00 Square Feet
Dimensions: 13x10
Kitchen
Level: First
Area: 260.00 Square Feet
Dimensions: 20x13
Dining Room
Level: First
Area: 165.00 Square Feet
Dimensions: 11x15
Balcony/Porch/Lanai
Level: First
Area: 275.00 Square Feet
Dimensions: 25x11
Primary Bedroom
Level: First
Area: 273.00 Square Feet
Dimensions: 21x13
Bedroom 2
Level: First
Area: 154.00 Square Feet
Dimensions: 11x14
Bedroom 3
Level: First
Area: 154.00 Square Feet
Dimensions: 11x14
Primary Bathroom
Level: First
Area: 84.00 Square Feet
Dimensions: 7x12
Bathroom 2
Level: First
Area: 55.00 Square Feet
Dimensions: 5x11
Laundry
Level: First
Area: 35.00 Square Feet
Dimensions: 5x7
Interior
Appliances
Built In Oven, Convection Oven, Dishwasher, Disposal, Dryer, Electric Water Heater, Exhaust Fan, Microwave, Range, Refrigerator, Washer, Wine Refrigerator
Exterior Features
Lighting, Private Mailbox, Rain Gutters, Sidewalk
Heating
Central, Electric
Cooling
Central Air
Sewer
Public Sewer
Flooring
Tile
Interior Features
Built In Features, Cathedral Ceiling(s), Ceiling Fans(s), Eat In Kitchen, High Ceilings, Open Floorplan, Split Bedroom, Stone Counters, Walk In Closet(s), Window Treatments
Construction
Year Built
Year Built: 1994
Home type
Single Family Residence
Construction Materials
Block, Stucco
Foundation Details
Slab
Roof
Tile
Utilities & Energy
Utilities
Bb/hs Internet Available, Cable Connected, Electricity Connected, Fire Hydrant, Public, Sewer Connected, Underground Utilities, Water Connected
Security Features
Gated Community, Security Gate
Parking Features
Driveway
Pool Features
Heated, In Ground
Association Amenities
Cable Tv, Fence Restrictions, Gated, Maintenance, Pool, Spa/hot Tub, Vehicle Restrictions
Laundry Features
Inside, Laundry Room
Water Source
Canal/lake For Irrigation, Public
Other Features
Vegetation
Trees/landscaped
Lot Features
Corner Lot, In County, Landscaped, Sidewalk, Paved, Private
Community Features
Deed Restrictions, Gated Community No Guard, No Truck/rv/motorcycle Parking, Pool, Sidewalks, Special Community Restrictions
Patio And Porch Features
Patio, Screened
Subdivision Name
Mira Lago At Palmer Ranch Ph 2
Price History
| Date | Event | Price |
|---|---|---|
08/03/2026 Source: | Contingent (Active Under Contract) | $849,000 $344/sqft |
08/03/2026 Source: | Pending | $849,000 $344/sqft |
06/24/2026 Source: | Price Decreased | $849,000 -2.97% $344/sqft |
05/28/2026 Source: | Price Increased | $875,000 +3.06% $354/sqft |
04/14/2026 Source: | Listed for Sale | $849,000 -5.14% $344/sqft |

Show more
Nearby Homes




Find Homes by Property Features in Sarasota, FL

Based on information from Stellar MLS® through Nov 02, 2026, 02:15PM as submitted to and distributed by MLS GRID. All data is obtained from various sources and may not have been verified by the broker or MLS GRID. Supplied Open House Information is subject to change without notice. All information should be independently reviewed and verified for accuracy. Properties may or may not be listed by the office/agent presenting the information. IDX information is provided exclusively for consumers’ personal non-commercial use. It may not be used for any purpose other than to identify prospective properties consumers may be interested in purchasing. The data is deemed reliable but is not guaranteed by MLS GRID. The use of the MLS GRID Data may be subject to an end-user license agreement prescribed by the Member Participant’s applicable MLS, if any, and as amended from time to time. © 2026 Stellar MLS. All Rights Reserved.
 Advertising Broker: Fred McGill | Simple Showing, Inc
