
- Overview
- Description
- Property Details
- Location
- Facts & Features
- Getting Around
- Nearby Homes



$649,900
Monthly Est:$3,235
 5 Beds
 3 Baths
3 full baths
 2,098sqft
72 Fredericks Rd, Schenectady, NY 12302
$649,900
$3,235/moEst:
Get Pre-Approved
Single Family Residence
Built in 1996
$-- HOA
0.59 acre lot
$310/sq.ft
Description
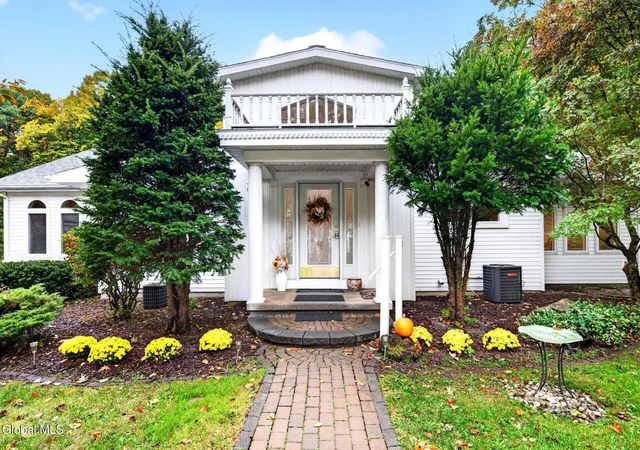
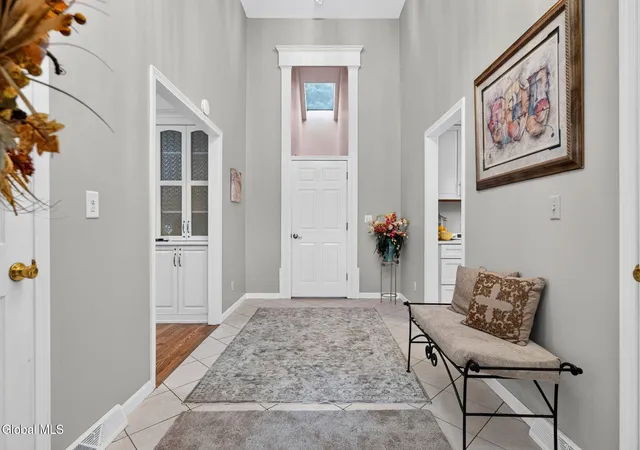
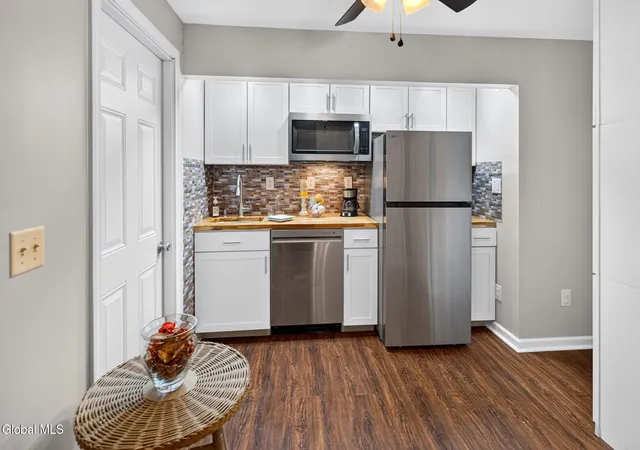
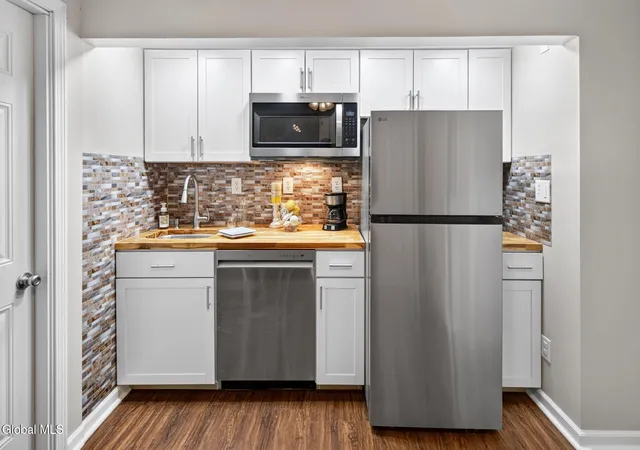
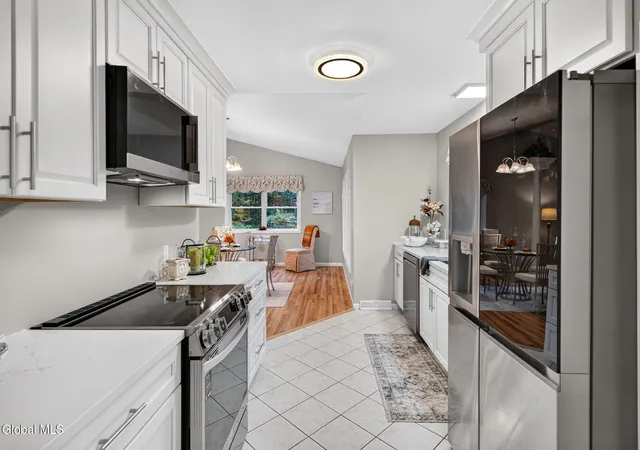
Open House Sunday, Oct 25 from 1-3. This 5 BR/3 Bath Home is spacious and exceptionally versatile, offers comfortable living space on two levels. Ideal for extended family, guests, multi-generational living. The upper-level features three bedrooms and two full bathrooms, large home office, inviting living room Architectural Columns. Open dining area, and another breakfast area with a built in Buttler Pantry. New Kitchen and appliances in 2026. 4 Season Sunroom. Two laundry rooms, both bathrooms are very large, one with disability friendly features includes a very large tiled shower area. The lower level provides an impressive additional living area with two Walk-Out Suites, a full bathroom, new Kitchenette and appliances installed in 2026. Creating wonderful possibilities for guest, extended family, or a privet retreat. Large storage and utility room with laundry hookup, 2 furnaces and 2 CA. Completing the home is an attached 2 car garage. 200-amp service, backup generator. New septic field system 2019. New roof 2024. Sprinkle system front. Fenced in yard front and back. 3350sqft Living space. Burnt Hills - Ballston Lake School System.
- Houzeo last checked: 4 hours ago
- Listing updated: October 27, 2026 at 8:09 pm
- Listing Provided by: Ildiko McPhilmy (518) 253-2295 DRE #30MC0448276 | Purdy Realty LLC (518) 384-1117
- Source: Greater Capital Association of Realtors (Global) MLS-NY | MLS#: 202628413

Property Details
Status
Active
Type
Single Family Residence
No. of Stories
-
County
City
Neighborhood
--
Year Built
1996
HOA Fees
-
Finished Area
2,098 sqft
Lot Size
0.59 acre lot
Basement Area
- sqft
MLS Name
Greater Capital Association of Realtors (Global) MLS
MLS Number
202628413
MLS Status
Active
Days on Market
13

Continue Your Journey in App
Find your dream home, receive real-time updates, and many more!
Continue Your Journey in App
Find your dream home, receive real-time updates, and many more!
Location
Facts & Features
Rooms
Bedrooms & bathrooms
Bedrooms: 5
Bathrooms: 3
Interior
Interior Features
High Speed Internet, Paddle Fan, Solid Surface Counters, 1 Family + In Law, Cathedral Ceiling(s), Ceramic Tile Bath, Built In Features
Flooring
Ceramic Tile, Hardwood, Laminate
Cooling
Central Air
Window Features
Screens, Blinds, Curtain Rods, Double Pane Windows
Sewer
Septic Tank
Heating
Forced Air, Natural Gas
Appliances
Ice Maker, Other, Dishwasher, Disposal, Dryer, Freezer, Gas Water Heater, Microwave, Oven, Range, Refrigerator, Washer, Washer/dryer
Exterior Features
Drive Paved
Construction
Year Built
Year Built: 1996
Home type
Single Family Residence
Architectural Style
Contemporary, Custom
Construction Materials
Vinyl Siding
Foundation Details
Concrete Perimeter
Roof
Shingle, Asphalt
Property Condition
Updated/remodeled
Utilities & Energy
Parking Features
Off Street, Storage, Paved, Attached, Driveway, Garage Door Opener
Electric
200+ Amp Service
Utilities
Cable Available
Basement
Exterior Entry, Finished, Full, Heated, Sump Pump
Security Features
Smoke Detector(s), Carbon Monoxide Detector(s)
Laundry Features
Electric Dryer Hookup, In Basement, In Bathroom, Upper Level, Washer Hookup
Water Source
Public
Other Features
Patio And Porch Features
Front Porch
Lot Features
Private, Road Frontage, Sprinklers In Front, Wooded, Cleared, Landscaped
Price History
| Date | Event | Price |
|---|---|---|
10/16/2026 Source: | Listed for Sale | $649,900 $310/sqft |

Nearby Homes



Find Homes by Property Features in Schenectady, NY
Nearby New Homes For Sale

Based on information from the Global Multiple Listing Service, Inc. through Oct 29, 2026, 02:15PM. Information is provided exclusively for consumers’ personal, non-commercial use. It may not be used for any purpose other than to identify prospective properties consumers may be interested in purchasing. The data is deemed reliable but is not guaranteed accurate by the MLS. This website may not include listings or property addresses of sellers who have directed their listing brokers to withhold their listing or their property address from display on the Internet. © 2026 Global Multiple Listing Service, Inc. All Rights Reserved.
 Advertising Broker: Derek Greene | The Greene Realty Group
