
- Overview
- Description
- Property Details
- Location
- Facts & Features
- Getting Around
- Nearby Homes


Street View
$459,900
Monthly Est:$2,289
 4 Beds
 2 Baths
2 full baths
 2,250sqft
1 Red Coach Dr, Schenectady, NY 12302
$459,900
$2,289/moEst:
Get Pre-Approved
Single Family Residence
Built in 1979
$-- HOA
0.34 acre lot
$204/sq.ft
Description
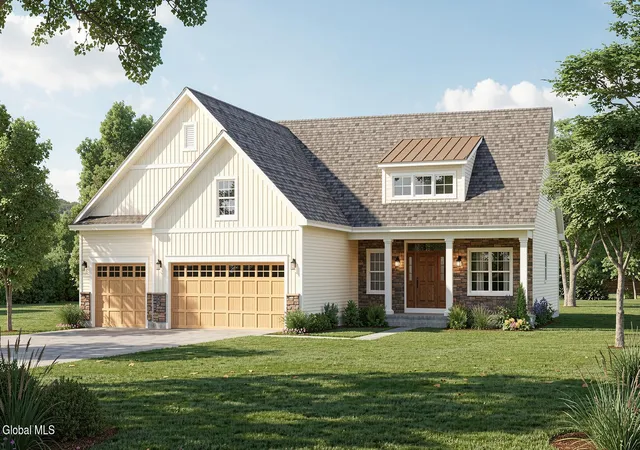
** OPEN HOUSES Sat, Oct 31 and Sun, Nov 1 from 10:30 a.m. - 12:30 p.m. ** For 27 years, this lovingly maintained 4-bed, 2-full-bath home has been the backdrop for countless gatherings and cherished memories. Immaculately cared for and updated (including a brand new 50-year roof in 2025!), 1 Red Coach Drive offers a unique blend of warmth, comfort, and everyday functionality in a fantastic neighborhood. Nestled on a PREMIER corner lot near the end of a dead-end street, this house features a large fenced-in yard with forever-wild in the back, creating a peaceful setting to enjoy for years to come. Step inside to a spacious foyer that immediately makes you feel at home. Hardwood floors span the first floor, where a large living room with a beautiful bay window fills the space with natural light. The inviting Den features a cozy gas fireplace, while the updated kitchen boasts granite countertops, maple cabinetry, and a new fridge (2025). A formal dining room provides the perfect setting for holiday dinners and special occasions. Adding a unique touch of convenience is a custom main-level laundry/mudroom to keep everyday life organized. Upstairs, you'll find 4 spacious bedrooms with hardwood floors and generous closet space. Both bathrooms were tastefully renovated in 2019. Additional highlights include a whole-house generator, central air, a 4-zone heating system, and newer tilt-in windows throughout. The outdoor space features gorgeous landscaping, a large deck, and an above-ground pool, while a utility shed and a separate entertainment shed offer even more storage possibilities. You'd be lucky to call this place home! Schedule your showing today.
- Houzeo last checked: 1 hour ago
- Listing updated: October 29, 2026 at 3:04 pm
- Listing Provided by: Christopher Maley (518) 698-5669 DRE #10401362298 | Miranda Real Estate Group Inc (518) 348-2060
- Source: Greater Capital Association of Realtors (Global) MLS-NY | MLS#: 202629179

Property Details
Status
Active
Type
Single Family Residence
No. of Stories
-
County
City
Neighborhood
--
Year Built
1979
HOA Fees
-
Finished Area
2,250 sqft
Lot Size
0.34 acre lot
Basement Area
- sqft
MLS Name
Greater Capital Association of Realtors (Global) MLS
MLS Number
202629179
MLS Status
Active
Days on Market
1
Open House

Continue Your Journey in App
Find your dream home, receive real-time updates, and many more!
Continue Your Journey in App
Find your dream home, receive real-time updates, and many more!
Location
Facts & Features
Rooms
Bedrooms & bathrooms
Bedrooms: 4
Bathrooms: 2
Interior
Window Features
Double Pane Windows
Flooring
Tile, Hardwood
Exterior Features
Lighting
Heating
Baseboard, Hot Water, Natural Gas, Zoned
Interior Features
High Speed Internet, Built In Features, Crown Molding, Eat In Kitchen
Sewer
Public Sewer
Cooling
Central Air
Appliances
Dishwasher, Gas Water Heater, Microwave, Range, Refrigerator, Washer/dryer
Construction
Year Built
Year Built: 1979
Home type
Single Family Residence
Architectural Style
Split Level
Property Condition
Updated/remodeled
Construction Materials
Vinyl Siding
Roof
Asphalt
Foundation Details
Block
Utilities & Energy
Basement
Full, Unfinished
Water Source
Public
Fireplace Features
Family Room, Gas
Utilities
Cable Connected
Electric
200+ Amp Service, Generator
Parking Features
Paved, Attached, Driveway
Laundry Features
Laundry Room, Main Level
Pool Features
Above Ground
Security Features
Carbon Monoxide Detector(s)
Other Features
Lot Features
Secluded, Private, Sprinklers In Rear, Corner Lot, Landscaped
Patio And Porch Features
Deck
Price History
| Date | Event | Price |
|---|---|---|
10/29/2026 Source: | Listed for Sale | $459,900 $204/sqft |

Nearby Homes



Find Homes by Property Features in Schenectady, NY
Nearby New Homes For Sale

Based on information from the Global Multiple Listing Service, Inc. through Oct 29, 2026, 02:15PM. Information is provided exclusively for consumers’ personal, non-commercial use. It may not be used for any purpose other than to identify prospective properties consumers may be interested in purchasing. The data is deemed reliable but is not guaranteed accurate by the MLS. This website may not include listings or property addresses of sellers who have directed their listing brokers to withhold their listing or their property address from display on the Internet. © 2026 Global Multiple Listing Service, Inc. All Rights Reserved.
 Advertising Broker: Derek Greene | The Greene Realty Group
