- Overview
- Description
- Property Details
- Location
- Facts & Features
- Getting Around
- Nearby Homes


Street View
Listed by: Sarah Harrington | Coldwell Banker Hickok and Boardman (802) 863-1500
$559,000
Monthly Est:$2,782
 3 Beds
 3 Baths
2 full baths + 1 half bath
 1,776sqft
72 Grey Meadow Dr, Burlington, VT 05408
$559,000
$2,782/moEst:
Get Pre-Approved
Single Family Residence
Built in 1996
$-- HOA
10,019 sqft lot
$315/sq.ft
Description
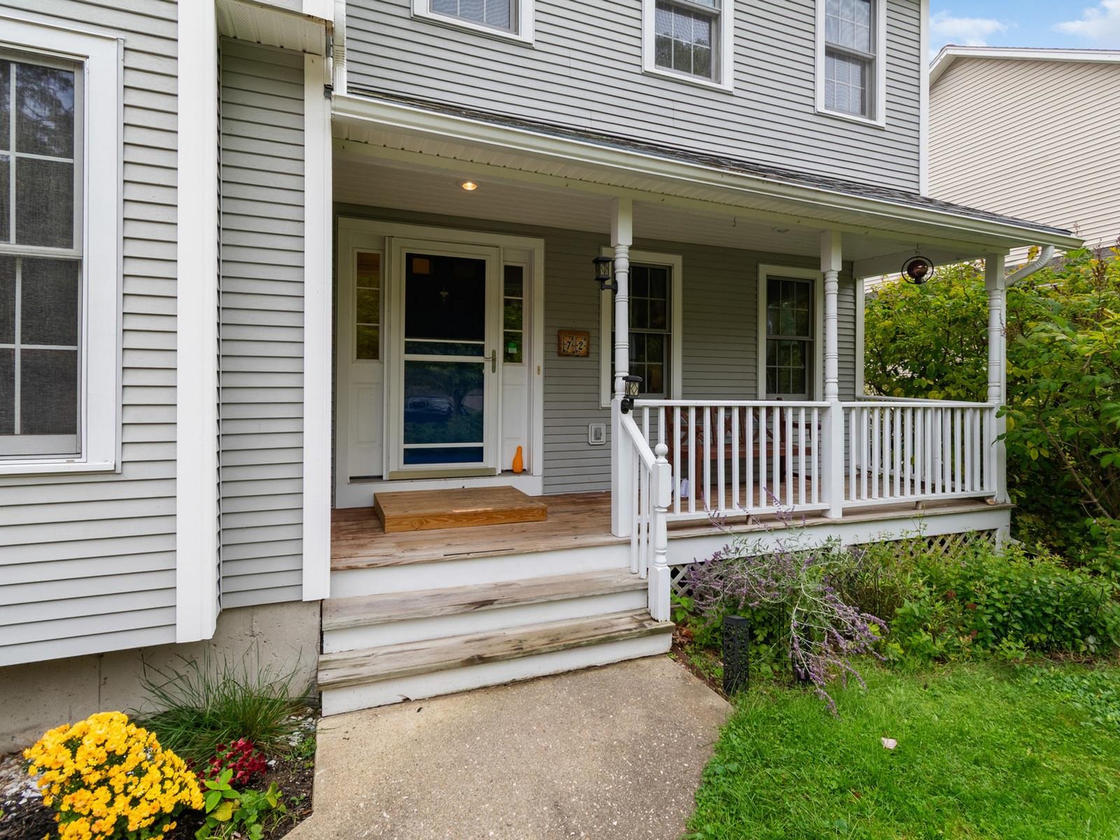
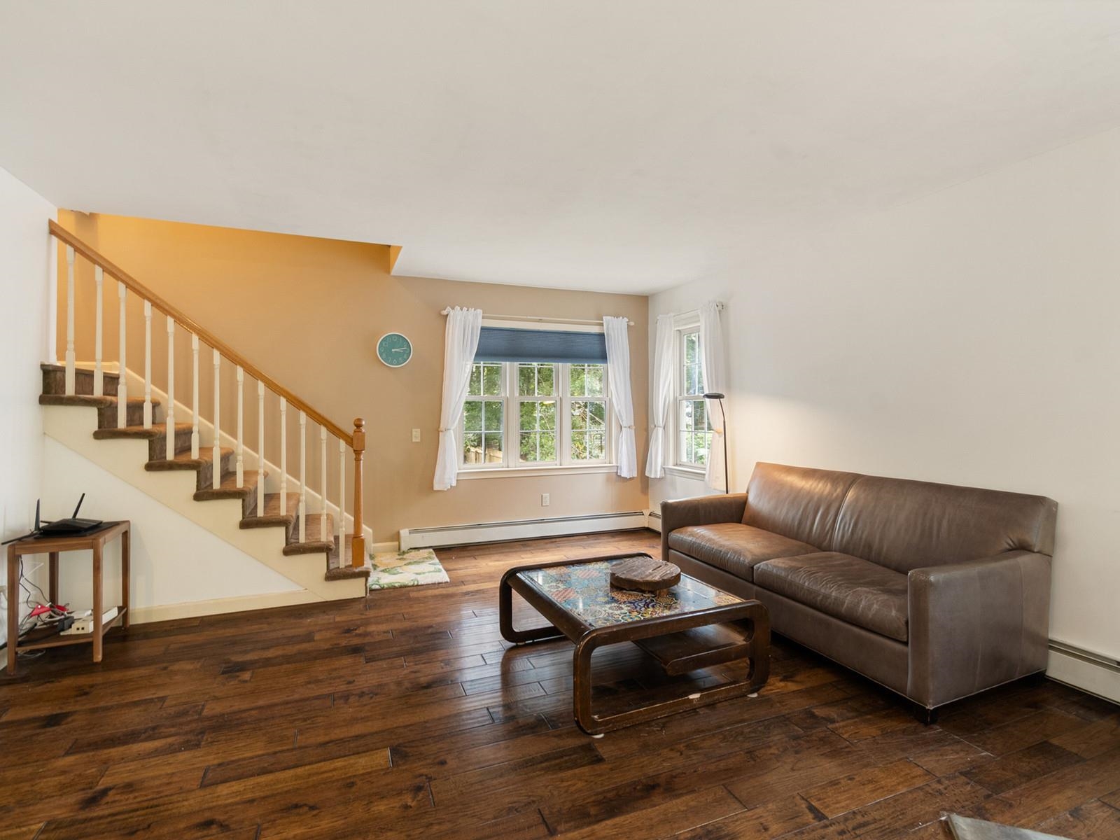
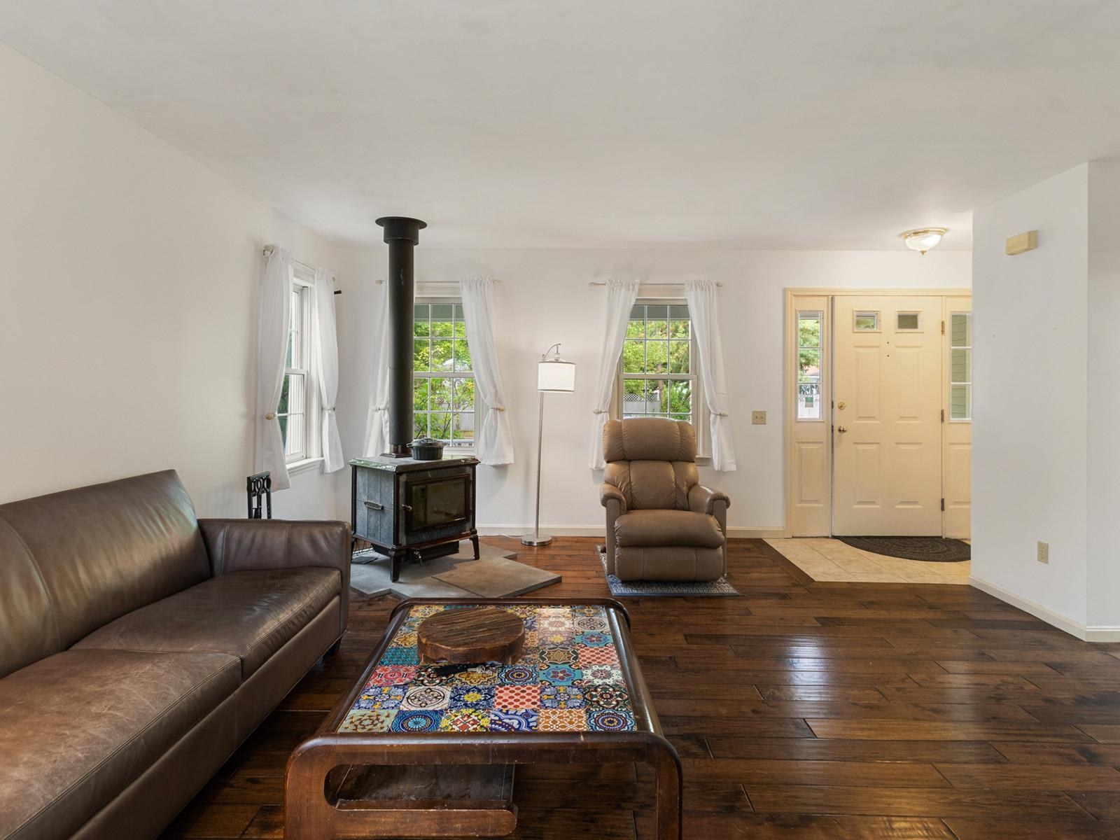
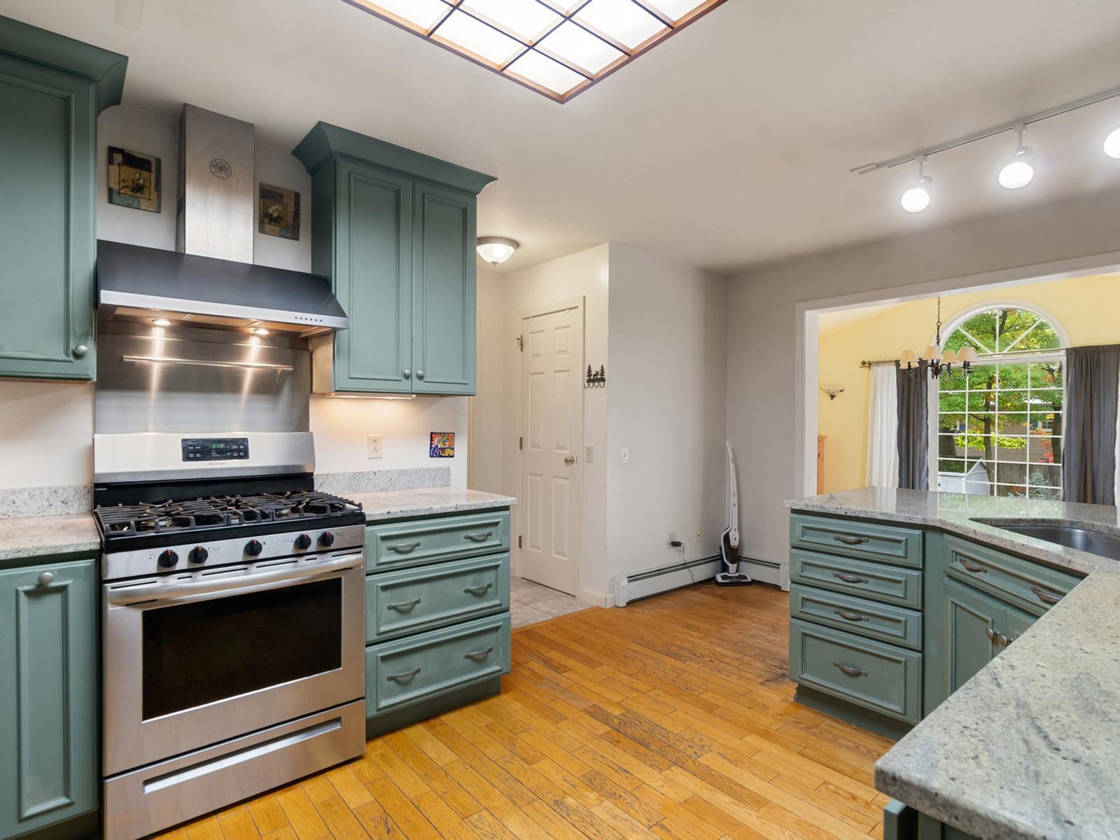
Tucked into a great Burlington neighborhood, this 3-bedroom, 2.5-bath Colonial offers a peaceful setting close to the best of the New North End, including shopping, restaurants, Snap Fitness, Starr Farm Dog park, beaches, parks, and the Burlington Greenway. Inside, the main level offers flexible living with a wood stove in the living room and a separate den or home office. The kitchen features granite countertops, a breakfast bar, and new stainless-steel refrigerator, stove, and dishwasher, opening to a spacious dining area with a plumbed wet bar and access to the rear deck. Upstairs, the primary bedroom features a private en suite bath and walk-in closet, with a newly installed sink and bathroom fan among the recent updates. Two additional bedrooms and a full bathroom complete the second floor. The walkout lower level adds a versatile bonus room with recently installed LVP flooring, plus laundry, storage, and direct backyard access. The furnace and washer were replaced this spring, and owned solar panels contribute to big savings over time! Outside, enjoy a fully-fenced yard with a watertight shed surrounded by perennials and annuals, along with white and red grapes, blackberries, raspberries, a blueberry bush, and mint. Move in before the holidays!
- Houzeo last checked: 12 hours ago
- Listing updated: October 8, 2026 at 8:11 pm
- Source: NEREN/Prime MLS-NH | MLS#: 5113055

Property Details
Status
Pending
Type
Single Family Residence
No. of Stories
-
County
City
Neighborhood
--
Year Built
1996
HOA Fees
-
Finished Area
1,776 sqft
Lot Size
10,019 sqft lot
Basement Area
- sqft
MLS Name
NEREN/Prime MLS
MLS Number
5113055
MLS Status
(30) Under Contract - Pending
Days on Market
28

Continue Your Journey in App
Find your dream home, receive real-time updates, and many more!
Continue Your Journey in App
Find your dream home, receive real-time updates, and many more!
Location
Facts & Features
Rooms
Bedrooms & bathrooms
Bedrooms: 3
Bathrooms: 3
Interior
Interior Features
Attic With Hatch/scuttle, Blinds, Dining Area, Hot Tub, Kitchen/dining, Laundry Hook Ups, Primary Br W/ Ba, Natural Light, Walk In Closet(s), Window Treatment, Basement Laundry
Exterior Features
Deck, Partial Fence, Garden, Hot Tub, Covered Porch
Heating
Natural Gas, Baseboard, Direct Vent, Forced Air, Hot Water, Individual, Wood Stove, Wall Furnace, Boiler
Cooling
None
Sewer
Public
Appliances
Dishwasher, Dryer, Range Hood, Microwave, Gas Range, Refrigerator, Washer, Owned Water Heater, Tank Water Heater
Flooring
Carpet, Hardwood, Manufactured, Tile, Vinyl
Construction
Year Built
Year Built: 1996
Home type
Single Family Residence
Property Condition
Existing
Foundation Details
Concrete
Roof
Shingle
Architectural Style
Colonial
Construction Materials
Wood Frame, Vinyl Siding
Utilities & Energy
Water Source
Public
Utilities
Cable Available, Gas On Site, Underground Utilities
Electric
Circuit Breakers
Basement
Daylight, Full, Partially Finished, Storage Space, Walk Out Access
Parking Features
Auto Open, Direct Access, Driveway, Off Street, On Street, Paved, Attached
Other Features
Lot Features
Landscaped, Sidewalks, Near Paths, Neighborhood, Near Public Transit
Price History
| Date | Event | Price |
|---|---|---|
10/08/2026 Source: | Pending | $559,000 -4.44% $315/sqft |
09/03/2026 Source: | Off Market | $585,000 $329/sqft |
08/16/2026 Source: | Price Decreased | $585,000 -2.50% $329/sqft |
06/24/2026 Source: | Price Decreased | $600,000 -1.64% $338/sqft |
06/04/2026 Source: | Price Decreased | $610,000 -2.40% $343/sqft |

Show more
Nearby Homes
Find Homes by Property Features in Burlington, VT


Based on information from PrimeMLS Inc. through Nov 02, 2026, 02:16PM. This display of listings may or may not be the entire Compilation from the PrimeMLS database, and PrimeMLS does not guarantee the accuracy of such information. The listing broker's offer of compensation is made only to other real estate licensees who are participant members of PrimeMLS. This information is deemed reliable, but not guaranteed. The data relating to real estate displayed on this display comes in part from the IDX Program of PrimeMLS. The information being provided is for consumers' personal, non- commercial use and may not be used for any purpose other than to identify prospective properties consumers may be interested in purchasing. Data last updated Nov 02, 2026, 02:16PM. © 2026 PrimeMLS, Inc. All Rights Reserved.
 Advertising Broker: Derek Greene | The Greene Realty Group
