- Overview
- Description
- Property Details
- Location
- HOA Management
- Facts & Features
- Getting Around
- Nearby Homes



$1,099,000
Monthly Est:$5,470
 3 Beds
 4 Baths
4 full baths
 2,040sqft
72 N Park Ave #8, Winter Garden, FL 34787
$1,099,000
$5,470/moEst:
Get Pre-Approved
Townhouse
Built in 2023
$450/mo HOA
890 sqft lot
$539/sq.ft
Description
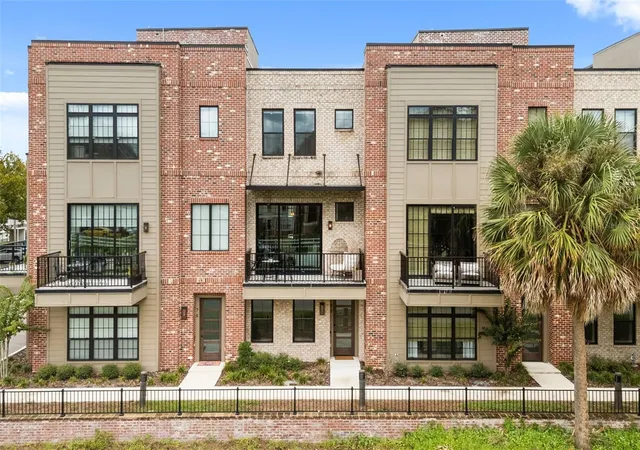
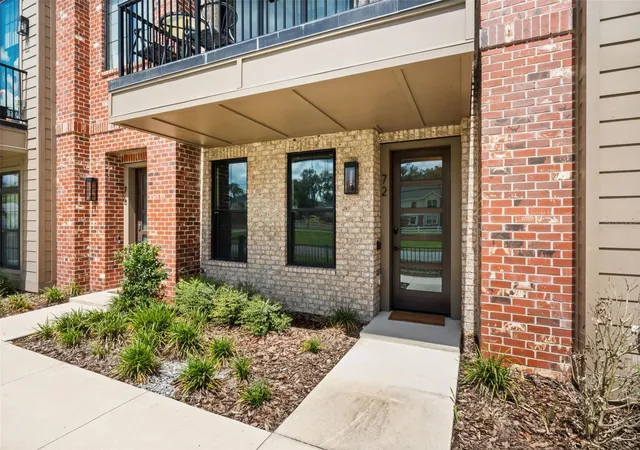
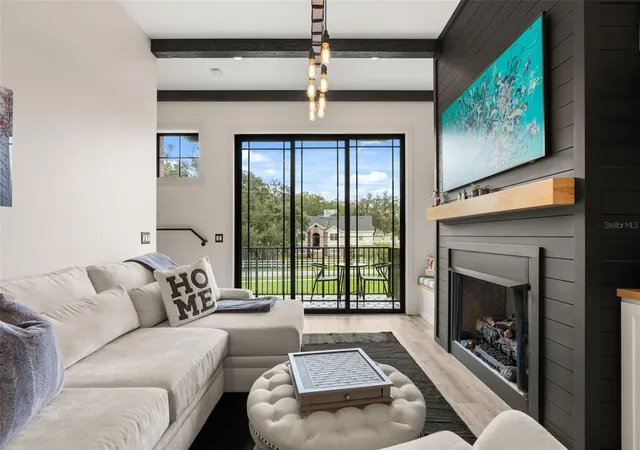
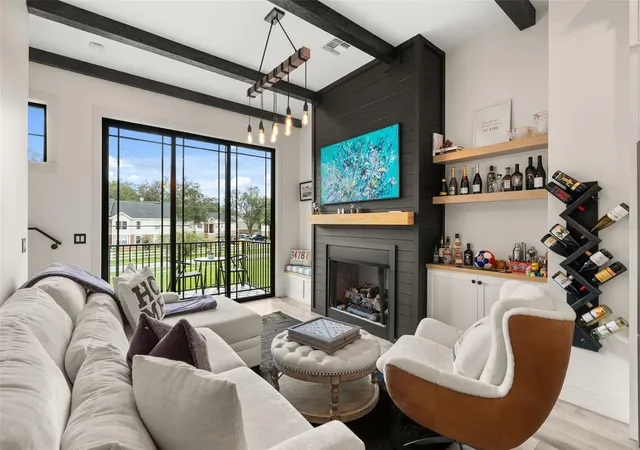
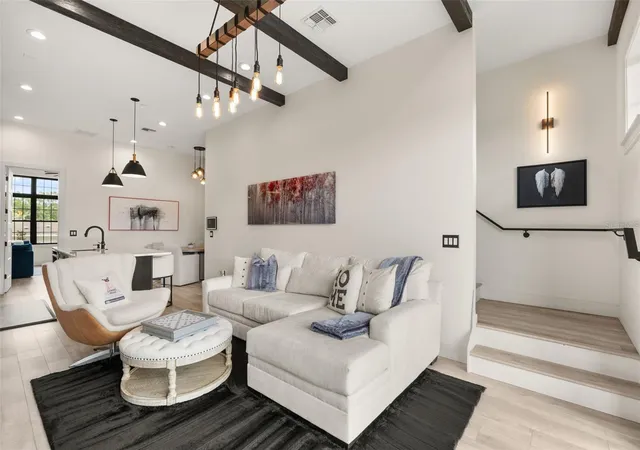
Downtown Winter Garden becomes part of everyday life at this one-of-nine residence at 30 North Park, where a covered balcony overlooks the West Orange Trail and Plant Street’s dining, shops, and gathering spots are only a short stroll away. Arranged across three thoughtfully designed levels, the home balances connected gathering spaces with room to work and unwind. The main level brings the kitchen, dining area, and living room together beneath tall ceilings. An oversized island anchors the kitchen, complemented by quartz countertops, tall two-tone cabinetry, stainless steel appliances, and natural-gas cooking. Decorative wood beams, built-ins, and a gas fireplace feature wall give the living room character, while sliding glass doors extend the space to the balcony. Each of the three bedroom suites includes a walk-in closet and private full bathroom. Two suites occupy the upper level, including the primary with fitted closet storage, dual sinks, a glass-enclosed shower, and a separate water closet, while the second-level suite is currently arranged as a window-lined office. A ground-level bonus room with an adjoining fourth full bath creates another adaptable space for media, fitness, hobbies, or guests. Engineered hardwood and designer tile keep the interior carpet-free, while upper-level laundry, a tankless water heater, zoned HVAC, spray-foam ceiling insulation, and an attached rear-entry two-car garage add practical convenience. From quiet time on the balcony to mornings on the trail and evenings along Plant Street, this home pairs polished, flexible interiors with a distinctly downtown Winter Garden lifestyle.
- Houzeo last checked: 5 hours ago
- Listing updated: October 14, 2026 at 3:03 pm
- Listing Provided by: Michelle Silva (561) 220-0641 , Christopher Bessette | KELLER WILLIAMS CLASSIC (407) 292-5400
- Source: Stellar MLS-FL | MLS#: O6441100

Property Details
Status
Active
Type
Townhouse
No. of Stories
3
County
City
Neighborhood
--
Year Built
2023
HOA Fees
$450/mo
Finished Area
2,040 sqft
Lot Size
890 sqft lot
Basement Area
- sqft
MLS Name
Stellar MLS
MLS Number
O6441100
MLS Status
Active
Days on Market
40
Cumulative Days on Market
33

Continue Your Journey in App
Find your dream home, receive real-time updates, and many more!
Download App
Continue Your Journey in App
Find your dream home, receive real-time updates, and many more!
Location
HOA Management
30 North Park Homeowner's Association
HOA Fees
$450/ Monthly
Amenities
 Amenities and services may be covered by one or multiple associations and service providers.
 Pest Control
 Maintenance
Disclaimer: Amenities are based on third-party information and may vary; buyers must independently verify all amenities, as information is deemed reliable but not guaranteed.
Facts & Features
Rooms
Bedrooms & bathrooms
Bedrooms: 3
Bathrooms: 4
Kitchen
Level: Second
Area: 168.00 Square Feet
Dimensions: 12x14
Primary Bedroom
Level: Third
Area: 165.00 Square Feet
Dimensions: 11x15
Primary Bedroom 2
Level: Third
Area: 143.00 Square Feet
Dimensions: 11x13
Family Room
Level: Second
Area: 217.60 Square Feet
Dimensions: 12.8x17
Living Room
Level: First
Area: 204.80 Square Feet
Dimensions: 12.8x16
Bedroom 3
Level: Second
Area: 204.00 Square Feet
Dimensions: 17x12
Laundry
Level: Third
Area: 72.00 Square Feet
Dimensions: 9x8
Interior
Sewer
Public Sewer
Appliances
Built In Oven, Cooktop, Dishwasher, Disposal, Dryer, Freezer, Ice Maker, Microwave, Refrigerator, Tankless Water Heater, Washer
Flooring
Hardwood, Tile
Cooling
Central Air, Zoned
Heating
Central, Natural Gas
Exterior Features
Balcony, Lighting, Sidewalk
Interior Features
Built In Features, Ceiling Fans(s), Crown Molding, Eat In Kitchen, High Ceilings, In Wall Pest System, Kitchen/family Room Combo, Living Room/dining Room Combo, Open Floorplan, Solid Surface Counters, Solid Wood Cabinets, Split Bedroom, Stone Counters, Thermostat, Walk In Closet(s)
Construction
Year Built
Year Built: 2023
Home type
Townhouse
Foundation Details
Slab
Architectural Style
Contemporary, Historic, Traditional
Roof
Shingle
Construction Materials
Block, Brick, Stone, Stucco, Frame
Utilities & Energy
Parking Features
Garage Door Opener, Garage Faces Rear
Fireplace Features
Gas
Laundry Features
Inside, Laundry Room, Upper Level
Utilities
Bb/hs Internet Available, Natural Gas Connected, Public, Sprinkler Recycled
Water Source
Public
Association Amenities
Maintenance
Security Features
Fire Alarm, Fire Sprinkler System, Security Lights, Security System, Smoke Detector(s)
Other Features
Lot Features
Historic District, City Limits, In County, Level, Near Public Transit, Sidewalk, Paved
Community Features
Deed Restrictions, Golf Carts Ok, Sidewalks, Street Lights
Patio And Porch Features
Covered, Patio
Vegetation
Oak Trees, Trees/landscaped
Subdivision Name
30 North Park
Price History
| Date | Event | Price |
|---|---|---|
09/11/2026 Source: | Listed for Sale | $1,149,000 +4.55% $563/sqft |
09/11/2026 Source: | Price Decreased | $1,099,000 -4.35% $539/sqft |
09/11/2026 Source: | Price Increased | $1,149,000 +31.31% $563/sqft |
05/23/2023 Source: | Price Decreased | $875,000 -1.38% $429/sqft |
05/23/2023 Source: | Sold | $887,255 $435/sqft |

Nearby Homes
Find Homes by Property Features in Winter Garden, FL
Nearby New Homes For Sale

Based on information from Stellar MLS® through Oct 22, 2026, 03:45PM as submitted to and distributed by MLS GRID. All data is obtained from various sources and may not have been verified by the broker or MLS GRID. Supplied Open House Information is subject to change without notice. All information should be independently reviewed and verified for accuracy. Properties may or may not be listed by the office/agent presenting the information. IDX information is provided exclusively for consumers’ personal non-commercial use. It may not be used for any purpose other than to identify prospective properties consumers may be interested in purchasing. The data is deemed reliable but is not guaranteed by MLS GRID. The use of the MLS GRID Data may be subject to an end-user license agreement prescribed by the Member Participant’s applicable MLS, if any, and as amended from time to time. © 2026 Stellar MLS. All Rights Reserved.
 Advertising Broker: Fred McGill | Simple Showing, Inc
