- Overview
- Description
- Property Details
- Location
- Facts & Features
- Getting Around
- Nearby Homes




$610,000
Monthly Est:$3,036
 4 Beds
 3 Baths
2 full baths + 1 half bath
 2,582sqft
720 Dunhill Dr, Buffalo Grove, IL 60089
$610,000
$3,036/moEst:
Get Pre-Approved
Single Family Residence
Built in 1980
$-- HOA
-- sqft lot
$236/sq.ft
Description
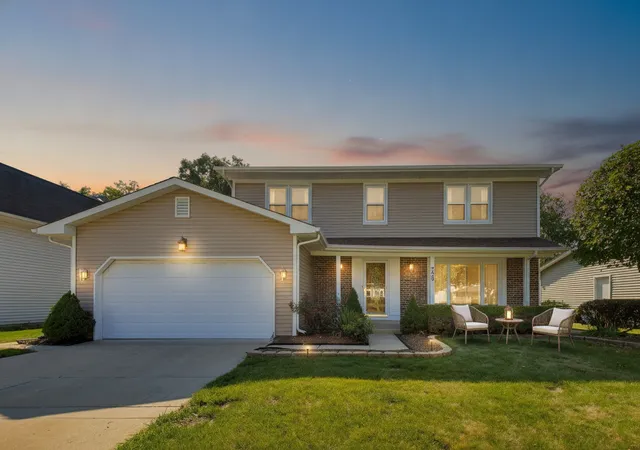
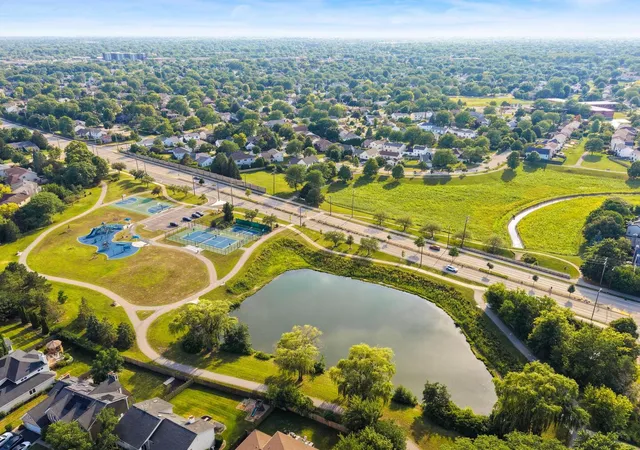
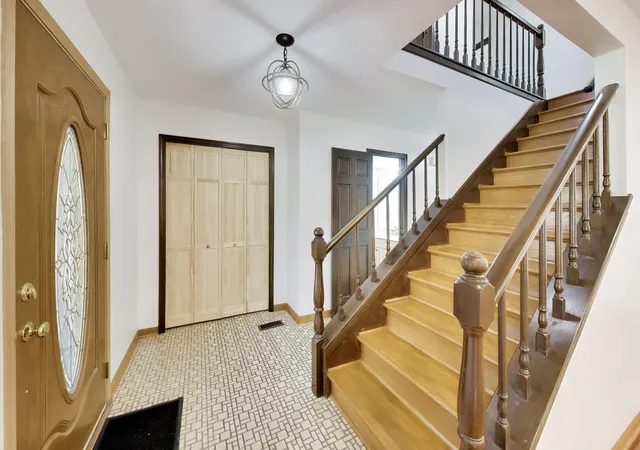
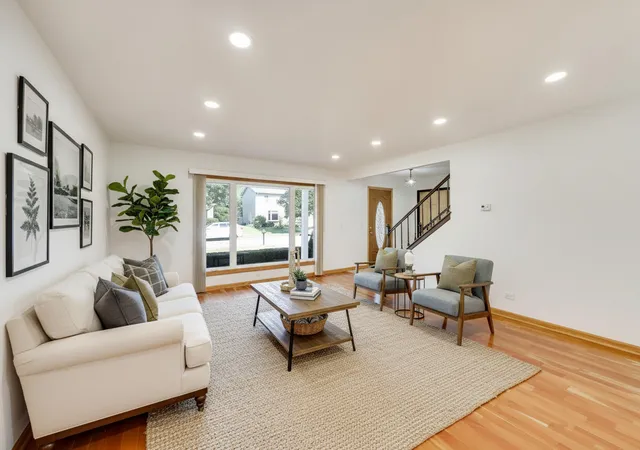
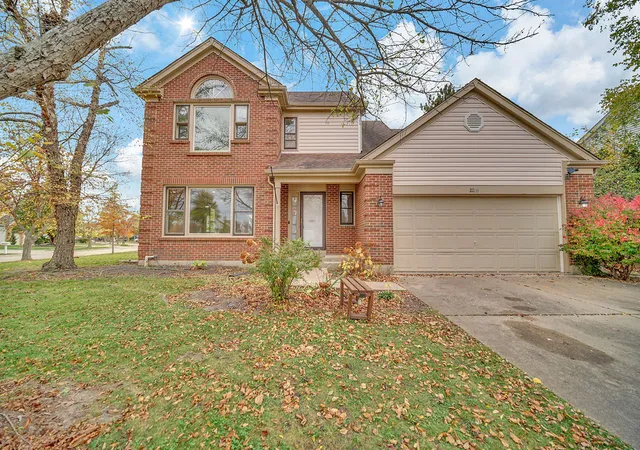
NEW Price Improvement! Buffalo Grove is calling you home! Ranked the #1 place to live in Illinois and #15 in the nation by U.S. News & World Report in 2026! Get ready to fall in love with this beautifully updated and immaculate 2,600 sq. ft. home located in the highly sought-after Stevenson High School District! From the moment you walk in, you'll notice the bright, sun-filled spaces, gorgeous hardwood floors, fresh paint, and stylish new light fixtures that make the entire first floor feel warm, welcoming, and move-in ready. The updated kitchen is truly the heart of the home, featuring granite countertops, stainless steel appliances, a brand-new refrigerator and dishwasher, a pantry closet, and plenty of space for everyday meals and family gatherings. Best of all, it opens right into the cozy step-down family room, so whoever is cooking can still be part of all the fun and conversation. One of the features every busy household dreams about is the first-floor laundry and mud room with a "brand new" washer & dryer, conveniently located just off the garage-perfect for backpacks, sports gear, shoes, and everything else that comes with everyday life. Upstairs, you'll find four generously sized bedrooms, all freshly painted and finished with brand-new carpeting, giving everyone their own comfortable retreat. The full 1,000 sq. ft. basement offers endless possibilities, whether you're dreaming of a playroom, home gym, office, or additional living space. Outside, the beautifully landscaped yard creates a peaceful setting that is ready for summer evenings, weekend barbecues, and making memories with family and friends. The location couldn't be better-you're within walking distance of Tripp Elementary and Cherbourg Park!
- Houzeo last checked: 12 minutes ago
- Listing updated: November 4, 2026 at 6:06 am
- Listing Provided by: Steve McEwen (312) 307-9470 | @properties Christie's International Real Estate (312) 254-0200
- Source: MRED MLS-IL as distributed by MLS GRID | MLS#: 12796896

Property Details
Status
Active
Type
Single Family Residence
No. of Stories
-
County
City
Neighborhood
--
Year Built
1980
HOA Fees
-
Finished Area
2,582 sqft
Lot Size
-- sqft lot
Basement Area
- sqft
MLS Name
MRED MLS
MLS Number
12796896
MLS Status
Active
Days on Market
13

Continue Your Journey in App
Find your dream home, receive real-time updates, and many more!
Continue Your Journey in App
Find your dream home, receive real-time updates, and many more!
Location
Facts & Features
Rooms
Bedrooms & bathrooms
Bedrooms: 4
Bathrooms: 3
Foyer
Level: Main
Area: 36.00 Square Feet
Dimensions: 4X9
Storage
Level: Basement
Area: 930.00 Square Feet
Dimensions: 31X30
Bedroom 2
Level: Second
Area: 140.00 Square Feet
Dimensions: 10X14
Bedroom 3
Level: Second
Area: 168.00 Square Feet
Dimensions: 12X14
Bedroom 4
Level: Second
Area: 143.00 Square Feet
Dimensions: 11X13
Dining Room
Level: Main
Area: 156.00 Square Feet
Dimensions: 13X12
Family Room
Level: Main
Area: 270.00 Square Feet
Dimensions: 15X18
Kitchen
Level: Main
Area: 216.00 Square Feet
Dimensions: 12X18
Laundry
Level: Main
Area: 114.00 Square Feet
Dimensions: 6X19
Living Room
Level: Main
Area: 270.00 Square Feet
Dimensions: 15X18
Master Bedroom
Level: Second
Area: 255.00 Square Feet
Dimensions: 15X17
Interior
Sewer
Public Sewer
Appliances
Range, Microwave, Dishwasher, Refrigerator, Stainless Steel Appliance(s), Humidifier
Flooring
Hardwood
Heating
Gas, Forced Air
Cooling
Central Air
Construction
Year Built
Year Built: 1980
Home type
Single Family Residence
Construction Materials
Vinyl Siding, Brick
Utilities & Energy
Fireplace Features
Wood Burning
Basement
Unfinished, Full
Parking Features
Concrete, Yes, Garage Owned, Attached, Garage
Water Source
Lake Michigan, Public
Laundry Features
Main Level, Sink
Other Features
Community Features
Park, Tennis Court(s), Curbs, Sidewalks
Patio And Porch Features
Patio
Price History
| Date | Event | Price |
|---|---|---|
10/29/2026 Source: | Listing Removed | $625,000 $242/sqft |
09/16/2026 Source: | Listed for Sale | $625,000 +0.82% $242/sqft |
08/16/2026 Source: | Listing Removed | $619,900 $240/sqft |
08/04/2026 Source: | Contingent (Active Under Contract) | $619,900 $240/sqft |
08/01/2026 Source: | Listed for Sale | $619,900 -0.02% $240/sqft |

Show more
Nearby Homes
Find Homes by Property Features in Buffalo Grove, IL
Nearby New Homes For Sale

This representation is based in whole or in part on data supplied by Midwest Real Estate Data, LLC through Nov 12, 2026, 02:00PM. Midwest Real Estate Data, LLC does not guarantee nor is it in any way responsible for its accuracy. Data maintained by Midwest Real Estate Data LLC may not reflect all real estate activity in the market. Based on information submitted to the MLS GRID as of Nov 12, 2026, 02:00PM. All data is obtained from various sources and has not been, and will not be, verified by broker or MLS GRID. Supplied Open House information is subject to change without notice. All information should be independently reviewed and verified for accuracy. Properties may or may not be listed by the office/agent presenting the information. This website may not include listings or property addresses of sellers who have directed their listing brokers to withhold their listing or their property address from display on the Internet. Some IDX listings have been excluded from this website. Information is provided exclusively for consumers’ personal non-commercial use. It may not be used for any purpose other than to identify prospective properties consumers may be interested in purchasing. The data is deemed reliable but is not guaranteed by MLS GRID, MRED or Houzeo. The use of the MLS GRID Data may be subject to an end user license agreement prescribed by the Member Participant’s applicable MLS, if any, and as amended from time to time. Properties displayed may be listed or sold by various participants in the MLS, Listings courtesy of MRED as distributed by MLS GRID. ©2026 Midwest Real Estate Data LLC. All Rights Reserved
 Advertising Broker: Jorge Romero | Realty One Group Inc.
